One or more photo(s) has been virtually staged. Experience elegance in this meticulously crafted residence, positioned in the exclusive gated Graybrook section of the Watergrass community. From the moment you arrive, the home commands attention with its grand stone circular entrance—setting an impressive tone for the refined luxury found inside. Step through the custom made front door to soaring ceilings, dramatic illuminated tray accents, and a seamless blend of architectural sophistication and comfort. The main level highlights four spacious bedrooms and four beautifully finished full baths. The primary suite is a sanctuary of serenity, featuring custom-designed closets and a spa-inspired bathroom complete with a freestanding soaking tub, rain shower and multiple massage sprays for a truly indulgent experience. At the heart of the home, the gourmet kitchen is a culinary showpiece, equipped with premium Viking appliances, a large entertainer’s island, and exquisite craftsmanship throughout. Its open flow into the family room creates an inviting environment ideal for elegant hosting, relaxed living, and unforgettable gatherings. Just off the formal dining room, a private courtyard provides a peaceful setting for alfresco meals or morning coffee. Designed for resort-style living, the outdoor space is nothing short of exceptional. The heated, saltwater pool and spa are enclosed within an expansive screened lanai, offering year-round enjoyment and seamless indoor–outdoor living. This luxurious setting is further elevated by a fully equipped outdoor kitchen for effortless entertaining and a cozy fire-pit area that adds warmth and ambiance to evenings by the pool. Beyond the lanai, the home backs onto pristine conservation land and a tranquil pond, ensuring privacy, natural beauty, and breathtaking views that enhance the sense of retreat. A spacious three-car garage provides ample storage and convenience, completing the main level. Upstairs, a versatile media room or fifth bedroom awaits—complete with its own full bath and access to a private balcony. Perfect for movie nights, game nights, or simply unwinding, this elevated space offers flexibility and comfort. As a resident of Watergrass, you’ll enjoy resort-style amenities, including three community pools, a state-of-the-art clubhouse with a gym, a pavilion, and numerous parks—including one right in Graybrook. Convenience is unmatched with I-75 just minutes away and everyday essentials like Publix and Starbucks just down the street. Top-rated schools, including Watergrass Elementary, Kirkland Ranch Academy of Innovation, and Innovation Preparatory Academy, are just moments away. The home’s prime location also offers easy access to Tampa Premium Outlets, Wiregrass Mall, KRATE at the Grove, top hospitals, and an array of dining and retail options. This extraordinary home offers an unparalleled blend of luxury, convenience, and community living. Don’t miss the opportunity to make it yours—schedule your private tour today! **Be sure to view the virtual tour and property video for a complete experience of the home**
Sold for $950,000
$950,000
7162 Graybrook Dr, Wesley Chapel, FL 33545
4beds
3,879sqft
Single Family Residence
Built in 2017
0.27 Acres Lot
$946,900 Zestimate®
$245/sqft
$5,711 Estimated rent
Home value
$946,900
$862,000 - $1.04M
$5,711/mo
Zestimate® history
Owner options
List your home for rent
$5,711/mo
Rent Zestimate®
Find your next renter with Zillow Rental Manager. Plus, with online applications, you can quickly screen prospective tenants – for free.
$5,711/mo
Rent Zestimate®
Refinance and save
$6,429/mo
Est. payment
Refinancing to a lower rate could help reduce your monthly payments and save thousands over the life of the loan.
$6,429/mo
Est. payment
Explore your selling options
Work with a Zillow partner agent
Leverage their expertise and Zillow's premium Showcase listings to get your home seen by more buyers.
Get startedList with your own agent
Get your home in front of millions of buyers by listing it on Zillow.
Learn how to do itSell it yourself
Take full control of how buyers see your home on Zillow by listing For Sale by Owner (FSBO).
List your homeWhat's special
Private balconyFour spacious bedroomsExquisite craftsmanship throughoutPremium viking appliancesSpa-inspired bathroomSoaring ceilingsFreestanding soaking tub
Zillow last checked:
Listing updated:
Listed by:
Harshal Patel 860-805-3738,
H. PATEL REAL ESTATE LLC 860-805-3738
Bought with:
Sadri Dzaferi, 3627410
RENAISSANCE REAL ESTATE
Source: Stellar MLS,MLS#: TB8461238 Originating MLS: Suncoast Tampa
Originating MLS: Suncoast Tampa
Facts & features
Interior
Bedrooms & bathrooms
- Bedrooms: 4
- Bathrooms: 4
- Full bathrooms: 4
Rooms
- Room types: Den/Library/Office, Family Room, Media Room
Primary bedroom
- Features: Walk-In Closet(s)
- Level: First
- Area: 462 Square Feet
- Dimensions: 21x22
Bedroom 2
- Features: Built-in Closet
- Level: First
Bedroom 3
- Features: Built-in Closet
- Level: First
- Area: 180 Square Feet
- Dimensions: 12x15
Bedroom 4
- Features: Built-in Closet
- Level: First
- Area: 144 Square Feet
- Dimensions: 12x12
Bathroom 2
- Level: First
- Area: 40 Square Feet
- Dimensions: 8x5
Bathroom 3
- Level: First
- Area: 40 Square Feet
- Dimensions: 5x8
Bathroom 4
- Level: Second
- Area: 45 Square Feet
- Dimensions: 9x5
Balcony porch lanai
- Level: Second
Dining room
- Level: First
- Area: 252 Square Feet
- Dimensions: 21x12
Kitchen
- Level: First
- Area: 336 Square Feet
- Dimensions: 21x16
Laundry
- Level: First
- Area: 120 Square Feet
- Dimensions: 12x10
Living room
- Level: First
- Area: 378 Square Feet
- Dimensions: 21x18
Media room
- Level: Second
- Area: 506 Square Feet
- Dimensions: 23x22
Office
- Level: First
- Area: 169 Square Feet
- Dimensions: 13x13
Heating
- Heat Pump
Cooling
- Central Air
Appliances
- Included: Bar Fridge, Oven, Cooktop, Dishwasher, Exhaust Fan, Microwave, Refrigerator, Water Filtration System
- Laundry: Laundry Room
Features
- Ceiling Fan(s), Crown Molding, Dry Bar, Eating Space In Kitchen, High Ceilings, Kitchen/Family Room Combo, Open Floorplan, Primary Bedroom Main Floor, Thermostat, Tray Ceiling(s), Walk-In Closet(s)
- Flooring: Carpet, Engineered Hardwood, Luxury Vinyl, Tile
- Doors: Outdoor Grill, Outdoor Kitchen, Sliding Doors
- Windows: Blinds, Shutters, Window Treatments
- Has fireplace: No
Interior area
- Total structure area: 5,195
- Total interior livable area: 3,879 sqft
Property
Parking
- Total spaces: 3
- Parking features: Circular Driveway, Driveway, Electric Vehicle Charging Station(s), Garage Door Opener
- Attached garage spaces: 3
- Has uncovered spaces: Yes
Features
- Levels: Two
- Stories: 2
- Patio & porch: Patio, Screened
- Exterior features: Balcony, Courtyard, Fire Pit, Irrigation System, Lighting, Outdoor Grill, Outdoor Kitchen, Rain Gutters, Sidewalk
- Has private pool: Yes
- Pool features: Gunite, Heated, In Ground, Salt Water
- Has spa: Yes
- Spa features: Heated, In Ground
- Has view: Yes
- View description: Water, Pond
- Has water view: Yes
- Water view: Water,Pond
Lot
- Size: 0.27 Acres
- Features: Conservation Area, Landscaped, Level, Sidewalk
- Residential vegetation: Mature Landscaping
Details
- Additional structures: Outdoor Kitchen
- Parcel number: 202536002.0046.00042.0
- Zoning: MPUD
- Special conditions: None
Construction
Type & style
- Home type: SingleFamily
- Property subtype: Single Family Residence
Materials
- Block, Stucco, Wood Frame
- Foundation: Slab
- Roof: Tile
Condition
- New construction: No
- Year built: 2017
Utilities & green energy
- Sewer: Public Sewer
- Water: Public
- Utilities for property: Fire Hydrant, Propane, Public, Underground Utilities
Community & HOA
Community
- Features: Pool
- Pet fee: $0 monthly
- Subdivision: WATERGRASS PCLS D-2-D-4
HOA
- Has HOA: Yes
- Amenities included: Basketball Court, Clubhouse, Fitness Center, Park, Playground, Pool, Tennis Court(s)
- HOA fee: $14 monthly
- HOA name: Maria Senica
- HOA phone: 727-573-9300
Location
- Region: Wesley Chapel
Financial & listing details
- Price per square foot: $245/sqft
- Tax assessed value: $742,757
- Annual tax amount: $11,678
- Date on market: 1/9/2026
- Cumulative days on market: 270 days
- Listing terms: Cash,Conventional,VA Loan
- Ownership: Fee Simple
- Total actual rent: 0
- Road surface type: Paved
Price history
| Date | Event | Price |
|---|---|---|
| 5/8/2026 | Sold | $950,000-13.6%$245/sqft |
Source:  Stellar MLS #TB8461238 Report a problem Stellar MLS #TB8461238 Report a problem | ||
| 4/7/2026 | Pending sale | $1,100,000$284/sqft |
Source: Stellar MLS #TB8461238 Report a problem | ||
| 2/19/2026 | Price change | $1,100,000-2.2%$284/sqft |
Source: Stellar MLS #TB8461238 Report a problem | ||
| 1/10/2026 | Listed for sale | $1,125,000-2.6%$290/sqft |
Source: Stellar MLS #TB8461238 Report a problem | ||
| 12/26/2025 | Listing removed | $1,155,000$298/sqft |
Source: Stellar MLS #TB8400351 Report a problem | ||
| 11/9/2025 | Price change | $1,155,000-3.8%$298/sqft |
Source: Stellar MLS #TB8400351 Report a problem | ||
| 10/1/2025 | Price change | $1,200,000-7.7%$309/sqft |
Source: Stellar MLS #TB8400351 Report a problem | ||
| 9/9/2025 | Price change | $1,300,000-3.7%$335/sqft |
Source: Stellar MLS #TB8400351 Report a problem | ||
| 8/29/2025 | Price change | $1,350,000-3.6%$348/sqft |
Source: Stellar MLS #TB8400351 Report a problem | ||
| 6/25/2025 | Listed for sale | $1,400,000+129.6%$361/sqft |
Source: Stellar MLS #TB8400351 Report a problem | ||
| 4/26/2017 | Sold | $609,714$157/sqft |
Source: Public Record Report a problem | ||
Public tax history
| Year | Property taxes | Tax assessment |
|---|---|---|
| 2024 | $11,678 +4.5% | $512,580 +0.3% |
| 2023 | $11,178 +10% | $510,952 +2.7% |
| 2022 | $10,158 -0.5% | $497,650 +6.1% |
| 2021 | $10,204 -2.3% | $469,095 -3% |
| 2020 | $10,439 +1.6% | $483,690 +2.3% |
| 2019 | $10,270 | $472,820 +1.9% |
| 2018 | $10,270 +2% | $464,005 -10.1% |
| 2017 | $10,070 +166.6% | $516,307 +1073% |
| 2016 | $3,777 -1% | $44,015 -9.4% |
| 2015 | $3,814 | $48,563 +544% |
| 2014 | $3,814 | $7,541 |
Find assessor info on the county website
Neighborhood: 33545
Nearby homes
- $1,078,6007 bd6 ba5.4k sqft7178 Graybrook Dr, Wesley Chapel, FL 33545Off Market
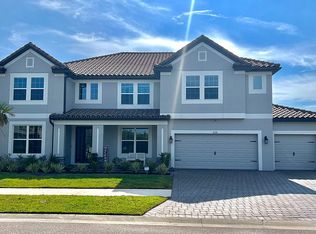
- $884,9006 bd5 ba4.5k sqft7144 Graybrook Dr, Wesley Chapel, FL 33545Off Market
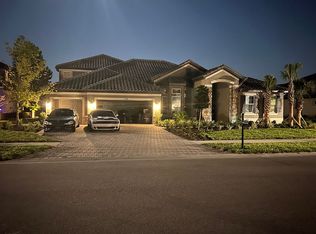
- $1,650,0005 bd5 ba4.4k sqft7190 Graybrook Dr, Wesley Chapel, FL 33545For Sale

- $905,600-- bd5 ba4.4k sqft7122 Graybrook Dr, Wesley Chapel, FL 33545Off Market
- $---- bd-- ba-- sqft7163 Graybrook Dr, Wesley Chapel, FL 33545Off Market
- $1,150,0007 bd6 ba5.4k sqft7135 Graybrook Dr, Wesley Chapel, FL 33545Sold
- $1,166,8007 bd6 ba5.4k sqft33481 Kateland Dr, Wesley Chapel, FL 33545Off Market
- $962,300-- bd4 ba4.4k sqft33469 Kateland Dr, Wesley Chapel, FL 33545Off Market
Nearby schools
GreatSchools rating
- 3/10Watergrass Elementary SchoolGrades: PK-5Distance: 0.8 mi
- 6/10Thomas E. Weightman Middle SchoolGrades: 6-8Distance: 2.8 mi
- 5/10Wesley Chapel High SchoolGrades: 9-12Distance: 3 mi
Schools provided by the listing agent
- Elementary: Watergrass Elementary-PO
- Middle: Thomas E Weightman Middle-PO
- High: Wesley Chapel High-PO
Source: Stellar MLS. This data may not be complete. We recommend contacting the local school district to confirm school assignments for this home.
Get a cash offer in 3 minutes
Find out how much your home could sell for in as little as 3 minutes with a no-obligation cash offer.
Estimated market value
$946,900
Get a cash offer in 3 minutes
Find out how much your home could sell for in as little as 3 minutes with a no-obligation cash offer.
Estimated market value
$946,900
- Florida
- Pasco County
- Wesley Chapel
- 33545
- 7162 Graybrook Dr
Nearby cities
Nearby neighborhoods
Nearby zip codes
Other Wesley Chapel Topics
