Rare opportunity to own this 2bd rm 2+ bath stunning waterfront condo located in highly sought after Harbour Club the 80 acre private lake community is the heart of the Northside.This lakefront "D" unit with prime location and full panoramic water views w/ private oversized deck & park like yard to enjoy.Beautifully updated condo features 2 en suites one on the main level and the other upstairs both with complete lake views and their own private spaces and baths.Enter the light & bright great rm w/ soaring ceiling ,warm wood burning fireplace and floor to ceiling windows overlooking scenic lake. Gourmet kitchen w/breakfast bar and new stainless steel appliances, custom painted cabinets and cozy dining area w/ bay window.Upstairs en suite has cathedral ceiling, dual vanities and soaking tub w/ separate shower.All new LVP floors, carpet and paint thought out.This unit comes with finished two car attached garage with built in storage, and across from tennis/pickleball court.Community features Club house & pool, tennis/pickleball, private beach and boating fun.Come relax on your back deck and soak in the peace and tranquility that Harbour club has to offer.
Sold
$266,000
7162 Harbour Isle, Indianapolis, IN 46240
2beds
1,290sqft
Residential, Condominium
Built in 1987
-- sqft lot
$270,400 Zestimate®
$206/sqft
$1,732 Estimated rent
Home value
$270,400
$246,000 - $297,000
$1,732/mo
Zestimate® history
Owner options
List your home for rent
$1,732/mo
Rent Zestimate®
Find your next renter with Zillow Rental Manager. Plus, with online applications, you can quickly screen prospective tenants – for free.
$1,732/mo
Rent Zestimate®
Refinance and save
$2,040/mo
Est. payment
Refinancing to a lower rate could help reduce your monthly payments and save thousands over the life of the loan.
$2,040/mo
Est. payment
Explore your selling options
Work with a Zillow partner agent
Leverage their expertise and Zillow's premium Showcase listings to get your home seen by more buyers.
Get startedList with your own agent
Get your home in front of millions of buyers by listing it on Zillow.
Learn how to do itSell it yourself
Take full control of how buyers see your home on Zillow by listing For Sale by Owner (FSBO).
List your homeWhat's special
Waterfront condoWood burning fireplacePark like yardComplete lake viewsFloor to ceiling windowsCathedral ceilingPrivate oversized deck
Zillow last checked:
Listing updated:
Listed by:
Mark Fox 317-506-5069,
The Fox Group Real Estate
Bought with:
GB Landrigan
GB Landrigan & Company
Source: MIBOR as distributed by MLS GRID,MLS#: 22010044
Facts & features
Interior
Bedrooms & bathrooms
- Bedrooms: 2
- Bathrooms: 2
- Full bathrooms: 2
- Main level bathrooms: 1
- Main level bedrooms: 1
Primary bedroom
- Features: Carpet
- Level: Main
- Area: 182 Square Feet
- Dimensions: 14x13
Primary bedroom
- Features: Carpet
- Level: Upper
- Area: 196 Square Feet
- Dimensions: 14x14
Dining room
- Features: Luxury Vinyl Plank
- Level: Main
- Area: 84 Square Feet
- Dimensions: 12x7
Great room
- Features: Luxury Vinyl Plank
- Level: Main
- Area: 280 Square Feet
- Dimensions: 20x14
Kitchen
- Features: Luxury Vinyl Plank
- Level: Main
- Area: 104 Square Feet
- Dimensions: 13x08
Laundry
- Features: Luxury Vinyl Plank
- Level: Main
- Area: 20 Square Feet
- Dimensions: 4x5
Heating
- Electric, Forced Air
Cooling
- Has cooling: Yes
Appliances
- Included: Dishwasher, Electric Water Heater, Disposal, Microwave, Electric Oven, Refrigerator, Washer
- Laundry: Laundry Closet, Main Level
Features
- Breakfast Bar, Bookcases, Cathedral Ceiling(s), Vaulted Ceiling(s), Entrance Foyer, Eat-in Kitchen, Pantry, Walk-In Closet(s)
- Windows: Screens Some, Window Bay Bow, Window Metal, Wood Work Painted
- Has basement: No
- Number of fireplaces: 1
- Fireplace features: Great Room, Wood Burning
- Common walls with other units/homes: 1 Common Wall
Interior area
- Total structure area: 1,290
- Total interior livable area: 1,290 sqft
Property
Parking
- Total spaces: 2
- Parking features: Attached
- Attached garage spaces: 2
- Details: Garage Parking Other(Courtyard Load Garage, Finished Garage, Garage Door Opener)
Features
- Levels: Two
- Stories: 2
- Entry location: Ground Level
- Patio & porch: Deck
- Exterior features: Tennis Court(s)
- Has view: Yes
- View description: Lake, Trees/Woods, Water
- Has water view: Yes
- Water view: Lake,Water
- Waterfront features: Lake Front, Water View, Waterfront
Lot
- Size: 6,969 Square Feet
- Features: Mature Trees
Details
- Parcel number: 490230114005000800
- Special conditions: Sales Disclosure On File
- Horse amenities: None
Construction
Type & style
- Home type: Condo
- Architectural style: Cape Cod,Traditional
- Property subtype: Residential, Condominium
- Attached to another structure: Yes
Materials
- Cedar, Wood Siding
- Foundation: Slab
Condition
- Updated/Remodeled
- New construction: No
- Year built: 1987
Utilities & green energy
- Electric: 100 Amp Service
- Water: Municipal/City
- Utilities for property: Electricity Connected, Sewer Connected, Water Connected
Community & HOA
Community
- Features: Low Maintenance Lifestyle, Clubhouse, Fishing, Pool, Tennis Court(s)
- Subdivision: Harbour Club
HOA
- Has HOA: Yes
- Amenities included: Clubhouse, Insurance, Maintenance Grounds, Maintenance, Management, Snow Removal, Tennis Court(s)
- Services included: Clubhouse, Entrance Common, Entrance Private, Insurance, Lawncare, Maintenance Grounds, Maintenance Structure, Maintenance, Management, Snow Removal, Tennis Court(s)
- HOA fee: $369 monthly
- HOA phone: 317-570-4358
Location
- Region: Indianapolis
Financial & listing details
- Price per square foot: $206/sqft
- Tax assessed value: $280,300
- Annual tax amount: $2,682
- Date on market: 1/11/2025
- Cumulative days on market: 1 day
- Electric utility on property: Yes
Price history
| Date | Event | Price |
|---|---|---|
| 2/14/2025 | Sold | $266,000+7.7%$206/sqft |
Source:  MIBOR as distributed by MLS GRID #22010044 Report a problem MIBOR as distributed by MLS GRID #22010044 Report a problem | ||
| 1/12/2025 | Pending sale | $247,000$191/sqft |
Source: MIBOR as distributed by MLS GRID #22010044 Report a problem | ||
| 1/11/2025 | Listed for sale | $247,000+64.8%$191/sqft |
Source: MIBOR as distributed by MLS GRID #22010044 Report a problem | ||
| 10/28/2004 | Sold | $149,900$116/sqft |
Source: Agent Provided Report a problem | ||
Public tax history
| Year | Property taxes | Tax assessment |
|---|---|---|
| 2025 | $6,122 +128.2% | $280,300 +16.3% |
| 2024 | $2,682 -1.2% | $241,100 +6.1% |
| 2023 | $2,715 +17.2% | $227,200 +5.8% |
| 2022 | $2,316 +5.1% | $214,800 +16.9% |
| 2021 | $2,203 +21.7% | $183,800 +0.5% |
| 2020 | $1,810 +13% | $182,900 +9.8% |
| 2019 | $1,602 +7.7% | $166,600 +7.2% |
| 2018 | $1,487 +19.8% | $155,400 +5.6% |
| 2017 | $1,241 +11% | $147,100 +10.4% |
| 2016 | $1,119 +13.2% | $133,200 +5.5% |
| 2014 | $988 -22.3% | $126,300 -3.2% |
| 2013 | $1,271 | $130,500 -13.3% |
| 2012 | $1,271 | $150,600 +9.4% |
| 2011 | -- | $137,600 |
| 2010 | $1,036 +11% | $137,600 -2.2% |
| 2009 | $934 | $140,700 +2.9% |
| 2007 | -- | $136,800 -3.9% |
| 2006 | -- | $142,300 +14.9% |
| 2005 | -- | $123,800 |
| 2004 | -- | $123,800 +13.8% |
| 2003 | -- | $108,800 +166% |
| 2002 | -- | $40,900 +200.1% |
| 2001 | -- | $13,630 |
| 2000 | -- | $13,630 |
Find assessor info on the county website
Neighborhood: Clearwater
Nearby homes
- $198,000-- bd1 ba890 sqft7158 Harbour Isle, Indianapolis, IN 46240Off Market
- $217,5002 bd0 ba1k sqft7164 Harbour Isle, Indianapolis, IN 46240Off Market
- $200,0002 bd2 ba978 sqft7160 Harbour Isle, Indianapolis, IN 46240Sold
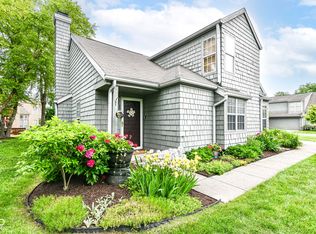
- $211,7002 bd0 ba1k sqft7166 Harbour Isle, Indianapolis, IN 46240Off Market
- $192,8002 bd2 ba890 sqft7317 Harbour Point, Indianapolis, IN 46240Off Market
- $253,000-- bd1 ba1.2k sqft7168 Harbour Isle, Indianapolis, IN 46240Off Market
- $211,3002 bd0 ba978 sqft7172 Harbour Isle, Indianapolis, IN 46240Off Market
- $196,800-- bd0 ba978 sqft7315 Harbour Point, Indianapolis, IN 46240Off Market
Nearby schools
GreatSchools rating
- 7/10Clearwater Elementary SchoolGrades: K-5Distance: 1 mi
- 9/10Eastwood Middle SchoolGrades: 6-8Distance: 1.9 mi
- 6/10North Central High SchoolGrades: 9-12Distance: 1.8 mi
Get a cash offer in 3 minutes
Find out how much your home could sell for in as little as 3 minutes with a no-obligation cash offer.
Estimated market value
$270,400
Get a cash offer in 3 minutes
Find out how much your home could sell for in as little as 3 minutes with a no-obligation cash offer.
Estimated market value
$270,400
- Indiana
- Marion County
- Indianapolis
- 46240
- Clearwater
- 7162 Harbour Isle
