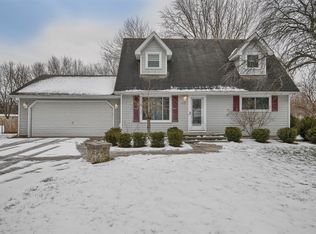
Nothing says "welcome home" like a motivated seller and springtime on Mount Juliet. From spring to fall you'll love spending time on the expansive deck overlooking the large fenced backyard. And when those winter months arrive the warmth of cozy fire-lit family room awaits you in this 3 bedroom colonial. It's clean and it's move in ready with the washer, dryer and stainless kitchen appliances included. Other notable updates and improvements: newer driveway, 2 Andersen sliding doors, gutters, crawl space encapsulation with a sump and back up sump, commercial dehumidifier, updated electrical, kitchen and bath flooring. There is even a shower in the basement. All of this in the Davison School District.
Sold for $225,000
$225,000
7162 Mount Juliet Dr, Davison, MI 48423
3beds
1,664sqft
Single Family Residence
Built in 1973
0.36 Acres Lot
$236,300 Zestimate®
$135/sqft
$2,139 Estimated rent
Home value
$236,300
$213,000 - $265,000
$2,139/mo
Zestimate® history
Owner options
List your home for rent
$2,139/mo
Rent Zestimate®
Find your next renter with Zillow Rental Manager. Plus, with online applications, you can quickly screen prospective tenants – for free.
$2,139/mo
Rent Zestimate®
Refinance and save
$1,571/mo
Est. payment
Refinancing to a lower rate could help reduce your monthly payments and save thousands over the life of the loan.
$1,571/mo
Est. payment
Explore your selling options
Work with a Zillow partner agent
Leverage their expertise and Zillow's premium Showcase listings to get your home seen by more buyers.
Get startedList with your own agent
Get your home in front of millions of buyers by listing it on Zillow.
Learn how to do itSell it yourself
Take full control of how buyers see your home on Zillow by listing For Sale by Owner (FSBO).
List your homeWhat's special
Large fenced backyardExpansive deckCozy fire-lit family room
Zillow last checked:
Listing updated:
Listed by:
Christina Cain 248-766-4339,
Berkshire Hathaway HomeServices Michigan Real Est
Bought with:
Connie Marie Falmer
Keller Williams Realty Lakeside
Source: Realcomp II,MLS#: 20250031106
Facts & features
Interior
Bedrooms & bathrooms
- Bedrooms: 3
- Bathrooms: 2
- Full bathrooms: 1
- 1/2 bathrooms: 1
Primary bedroom
- Level: Second
- Area: 144
- Dimensions: 12 x 12
Bedroom
- Level: Second
- Area: 130
- Dimensions: 13 x 10
Bedroom
- Level: Second
- Area: 130
- Dimensions: 13 x 10
Other
- Level: Second
- Area: 60
- Dimensions: 12 x 5
Other
- Level: Entry
- Area: 24
- Dimensions: 6 x 4
Dining room
- Level: Entry
- Area: 96
- Dimensions: 12 x 8
Family room
- Level: Entry
- Area: 228
- Dimensions: 19 x 12
Kitchen
- Level: Entry
- Area: 120
- Dimensions: 12 x 10
Living room
- Level: Entry
- Area: 228
- Dimensions: 19 x 12
Heating
- Forced Air, Natural Gas
Cooling
- Ceiling Fans, Central Air
Features
- Basement: Partially Finished
- Has fireplace: Yes
- Fireplace features: Family Room
Interior area
- Total interior livable area: 1,664 sqft
- Finished area above ground: 1,314
- Finished area below ground: 350
Property
Parking
- Total spaces: 1
- Parking features: One Car Garage, Attached
- Attached garage spaces: 1
Features
- Levels: Two
- Stories: 2
- Entry location: GroundLevelwSteps
- Patio & porch: Deck
- Pool features: None
- Fencing: Back Yard,Fenced
Lot
- Size: 0.36 Acres
- Dimensions: 90 x 175 x 92 x 176
Details
- Additional structures: Sheds
- Parcel number: 0519501042
- Special conditions: Short Sale No,Standard
Construction
Type & style
- Home type: SingleFamily
- Architectural style: Colonial
- Property subtype: Single Family Residence
Materials
- Brick, Vinyl Siding
- Foundation: Basement, Block, Crawl Space
- Roof: Asphalt
Condition
- New construction: No
- Year built: 1973
Utilities & green energy
- Sewer: Public Sewer
- Water: Well
Community & HOA
Community
- Subdivision: BRANDYWINE
HOA
- Has HOA: No
Location
- Region: Davison
Financial & listing details
- Price per square foot: $135/sqft
- Tax assessed value: $70,134
- Annual tax amount: $2,771
- Date on market: 5/2/2025
- Cumulative days on market: 16 days
- Listing agreement: Exclusive Right To Sell
- Listing terms: Cash,Conventional,FHA,Usda Loan,Va Loan
Price history
| Date | Event | Price |
|---|---|---|
| 7/17/2025 | Sold | $225,000-2.2%$135/sqft |
Source:  Realcomp II #20250031106 Report a problem Realcomp II #20250031106 Report a problem | ||
| 5/21/2025 | Pending sale | $229,999$138/sqft |
Source: Realcomp II #20250031106 Report a problem | ||
| 5/14/2025 | Price change | $229,999-4.2%$138/sqft |
Source: Realcomp II #20250031106 Report a problem | ||
| 5/6/2025 | Listed for sale | $239,999$144/sqft |
Source: Realcomp II #20250031106 Report a problem | ||
| 5/4/2025 | Pending sale | $239,999$144/sqft |
Source: Realcomp II #20250031106 Report a problem | ||
| 5/2/2025 | Listed for sale | $239,999+72.8%$144/sqft |
Source: Realcomp II #20250031106 Report a problem | ||
| 7/21/2015 | Sold | $138,900-8.6%$83/sqft |
Source:  MiRealSource #20434965 Report a problem MiRealSource #20434965 Report a problem | ||
| 5/10/2005 | Sold | $152,000$91/sqft |
Source: Public Record Report a problem | ||
Public tax history
| Year | Property taxes | Tax assessment |
|---|---|---|
| 2025 | $2,885 +5.6% | $112,700 +4.8% |
| 2024 | $2,733 | $107,500 +10.6% |
| 2023 | -- | $97,200 +11% |
| 2022 | -- | $87,600 +6.2% |
| 2021 | -- | $82,500 +6% |
| 2020 | -- | $77,800 +14.2% |
| 2019 | -- | $68,100 +15.2% |
| 2018 | $2,160 | $59,100 |
| 2017 | -- | $59,100 +4.6% |
| 2016 | -- | $56,500 +8.4% |
| 2015 | -- | $52,100 +9% |
| 2012 | -- | $47,800 -5.3% |
| 2011 | -- | $50,500 -11.1% |
| 2010 | -- | $56,800 -16.1% |
| 2008 | $1,376 | $67,700 -0.7% |
| 2006 | -- | $68,200 +5.7% |
| 2005 | -- | $64,500 +4.5% |
| 2004 | -- | $61,700 +7.9% |
| 2003 | -- | $57,200 +2.3% |
| 2002 | -- | $55,900 +4.1% |
| 2001 | -- | $53,700 +9.6% |
| 2000 | -- | $49,000 |
Find assessor info on the county website
Neighborhood: 48423
Nearby homes
- $254,1004 bd2 ba1.2k sqft7170 Mount Juliet Dr, Davison, MI 48423Off Market
- $281,500-- bd2 ba1.6k sqft7178 Mount Juliet Dr, Davison, MI 48423Off Market
- $230,400-- bd1 ba1.3k sqft7171 Mount Juliet Dr, Davison, MI 48423Off Market
- $199,2003 bd1 ba912 sqft7179 Mount Juliet Dr, Davison, MI 48423Off Market
- $215,0003 bd2 ba1.4k sqft7163 Mount Juliet Dr, Davison, MI 48423Sold
- $226,9003 bd1 ba1k sqft7188 Mount Juliet Dr, Davison, MI 48423Off Market
- $195,2002 bd1 ba1.3k sqft7189 Mount Juliet Dr, Davison, MI 48423Off Market
- $259,7004 bd2 ba1.5k sqft7153 Mount Juliet Dr, Davison, MI 48423Off Market
Nearby schools
GreatSchools rating
- 8/10Gates Elementary SchoolGrades: 1-4Distance: 0.8 mi
- 7/10Davison Middle SchoolGrades: 7-8Distance: 3 mi
- 8/10Davison High SchoolGrades: 9-12Distance: 3.7 mi
Get a cash offer in 3 minutes
Find out how much your home could sell for in as little as 3 minutes with a no-obligation cash offer.
Estimated market value
$236,300
Get a cash offer in 3 minutes
Find out how much your home could sell for in as little as 3 minutes with a no-obligation cash offer.
Estimated market value
$236,300
- Michigan
- Genesee County
- Davison
- 48423
- 7162 Mount Juliet Dr
Nearby cities
Nearby zip codes
Other Davison Topics
