MLS# 290287 Welcome to your perfect retreat, a better than new, custom built 2020 rambler spanning 2,347 square feet of luxurious, single level living. Nestled in a prime location with breathtaking panoramic views of Rattlesnake Mountain, Red Mountain, and the sweeping valley below, this exquisite home offers an unparalleled blend of elegance, comfort, and functionality. Step inside to discover a thoughtfully designed open concept layout that seamlessly flows from the inviting living room, anchored by a cozy gas fireplace and accented with sophisticated crown molding, to the heart of the home: a gourmet kitchen that will inspire your inner chef. The spacious kitchen boasts an oversized center island with a breakfast bar, stunning granite countertops, designer soft close cabinets and drawers, and a large walk in pantry, perfect for effortless entertaining and everyday culinary adventures. Indulge in the ultimate sanctuary with primary suite, a true oasis featuring a spacious walk in closet, dual sinks, a custom tiled walk in shower, and a freestanding tub for serene relaxation. Two additional en suite bedrooms provide luxurious private retreats, each with its own full bath and walk in closet, ensuring every resident enjoys their own slice of opulence. A versatile home office, complete with built in bookshelves that add both style and practicality, rounds out the interior, along with convenient half bath, totaling three bedrooms plus office and 3.5 baths. Outside, the extended covered patio with ceiling fans invites year round al fresco gatherings, while the three car garage and dedicated Rv parking offer ample space for all your adventures. With so many premium extras and those incredible, ever changing views framing every window, this home is more than a residence. It is a lifestyle. Hurry, this one will not last long.
Sold for $596,451
$596,451
7162 Napoli St, Richland, WA 99353
3beds
2,347sqft
Single Family Residence
Built in 2020
0.26 Acres Lot
$612,500 Zestimate®
$254/sqft
$3,277 Estimated rent
Home value
$612,500
$582,000 - $643,000
$3,277/mo
Zestimate® history
Owner options
List your home for rent
$3,277/mo
Rent Zestimate®
Find your next renter with Zillow Rental Manager. Plus, with online applications, you can quickly screen prospective tenants – for free.
$3,277/mo
Rent Zestimate®
Refinance and save
$3,619/mo
Est. payment
Refinancing to a lower rate could help reduce your monthly payments and save thousands over the life of the loan.
$3,619/mo
Est. payment
Explore your selling options
Work with a Zillow partner agent
Leverage their expertise and Zillow's premium Showcase listings to get your home seen by more buyers.
Get startedList with your own agent
Get your home in front of millions of buyers by listing it on Zillow.
Learn how to do itSell it yourself
Take full control of how buyers see your home on Zillow by listing For Sale by Owner (FSBO).
List your homeWhat's special
Cozy gas fireplaceDedicated rv parkingGourmet kitchenThree car garageDual sinksSpacious walk in closetSophisticated crown molding
Zillow last checked:
Listing updated:
Listed by:
Amanda Pomeroy 509-713-6821,
Retter and Company Sotheby's
Bought with:
Kenneth Butler, 25161
John L Scott Walla Walla
Source: PACMLS,MLS#: 290287
Facts & features
Interior
Bedrooms & bathrooms
- Bedrooms: 3
- Bathrooms: 4
- Full bathrooms: 3
- 1/2 bathrooms: 1
Heating
- Gas, Heat Pump, Natural Gas
Cooling
- Heat Pump
Appliances
- Included: Dishwasher, Dryer, Disposal, Microwave, Range/Oven, Refrigerator, Washer, Water Softener Owned, Water Heater
- Laundry: Sink
Features
- Coffered Ceiling(s), Raised Ceiling(s), Wired for Sound, Ceiling Fan(s)
- Flooring: Carpet, Tile, Vinyl
- Windows: Double Pane Windows, Windows - Vinyl, Drapes/Curtains/Blinds
- Basement: None
- Number of fireplaces: 1
- Fireplace features: 1, Gas, Family Room
Interior area
- Total structure area: 2,347
- Total interior livable area: 2,347 sqft
Property
Parking
- Total spaces: 3
- Parking features: Attached, Garage Door Opener, Finished, 3 car
- Attached garage spaces: 3
Features
- Levels: 1 Story
- Stories: 1
- Patio & porch: Patio/Covered
- Exterior features: Lighting, Irrigation
- Fencing: Fenced
- Has view: Yes
Lot
- Size: 0.26 Acres
- Features: Located in City Limits, Professionally Landscaped, Corner Lot
Details
- Parcel number: 101972040000015
- Zoning description: Residential
Construction
Type & style
- Home type: SingleFamily
- Property subtype: Single Family Residence
Materials
- Stucco
- Foundation: Crawl Space
- Roof: Comp Shingle
Condition
- Existing Construction (Not New)
- New construction: No
- Year built: 2020
Utilities & green energy
- Water: Public
- Utilities for property: Sewer Connected
Community & HOA
Community
- Subdivision: Belmont Heights Ph 4
Location
- Region: Richland
Financial & listing details
- Price per square foot: $254/sqft
- Tax assessed value: $552,990
- Annual tax amount: $5,906
- Date on market: 3/24/2026
- Listing terms: Cash,Conventional,VA Loan
- Electric utility on property: Yes
- Road surface type: Paved
Price history
| Date | Event | Price |
|---|---|---|
| 3/23/2026 | Sold | $596,451-3%$254/sqft |
Source:  PACMLS #290287 Report a problem PACMLS #290287 Report a problem | ||
| 2/23/2026 | Pending sale | $615,000$262/sqft |
Source: PACMLS #290287 Report a problem | ||
| 2/4/2026 | Listed for sale | $615,000+16%$262/sqft |
Source: PACMLS #290287 Report a problem | ||
| 2/8/2021 | Sold | $530,000$226/sqft |
Source: PACMLS #250711 Report a problem | ||
| 1/14/2021 | Pending sale | $530,000$226/sqft |
Source: PACMLS #250711 Report a problem | ||
| 1/4/2021 | Price change | $530,000+1.9%$226/sqft |
Source:  PACMLS #250711 Report a problem PACMLS #250711 Report a problem | ||
| 12/21/2020 | Price change | $520,000-1%$222/sqft |
Source: Owner Report a problem | ||
| 12/13/2020 | Listed for sale | $525,000+14.7%$224/sqft |
Source: Owner Report a problem | ||
| 2/28/2020 | Sold | $457,787$195/sqft |
Source: PACMLS #243215 Report a problem | ||
Public tax history
| Year | Property taxes | Tax assessment |
|---|---|---|
| 2024 | $5,866 +0.8% | $552,990 +0.9% |
| 2023 | $5,819 +13.2% | $548,230 +19.5% |
| 2022 | $5,141 -6% | $458,580 +3.4% |
| 2021 | $5,467 +2.6% | $443,630 +7.2% |
| 2020 | $5,327 +364.2% | $413,750 +386.8% |
| 2019 | $1,148 | $85,000 |
Find assessor info on the county website
Neighborhood: 99353
Nearby homes
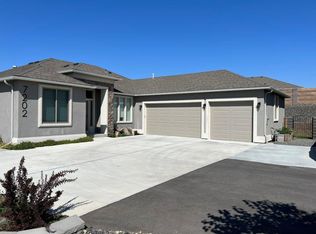
- $574,7003 bd2 ba1.9k sqft7207 Napoli St, West Richland, WA 99353Off Market
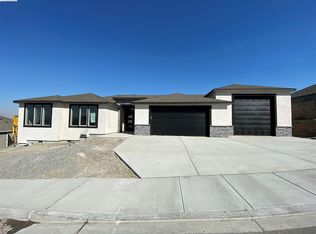
- $608,0003 bd2 ba1.9k sqft7184 Napoli St, West Richland, WA 99353Off Market
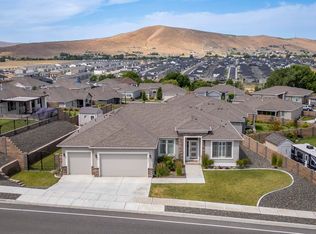
- $545,0004 bd2 ba2.1k sqft633 Belmont Blvd, West Richland, WA 99353Sold
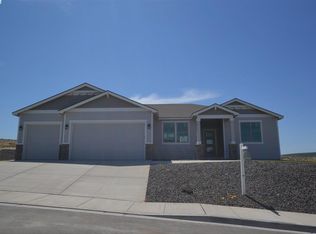
- $482,6004 bd2 ba1.6k sqft7161 Napoli St, West Richland, WA 99353Off Market
- $506,400-- bd-- ba1.7k sqft7098 Collins Rd, West Richland, WA 99353Off Market
- $624,3004 bd3 ba2.4k sqft7181 Napoli St, West Richland, WA 99353Off Market
- $478,8004 bd2 ba1.6k sqft7098 Collins St, West Richland, WA 99353Off Market
- $500,6953 bd2 ba1.9k sqft7202 Napoli St, West Richland, WA 99353Sold
Nearby schools
GreatSchools rating
- 8/10Desert Sky ElementaryGrades: K-5Distance: 1 mi
- 5/10Enterprise Middle SchoolGrades: 6-8Distance: 1.4 mi
- 8/10Hanford High SchoolGrades: 9-12Distance: 5.8 mi


Get pre-qualified for a loan
At Zillow Home Loans, we can pre-qualify you in as little as 5 minutes with no impact to your credit score.An equal housing lender. NMLS #10287.
Sell for more on Zillow
Get a Zillow Showcase℠ listing at no additional cost and you could sell for .
$612,500
2% more
+$12,250
With Zillow Showcase(estimated)
$624,750
- Washington
- Benton County
- West Richland
- 99353
- 7162 Napoli St
Nearby cities
Nearby zip codes
Other West Richland Topics
