Ask about special below market rates for conventional/FHA/VA financing and seller paid credits available with affiliate lender.
Ready now! This thoughtfully designed 1,773-square-foot home offers comfortable one level-living with quality craftsmanship throughout.
Home features include 2 bedrooms, 2 bathrooms, a flex room off the foyer, an open-concept living space with stainless steel appliances an electric fireplace, and a huge unfinished basement.
The thoughtful design elements throughout this home reflect modern living preferences while maintaining functionality. The open-concept floorplan creates a seamless flow between living areas, making it ideal for both relaxation and hosting guests.
Large windows and tall ceilings offer great natural lighting. Convenient mud/laundry room off the garage.
Located in a desirable Otsego neighborhood, take a stroll on the neighborhood walking trail or head to one of many nearby parks. Move in and enjoy!
Closed
$419,990
7162 Parquet Ave NE, Otsego, MN 55330
2beds
3,546sqft
Single Family
Built in 2025
0.27 Acres Lot
$422,400 Zestimate®
$118/sqft
$3,323 Estimated rent
Home value
$422,400
$389,000 - $456,000
$3,323/mo
Zestimate® history
Owner options
List your home for rent
$3,323/mo
Rent Zestimate®
Find your next renter with Zillow Rental Manager. Plus, with online applications, you can quickly screen prospective tenants – for free.
$3,323/mo
Rent Zestimate®
Refinance and save
$2,652/mo
Est. payment
Refinancing to a lower rate could help reduce your monthly payments and save thousands over the life of the loan.
$2,652/mo
Est. payment
Explore your selling options
Work with a Zillow partner agent
Leverage their expertise and Zillow's premium Showcase listings to get your home seen by more buyers.
Get startedList with your own agent
Get your home in front of millions of buyers by listing it on Zillow.
Learn how to do itSell it yourself
Take full control of how buyers see your home on Zillow by listing For Sale by Owner (FSBO).
List your homeWhat's special
Comfortable one level-livingElectric fireplaceOpen-concept living spaceQuality craftsmanship throughoutStainless steel appliancesFull unfinished basement
Zillow last checked:
Listing updated:
Listed by:
Joyce Swartz 701-306-3711,
M/I Homes
Bought with:
Dylan Magnuson
Engel & Volkers Minneapolis Downtown
Source: NorthstarMLS as distributed by MLS GRID,MLS#: 6797028
Facts & features
Interior
Bedrooms & bathrooms
- Bedrooms: 2
- Bathrooms: 2
- Full bathrooms: 1
- 3/4 bathrooms: 1
Bedroom
- Level: Main
- Area: 201.5 Square Feet
- Dimensions: 13 x 15.5
Bedroom 2
- Level: Main
- Area: 143 Square Feet
- Dimensions: 13 x 11
Family room
- Level: Main
- Area: 232.5 Square Feet
- Dimensions: 15 x 15.5
Flex room
- Level: Main
- Area: 143 Square Feet
- Dimensions: 13 x 11
Informal dining room
- Level: Main
- Area: 121 Square Feet
- Dimensions: 11 x 11
Kitchen
- Level: Main
- Area: 169 Square Feet
- Dimensions: 13 x 13
Heating
- Forced Air
Cooling
- Central Air
Appliances
- Included: Dishwasher, Microwave, Range, Refrigerator
- Laundry: Laundry Room, Main Level
Features
- Basement: Drain Tiled,Concrete,Sump Pump,Unfinished,Walk-Out Access
- Number of fireplaces: 1
- Fireplace features: Electric
Interior area
- Total structure area: 3,546
- Total interior livable area: 3,546 sqft
- Finished area above ground: 1,773
- Finished area below ground: 0
Property
Parking
- Total spaces: 2
- Parking features: Attached
- Attached garage spaces: 2
- Details: Garage Dimensions (20x26)
Accessibility
- Accessibility features: None
Features
- Levels: One
- Stories: 1
Lot
- Size: 0.27 Acres
- Dimensions: 58 x 167 x 92 x 155
- Features: Sod Included in Price, Tree Coverage - Light
Details
- Foundation area: 1773
- Parcel number: 118370002080
- Zoning description: Residential-Single Family
Construction
Type & style
- Home type: SingleFamily
- Property subtype: Single Family
Materials
- Frame
- Roof: Age 8 Years or Less,Architectural Shingle
Condition
- New construction: Yes
- Year built: 2025
Details
- Builder name: HANS HAGEN HOMES AND M/I HOMES
Utilities & green energy
- Electric: 200+ Amp Service
- Gas: Natural Gas
- Sewer: City Sewer/Connected
- Water: City Water/Connected
Community & HOA
Community
- Subdivision: Boulder Pass
HOA
- Has HOA: Yes
- Services included: Professional Mgmt, Sanitation
- HOA fee: $58 monthly
- HOA name: Rowcal
- HOA phone: 651-233-1307
Location
- Region: Otsego
Financial & listing details
- Price per square foot: $118/sqft
- Annual tax amount: $224
- Date on market: 10/5/2025
- Cumulative days on market: 132 days
Price history
| Date | Event | Price |
|---|---|---|
| 3/27/2026 | Sold | $419,990$118/sqft |
Source:  NorthstarMLS as distributed by MLS GRID #6797028 Report a problem NorthstarMLS as distributed by MLS GRID #6797028 Report a problem | ||
| 2/14/2026 | Pending sale | $419,990$118/sqft |
Source: NorthstarMLS as distributed by MLS GRID #6797028 Report a problem | ||
| 2/10/2026 | Price change | $419,990-1.2%$118/sqft |
Source: NorthstarMLS as distributed by MLS GRID #6797028 Report a problem | ||
| 12/3/2025 | Price change | $425,000-1.2%$120/sqft |
Source: NorthstarMLS as distributed by MLS GRID #6797028 Report a problem | ||
| 11/25/2025 | Price change | $429,990-1.1%$121/sqft |
Source: NorthstarMLS as distributed by MLS GRID #6797028 Report a problem | ||
| 11/4/2025 | Price change | $434,990-0.9%$123/sqft |
Source: NorthstarMLS as distributed by MLS GRID #6797028 Report a problem | ||
| 10/21/2025 | Price change | $439,000-2.4%$124/sqft |
Source: NorthstarMLS as distributed by MLS GRID #6797028 Report a problem | ||
| 10/4/2025 | Price change | $449,990-1.1%$127/sqft |
Source:  M/I Homes Report a problem M/I Homes Report a problem | ||
| 9/15/2025 | Price change | $455,000-0.7%$128/sqft |
Source: NorthstarMLS as distributed by MLS GRID #6759234 Report a problem | ||
| 9/6/2025 | Price change | $458,000-1.5%$129/sqft |
Source: NorthstarMLS as distributed by MLS GRID #6759234 Report a problem | ||
| 7/11/2025 | Listed for sale | $464,995$131/sqft |
Source: M/I Homes Report a problem | ||
Public tax history
Tax history is unavailable.
Neighborhood: 55330
Nearby homes
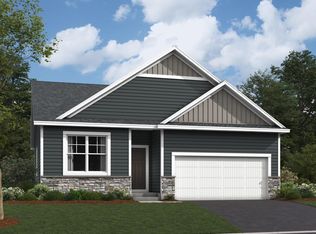
- $494,6863 bd3 ba2.2k sqft7186 Parquet Ave NE, Otsego, MN 55330Sold
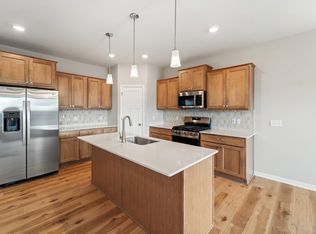
- $424,9902 bd2 ba1.7k sqft7138 Parquet Ave NE, Otsego, MN 55330Sold
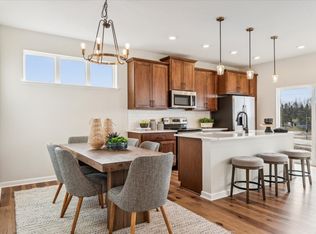
- $374,9902 bd2 ba1.3k sqft7114 Parquet Ave NE, Otsego, MN 55330Sold
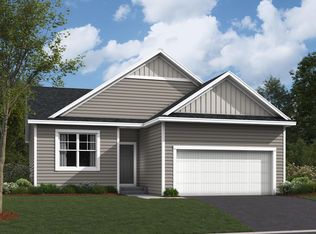
- $413,3852 bd2 ba1.3k sqft7234 Parquet Ave NE, Otsego, MN 55330Sold
- $473,7452 bd2 ba-- sqft7179 Parquet Ave NE, Otsego, MN 55330Sold
- $522,3904 bd3 ba2.6k sqft15700 71st St NE, Otsego, MN 55330Sold
- $430,0002 bd2 ba1.7k sqft7111 Parquet Ave NE, Otsego, MN 55330Sold
- $522,3904 bd1 ba2.6k sqft15700 71st St NE, Otsego, MN 55330Sold
Nearby schools
GreatSchools rating
- 10/10Big Woods Elementary SchoolGrades: 1-4Distance: 3.3 mi
- 8/10St. Michael-Albertville Middle EastGrades: 5-8Distance: 3.5 mi
- 9/10St. Michael-Albertville Senior High SchoolGrades: 9-12Distance: 6.3 mi
Get a cash offer in 3 minutes
Find out how much your home could sell for in as little as 3 minutes with a no-obligation cash offer.
Estimated market value
$422,400
Get a cash offer in 3 minutes
Find out how much your home could sell for in as little as 3 minutes with a no-obligation cash offer.
Estimated market value
$422,400
- Minnesota
- Wright County
- Otsego
- 55330
- 7162 Parquet Ave NE
Nearby cities
Nearby zip codes
Other Otsego Topics
