Welcome to 7162 Plum Grove Ct. – a lovingly maintained 4-bedroom, 2.5-bath home nestled on nearly half an acre in the desirable Hanover Grove Subdivision!
This charming residence, still owned by a member of the original family, showcases pride of ownership and thoughtful updates throughout. Step inside to discover beautiful laminate wood flooring, crown molding throughout the downstairs, and a cozy wood-burning fireplace that creates a warm, inviting atmosphere.
The large eat-in kitchen features granite countertops, vaulted ceilings, and plenty of cabinet and counter space—making it the perfect hub for daily living and entertaining. You'll also enjoy the formal dining room and bright formal living room, offering space and versatility.
Upstairs, four generously sized bedrooms provide room for the whole family, guests, or even a home office.
The home was freshly painted just a year ago, giving it a clean, updated feel throughout.
Out back, the fenced-in yard offers privacy and space to play, garden, or entertain—with a rear deck perfect for summer BBQs and evening relaxation. The .47-acre lot also includes a detached storage shed and one-car garage for extra convenience.
Other key features include a roof installed in 2015, updated finishes, and a quiet setting in a well-established neighborhood close to top-rated schools, shopping, and dining.
Don’t miss your chance to own this special Hanover Grove home—schedule your showing today!
Sold for $480,000
$480,000
7162 Plum Grove Ct, Mechanicsville, VA 23111
4beds
2,096sqft
Single Family Residence
Built in 1989
0.48 Acres Lot
$487,300 Zestimate®
$229/sqft
$2,694 Estimated rent
Home value
$487,300
$443,000 - $536,000
$2,694/mo
Zestimate® history
Owner options
List your home for rent
$2,694/mo
Rent Zestimate®
Find your next renter with Zillow Rental Manager. Plus, with online applications, you can quickly screen prospective tenants – for free.
$2,694/mo
Rent Zestimate®
Refinance and save
$2,886/mo
Est. payment
Refinancing to a lower rate could help reduce your monthly payments and save thousands over the life of the loan.
$2,886/mo
Est. payment
Explore your selling options
Work with a Zillow partner agent
Leverage their expertise and Zillow's premium Showcase listings to get your home seen by more buyers.
Get startedList with your own agent
Get your home in front of millions of buyers by listing it on Zillow.
Learn how to do itSell it yourself
Take full control of how buyers see your home on Zillow by listing For Sale by Owner (FSBO).
List your homeWhat's special
Cozy wood-burning fireplaceOne-car garageFenced-in yardBeautiful laminate wood flooringGranite countertopsNearly half an acreGenerously sized bedrooms
Zillow last checked:
Listing updated:
Listed by:
Lisa Fields 804-564-4385,
Virginia Capital Realty
Bought with:
Beverly Lilly, 0225272652
Hometown Realty Services Inc
Source: CVRMLS,MLS#: 2519999 Originating MLS: Central Virginia Regional MLS
Originating MLS: Central Virginia Regional MLSFacts & features
Interior
Bedrooms & bathrooms
- Bedrooms: 4
- Bathrooms: 3
- Full bathrooms: 2
- 1/2 bathrooms: 1
Other
- Description: Tub & Shower
- Level: Second
Half bath
- Level: First
Heating
- Electric, Heat Pump, Zoned
Cooling
- Zoned
Appliances
- Included: Dryer, Dishwasher, Electric Water Heater, Disposal, Microwave, Oven, Refrigerator, Stove, Washer
- Laundry: Washer Hookup, Dryer Hookup
Features
- Dining Area, Separate/Formal Dining Room, Eat-in Kitchen, Fireplace, Granite Counters, High Speed Internet, Cable TV, Wired for Data, Walk-In Closet(s)
- Flooring: Laminate, Partially Carpeted
- Doors: Sliding Doors
- Basement: Crawl Space
- Attic: Pull Down Stairs
- Number of fireplaces: 1
- Fireplace features: Masonry, Wood Burning
Interior area
- Total interior livable area: 2,096 sqft
- Finished area above ground: 2,096
- Finished area below ground: 0
Property
Parking
- Total spaces: 1
- Parking features: Attached, Driveway, Garage, Paved
- Attached garage spaces: 1
- Has uncovered spaces: Yes
Features
- Levels: Two
- Stories: 2
- Patio & porch: Front Porch, Deck
- Exterior features: Deck, Storage, Shed, Paved Driveway
- Pool features: None
- Fencing: Back Yard,Fenced
Lot
- Size: 0.48 Acres
Details
- Additional structures: Shed(s)
- Parcel number: 8715667937
- Zoning description: R1
Construction
Type & style
- Home type: SingleFamily
- Architectural style: Colonial
- Property subtype: Single Family Residence
Materials
- Drywall, Frame, Vinyl Siding
Condition
- Resale
- New construction: No
- Year built: 1989
Utilities & green energy
- Sewer: Public Sewer
- Water: Public
Community & HOA
Community
- Subdivision: Hanover Grove
Location
- Region: Mechanicsville
Financial & listing details
- Price per square foot: $229/sqft
- Tax assessed value: $344,400
- Annual tax amount: $2,790
- Date on market: 1/20/2026
- Ownership: Individuals
- Ownership type: Sole Proprietor
Price history
| Date | Event | Price |
|---|---|---|
| 8/19/2025 | Sold | $480,000+4.6%$229/sqft |
Source:  CVRMLS #2519999 Report a problem CVRMLS #2519999 Report a problem | ||
| 7/19/2025 | Pending sale | $459,000$219/sqft |
Source: CVRMLS #2519999 Report a problem | ||
| 7/17/2025 | Listed for sale | $459,000+31.1%$219/sqft |
Source: CVRMLS #2519999 Report a problem | ||
| 7/1/2022 | Sold | $350,000$167/sqft |
Source: Public Record Report a problem | ||
Public tax history
| Year | Property taxes | Tax assessment |
|---|---|---|
| 2025 | $2,790 | $344,400 |
| 2024 | $2,790 +7.3% | $344,400 +7.3% |
| 2023 | $2,601 +9% | $321,100 +9% |
| 2022 | $2,387 | $294,700 +10.5% |
| 2021 | -- | $266,700 +3% |
| 2020 | $2,098 +9.7% | $259,000 +9.7% |
| 2019 | $1,912 | $236,100 |
| 2018 | $1,912 | $236,100 |
| 2017 | $1,912 +9.1% | $236,100 |
| 2016 | $1,753 | $236,100 +9.1% |
| 2015 | $1,753 | $216,400 |
| 2014 | $1,753 | $216,400 |
| 2013 | $1,753 -4% | -- |
| 2012 | $1,826 | -- |
| 2011 | $1,826 -16.3% | -- |
| 2010 | $2,182 | -- |
| 2009 | $2,182 | -- |
| 2008 | $2,182 +10.6% | -- |
| 2007 | $1,973 +18.9% | -- |
| 2006 | $1,660 | -- |
| 2005 | $1,660 | -- |
| 2004 | -- | -- |
| 2003 | $1,359 +14.6% | -- |
| 2002 | $1,186 | -- |
| 2001 | $1,186 | -- |
Find assessor info on the county website
Neighborhood: 23111
Nearby homes
- $488,6004 bd2 ba2.2k sqft7166 Plum Grove Ct, Mechanicsville, VA 23111Off Market
- $411,2004 bd2 ba1.9k sqft8350 Plum Grove Dr, Mechanicsville, VA 23111Off Market
- $424,5004 bd3 ba2k sqft7163 Plum Grove Ct, Mechanicsville, VA 23111Off Market
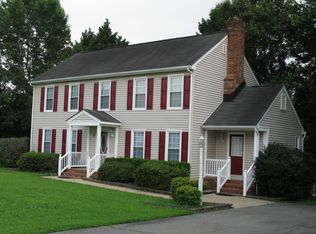
- $449,6004 bd3 ba2.2k sqft7168 Plum Grove Ct, Mechanicsville, VA 23111Off Market
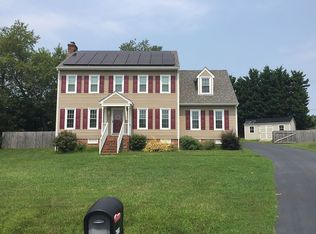
- $415,4003 bd2 ba1.9k sqft8354 Plum Grove Dr, Mechanicsville, VA 23111Off Market
- $414,0003 bd2 ba1.8k sqft8346 Plum Grove Dr, Mechanicsville, VA 23111Off Market
- $518,0004 bd4 ba2.8k sqft7167 Plum Grove Ct, Mechanicsville, VA 23111Sold
- $477,9003 bd2 ba2.5k sqft8340 Plum Grove Dr, Mechanicsville, VA 23111Off Market
Nearby schools
GreatSchools rating
- 7/10Laurel Meadow Elementary SchoolGrades: PK-5Distance: 0.8 mi
- 6/10Bell Creek MiddleGrades: 6-8Distance: 1.3 mi
- 5/10Mechanicsville High SchoolGrades: 9-12Distance: 1.6 mi
Schools provided by the listing agent
- Elementary: Laurel Meadow
- Middle: Bell Creek Middle
- High: Mechanicsville
Source: CVRMLS. This data may not be complete. We recommend contacting the local school district to confirm school assignments for this home.
Get a cash offer in 3 minutes
Find out how much your home could sell for in as little as 3 minutes with a no-obligation cash offer.
Estimated market value
$487,300
Get a cash offer in 3 minutes
Find out how much your home could sell for in as little as 3 minutes with a no-obligation cash offer.
Estimated market value
$487,300
- Virginia
- Hanover County
- Mechanicsville
- 23111
- 7162 Plum Grove Ct
Nearby cities
Nearby zip codes
Other Mechanicsville Topics
