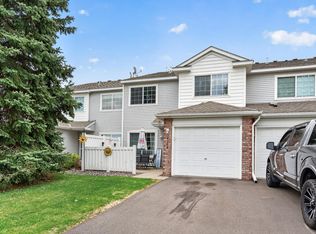
Welcome to your beautifully maintained town home that is conveniently located right off HWY 101 and
perfectly blends convenience, comfort and style. Step outside and discover your private patio, a serene
space where you can unwind and enjoy the outdoors with no one across the street and great views! As you
walk into the living room you are greeted with the perfect area for family or entertaining friends. The
kitchen includes barstool seating, an informal dining room and a new dishwasher. You will be surprised
when you open the door to the pantry and the amount of space it offers! Upstairs features 3 bedrooms on one level along with the laundry room that ensures functionality with ample storage! The primary bedroom has vaulted ceilings that creates an airy atmosphere while the walk-in closet provides all the room you may need! One of the bedrooms can be used as a work from home office space area! Prime location close to shopping, restaurants, walking trails, snowmobile trails and more!
Closed
$250,000
7162 Quarry Ave NE, Otsego, MN 55330
3beds
1,364sqft
Townhouse Side x Side
Built in 2001
-- sqft lot
$260,900 Zestimate®
$183/sqft
$2,064 Estimated rent
Home value
$260,900
$248,000 - $274,000
$2,064/mo
Zestimate® history
Owner options
List your home for rent
$2,064/mo
Rent Zestimate®
Find your next renter with Zillow Rental Manager. Plus, with online applications, you can quickly screen prospective tenants – for free.
$2,064/mo
Rent Zestimate®
Refinance and save
$1,754/mo
Est. payment
Refinancing to a lower rate could help reduce your monthly payments and save thousands over the life of the loan.
$1,754/mo
Est. payment
Explore your selling options
Work with a Zillow partner agent
Leverage their expertise and Zillow's premium Showcase listings to get your home seen by more buyers.
Get startedList with your own agent
Get your home in front of millions of buyers by listing it on Zillow.
Learn how to do itSell it yourself
Take full control of how buyers see your home on Zillow by listing For Sale by Owner (FSBO).
List your homeWhat's special
Vaulted ceilingsSerene spaceInformal dining roomLaundry roomPrivate patioWalk-in closet
Zillow last checked:
Listing updated:
Listed by:
Marisa Line 763-412-8695,
Keller Williams Realty Integrity Lakes
Bought with:
Melissa Slaughter
White Oaks Real Estate, LLC
Source: NorthstarMLS as distributed by MLS GRID,MLS#: 6386652
Facts & features
Interior
Bedrooms & bathrooms
- Bedrooms: 3
- Bathrooms: 2
- Full bathrooms: 1
- 1/2 bathrooms: 1
Bedroom
- Level: Upper
- Area: 156 Square Feet
- Dimensions: 12x13
Bedroom 2
- Level: Upper
- Area: 92 Square Feet
- Dimensions: 8x11.5
Bedroom 3
- Level: Upper
- Area: 110 Square Feet
- Dimensions: 10x11
Kitchen
- Level: Main
- Area: 156 Square Feet
- Dimensions: 13x12
Laundry
- Level: Upper
- Area: 36 Square Feet
- Dimensions: 6x6
Living room
- Level: Main
- Area: 253.5 Square Feet
- Dimensions: 13x19.5
Heating
- Forced Air
Cooling
- Central Air
Appliances
- Included: Dishwasher, Dryer, Gas Water Heater, Microwave, Range, Refrigerator, Washer
- Laundry: Laundry Room, Upper Level
Features
- Basement: None
- Has fireplace: No
Interior area
- Total structure area: 1,364
- Total interior livable area: 1,364 sqft
- Finished area above ground: 1,364
- Finished area below ground: 0
Property
Parking
- Total spaces: 2
- Parking features: Attached, Asphalt, Garage Door Opener, Guest
- Attached garage spaces: 2
- Has uncovered spaces: Yes
- Details: Garage Dimensions (21x18)
Accessibility
- Accessibility features: None
Features
- Levels: Two
- Stories: 2
- Patio & porch: Patio
Details
- Foundation area: 588
- Parcel number: 118085000006
- Zoning description: Residential-Single Family
Construction
Type & style
- Home type: Townhouse
- Property subtype: Townhouse Side x Side
- Attached to another structure: Yes
Materials
- Roof: Age Over 8 Years
Condition
- New construction: No
- Year built: 2001
Utilities & green energy
- Gas: Natural Gas
- Sewer: City Sewer/Connected
- Water: City Water/Connected
Community & HOA
Community
- Subdivision: The Pointe Court Homes Cic38 C
HOA
- Has HOA: Yes
- Services included: Maintenance Structure, Hazard Insurance, Lawn Care, Maintenance Grounds, Professional Mgmt, Sanitation, Snow Removal, Water/Sewer
- HOA fee: $215 monthly
- HOA name: Cities Management
- HOA phone: 612-381-8600
Location
- Region: Otsego
Financial & listing details
- Price per square foot: $183/sqft
- Tax assessed value: $235,300
- Annual tax amount: $2,408
- Date on market: 8/24/2023
- Cumulative days on market: 6 days
Price history
| Date | Event | Price |
|---|---|---|
| 10/3/2023 | Sold | $250,000+4.2%$183/sqft |
Source:  NorthstarMLS as distributed by MLS GRID #6386652 Report a problem NorthstarMLS as distributed by MLS GRID #6386652 Report a problem | ||
| 8/31/2023 | Pending sale | $240,000$176/sqft |
Source: NorthstarMLS as distributed by MLS GRID #6386652 Report a problem | ||
| 8/25/2023 | Listed for sale | $240,000+71.4%$176/sqft |
Source: NorthstarMLS as distributed by MLS GRID #6386652 Report a problem | ||
| 10/7/2016 | Sold | $140,000+94.4%$103/sqft |
Source: NorthstarMLS as distributed by MLS GRID #4752907 Report a problem | ||
| 3/1/2011 | Sold | $72,000-3.9%$53/sqft |
Source:  Lake Superior Area Realtors as distributed by MLS GRID #1057041 Report a problem Lake Superior Area Realtors as distributed by MLS GRID #1057041 Report a problem | ||
| 2/26/2011 | Price change | $74,900+101116.2%$55/sqft |
Source: RE/MAX Results #3989451 Report a problem | ||
| 2/25/2011 | Price change | $74-99.9% |
Source: foreclosure.com Report a problem | ||
| 11/11/2010 | Price change | $74,900-47.2%$55/sqft |
Source: foreclosure.com Report a problem | ||
| 11/2/2010 | Listed for sale | -- |
Source: foreclosure.com Report a problem | ||
| 1/19/2007 | Sold | $141,900-8.7%$104/sqft |
Source: Public Record Report a problem | ||
| 6/16/2003 | Sold | $155,400+5.7%$114/sqft |
Source: Public Record Report a problem | ||
| 3/20/2002 | Sold | $147,075$108/sqft |
Source: Public Record Report a problem | ||
Public tax history
| Year | Property taxes | Tax assessment |
|---|---|---|
| 2025 | $2,434 +3.7% | $235,300 +6.8% |
| 2024 | $2,348 -2.5% | $220,300 -5.3% |
| 2023 | $2,408 +17.7% | $232,700 +9.6% |
| 2022 | $2,046 +5.9% | $212,300 +27.8% |
| 2021 | $1,932 +15.4% | $166,100 +3.2% |
| 2020 | $1,674 -63.3% | $160,900 +5.2% |
| 2019 | $4,556 +172.2% | $152,900 +24.6% |
| 2018 | $1,674 +13.1% | $122,700 +13.3% |
| 2017 | $1,480 +9.8% | $108,300 |
| 2016 | $1,348 | -- |
| 2015 | $1,348 +13.5% | -- |
| 2014 | $1,188 +76.3% | -- |
| 2013 | $674 -19.8% | -- |
| 2012 | $840 -33.3% | -- |
| 2011 | $1,259 +0.9% | -- |
| 2010 | $1,248 -24.9% | -- |
| 2009 | $1,661 -2.2% | -- |
| 2008 | $1,699 -4.3% | -- |
| 2007 | $1,776 -3.6% | -- |
| 2006 | $1,841 +8.2% | -- |
| 2005 | $1,702 -0.3% | -- |
| 2004 | $1,708 +31% | -- |
| 2003 | $1,304 | -- |
Find assessor info on the county website
Neighborhood: 55330
Nearby homes
- $214,0002 bd2 ba1k sqft7164 Quarry Ave NE, Otsego, MN 55330Sold
- $235,7002 bd2 ba1.3k sqft7156 Quarry Ave NE, Otsego, MN 55330Off Market
- $238,9002 bd2 ba1.2k sqft7160 Quarry Ave NE, Otsego, MN 55330Off Market
- $215,9002 bd0 ba1k sqft7154 Quarry Ave NE, Otsego, MN 55330Off Market
- $232,9002 bd1 ba1.2k sqft7158 Quarry Ave NE, Otsego, MN 55330Off Market
- $253,5002 bd2 ba1.2k sqft7158 Quarry Ave Ne, rogers, MN 55330Off Market
- $261,2002 bd2 ba1.2k sqft7166 Quarry Ave NE #8, Otsego, MN 55330Off Market
- $270,5002 bd2 ba1.2k sqft7166 Quarry Ave NE, Otsego, MN 55330Off Market
Nearby schools
GreatSchools rating
- 8/10Otsego Elementary SchoolGrades: K-4Distance: 1 mi
- 8/10Prairie View Middle SchoolGrades: 5-8Distance: 4.1 mi
- 10/10Rogers Senior High SchoolGrades: 9-12Distance: 3.1 mi
Get a cash offer in 3 minutes
Find out how much your home could sell for in as little as 3 minutes with a no-obligation cash offer.
Estimated market value
$260,900
Get a cash offer in 3 minutes
Find out how much your home could sell for in as little as 3 minutes with a no-obligation cash offer.
Estimated market value
$260,900
- Minnesota
- Wright County
- Otsego
- 55330
- 7162 Quarry Ave NE
Nearby cities
Nearby zip codes
Other Otsego Topics
