Skip main navigation
Sold for $690,000
  • $690,000

    7162 W RUE DE LAMOUR Avenue, Peoria, AZ 85381

    5beds
    3baths
    3,204sqft
    Single Family Residence
    Built in 1990
    10,306 Square Feet Lot
    $709,900 Zestimate®
    $215/sqft
    $3,634 Estimated rent

    Home value

    $709,900

    $674,000 - $745,000

    $3,634/mo

    Zestimate® history
    Loading
    Loading...

    Owner options

    List your home for rent

    $3,634/mo

    Rent Zestimate®

    Find your next renter with Zillow Rental Manager. Plus, with online applications, you can quickly screen prospective tenants – for free.

    Learn more

    $3,634/mo

    Rent Zestimate®

    Refinance and save

    $3,918/mo

    Est. payment

    Refinancing to a lower rate could help reduce your monthly payments and save thousands over the life of the loan.

    See today's rates

    $3,918/mo

    Est. payment

    Explore your selling options

    Work with a Zillow partner agent

    Leverage their expertise and Zillow's premium Showcase listings to get your home seen by more buyers.

    Get started

    List with your own agent

    Get your home in front of millions of buyers by listing it on Zillow.

    Learn how to do it

    Sell it yourself

    Take full control of how buyers see your home on Zillow by listing For Sale by Owner (FSBO).

    List your home

    What's special

    Wood - burning fireplaceRv gateExpansive primary suitePrivate oasisWhite cabinetsSide yardNatural grass
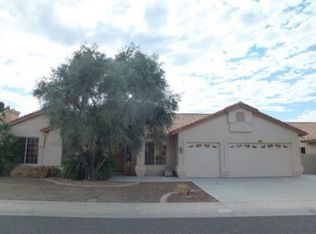
    Welcome to your dream home in the highly desirable ''No HOA'' community of Tierra Norte! This stunning 5-bedroom, 3-bathroom residence is a perfect blend of elegance and comfort. As you enter, you'll be greeted by a breathtaking formal living room adorned with vaulted ceilings and featuring wood shutters throughout, creating an atmosphere of sophistication. The spacious formal dining room is perfect for hosting gatherings and special occasions. The kitchen is a chef's delight, boasting white cabinets, stainless steel appliances, granite counters, and a charming breakfast area overlooking the beautifully landscaped backyard. The family room is a cozy retreat with a wood-burning fireplace, a convenient wet bar, and an abundance of natural light that fills the space. A guest bedroom and full bathroom downstairs provide versatility and convenience. The lower level is adorned with beautiful wood laminate flooring, while the newly carpeted upstairs hosts four additional guest bedrooms. The spacious guest bathroom upstairs offers dual sink vanities for added comfort. The expansive primary suite is a true haven, featuring a walk-in closet, dual sink vanities, and a luxurious jetted tub for relaxation after a long day. With a large 3-car garage including a door to the side yard, there's ample space for your vehicles and storage needs. The property, sitting on nearly 1/4 acre, comes equipped with an RV gate and parking, providing room for all your toys and projects. Step into the meticulously maintained lush backyard, where a large covered patio invites outdoor entertaining. Enjoy the natural grass, sparkling pool, and stone pavers, creating a private oasis for you to relax and unwind. The property offers plenty of privacy from neighbors. Conveniently located near schools, shopping, and all that Peoria has to offer, this home is a rare find.

    Zillow last checked:

    Listing updated:

    Listed by:

    Benjamin Leahy 602-373-8238,

    Berkshire Hathaway HomeServices Arizona Properties

    Bought with:

    Luca Kaloshi, SA695505000

    HomeSmart

    Source: ARMLS,MLS#: 6652130MLS Logo

    Facts & features

    Interior

    Bedrooms & bathrooms
    • Bedrooms: 5
    • Bathrooms: 3
    Heating
    • Electric
    Cooling
    • Central Air, Ceiling Fan(s)
    Features
    • Granite Counters, Double Vanity, Upstairs, Vaulted Ceiling(s), Wet Bar, Full Bth Master Bdrm, Separate Shwr & Tub
    • Flooring: Carpet, Laminate, Tile
    • Windows: Skylight(s)
    • Has basement: No
    • Has fireplace: Yes
    • Fireplace features: Family Room
    Interior area
    • Total structure area: 3,204
    • Total interior livable area: 3,204 sqft

    Property

    Parking
    • Total spaces: 6
    • Parking features: RV Access/Parking, RV Gate, Garage Door Opener
    • Garage spaces: 3
    • Uncovered spaces: 3
    Features
    • Stories: 2
    • Patio & porch: Patio
    • Has private pool: Yes
    • Pool features: Diving Pool
    • Spa features: None, Bath
    • Fencing: Block
    Lot
    • Size: 10,306 sqft
    • Features: Sprinklers In Rear, Grass Back, Synthetic Grass Frnt, Auto Timer H2O Back
    Details
    • Parcel number: 20077951

    Construction

    Type & style
    • Home type: SingleFamily
    • Property subtype: Single Family Residence
    Materials
    • Stucco, Wood Frame, Painted
    • Roof: Tile
    Condition
    • Year built: 1990
    Details
    • Builder name: Courtland

    Utilities & green energy

    • Electric: 220 Volts in Kitchen
    • Sewer: Public Sewer
    • Water: City Water

    Community & neighborhood

    Location
    • Region: Peoria
    • Subdivision: TIERRA NORTE

    Other

    Other facts
    • Listing terms: Conventional,FHA,VA Loan
    • Ownership: Fee Simple

    Price history

    DateEventPrice
    3/7/2024Sold$690,000-1.4%$215/sqft
    Source: ARMLS #6652130 Report a problem
    1/22/2024Pending sale$699,900$218/sqft
    Source: ARMLS #6652130 Report a problem
    1/18/2024Listed for sale$699,900+105.9%$218/sqft
    Source: ARMLS #6652130 Report a problem
    8/28/2008Sold$340,000-5.3%$106/sqft
    Source: ARMLS #3015289 Report a problem
    7/11/2008Price change$359,000-7.7%$112/sqft
    Source: Real Living #3015289 Report a problem
    6/26/2008Listed for sale$389,000+47.1%$121/sqft
    Source: Real Living #3015289 Report a problem
    2/20/2001Sold$264,500+38.9%$83/sqft
    Source: Public Record Report a problem
    11/3/2000Sold$190,470$59/sqft
    Source: Public Record Report a problem

    Public tax history

    YearProperty taxesTax assessment
    2025$2,422 +2.8%$59,000 +0.9%
    2024$2,356 -1.4%$58,450 +102.3%
    2023$2,390 -0.1%$28,890 -19.6%
    2022$2,391 -7.5%$35,920 +7.1%
    2021$2,584 +3.4%$33,550 +3.2%
    2020$2,500 +3.4%$32,510 +10.1%
    2019$2,418 $29,520 +4.2%
    2018$2,418 0%$28,320 -1.9%
    2017$2,419 +8.3%$28,860 -0.7%
    2016$2,234 +6.3%$29,050 +11.5%
    2015$2,102 $26,050 +28.1%
    2014-- $20,330 +20.1%
    2013-- $16,930 -25.1%
    2012-- $22,610 -4.6%
    2011-- $23,700 -17%
    2010-- $28,570 -10.4%
    2009-- $31,870 -16%
    2008-- $37,950 +15.3%
    2007-- $32,900 +42.1%
    2006-- $23,150
    2005-- $23,150 +11%
    2004-- $20,850
    2003-- $20,850 +8.9%
    2002-- $19,150

    Find assessor info on the county website

    Neighborhood: 85381

    Nearby schools

    GreatSchools rating
    Schools provided by the listing agent
    • Elementary: Oakwood Elementary School
    • Middle: Oakwood Elementary School
    • High: Centennial High School
    • District: Peoria Unified School District

    Source: ARMLS. This data may not be complete. We recommend contacting the local school district to confirm school assignments for this home.

    Get a cash offer in 3 minutes
    Find out how much your home could sell for in as little as 3 minutes with a no-obligation cash offer.
    Estimated market value
    $709,900
    Get a cash offer in 3 minutes
    Find out how much your home could sell for in as little as 3 minutes with a no-obligation cash offer.
    Estimated market value
    $709,900