Skip main navigation
Sold for $1,195,000
  • $1,195,000

    7162 Wolverine View Dr, Williamsburg, MI 49690

    5beds
    4,325sqft
    Single Family Residence
    Built in 2006
    0.33 Acres Lot
    $1,269,000 Zestimate®
    $276/sqft
    $7,880 Estimated rent

    Home value

    $1,269,000

    $1.19M - $1.35M

    $7,880/mo

    Zestimate® history
    Loading
    Loading...

    Owner options

    List your home for rent

    $7,880/mo

    Rent Zestimate®

    Find your next renter with Zillow Rental Manager. Plus, with online applications, you can quickly screen prospective tenants – for free.

    Learn more

    $7,880/mo

    Rent Zestimate®

    Refinance and save

    $7,299/mo

    Est. payment

    Refinancing to a lower rate could help reduce your monthly payments and save thousands over the life of the loan.

    See today's rates

    $7,299/mo

    Est. payment

    Explore your selling options

    Work with a Zillow partner agent

    Leverage their expertise and Zillow's premium Showcase listings to get your home seen by more buyers.

    Get started

    List with your own agent

    Get your home in front of millions of buyers by listing it on Zillow.

    Learn how to do it

    Sell it yourself

    Take full control of how buyers see your home on Zillow by listing For Sale by Owner (FSBO).

    List your home

    What's special

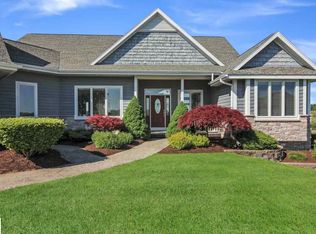
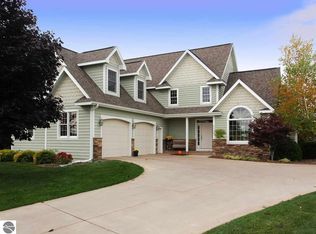
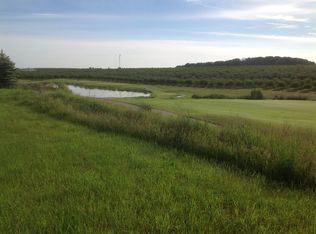
    Panoramic views of the Wolverine golf course, orchards and pond from this quality custom built five bedroom, four and one half bath home. There is plenty of room to entertain family and friends with golf out your back door, bay access nearby and the amenities of the Grand Traverse Resort available at a reduced rate. Cook’s kitchen with cherry cabinetry, island, granite, gas Wolf cooktop, wall ovens including a speed cook/microwave combination oven and a wine fridge. Main floor master suite includes the private master bath with Jacuzzi tub, separate shower, dual vanities and commode room. Upstairs are two bedrooms and bath plus a huge bonus room with ensuite bath. Two bedrooms, bath and family room with gas fireplace in lower level. Great room with gas fireplace has a soaring ceiling featuring a cherry architectural beam. The french doors in the great room and master bedroom provides easy access to the expanded Trex deck with gas grill hook-up. Two dining areas plus bar counter seating make it easy for casual or formal dining. The sunroom with wrap-around windows provides light-filled year round enjoyment of the scenery. Red birch hardwood flooring is in the foyer, kitchen, sun room and dining areas. Multi-zone heating and cooling. Three car finished garage with drains and hot and cold water. Underground irrigation with water provided by the resort at no cost to the homeowner. This home lives and shows better than new! All furniture is included in price except for the outdoor furniture in the garage and items in the lower level storage room. Measurements are approximate and should be verified by buyer or buyer's agent.

    Zillow last checked:

    Listing updated:

    Listed by:

    John Ammar Cell:231-534-0350,

    Keller Williams Northern Michigan 231-947-8200

    Bought with:

    Key Realty One-TC

    Source: NGLRMLS,MLS#: 1922634MLS Logo

    Facts & features

    Interior

    Bedrooms & bathrooms
    • Bedrooms: 5
    • Bathrooms: 5
    • Full bathrooms: 4
    • 1/2 bathrooms: 1
    • Main level bathrooms: 2
    • Main level bedrooms: 1
    Primary bedroom
    • Level: Main
    • Area: 252
    • Dimensions: 18 x 14
    Bedroom 2
    • Level: Upper
    • Area: 192
    • Dimensions: 12 x 16
    Bedroom 3
    • Level: Upper
    • Area: 169
    • Dimensions: 13 x 13
    Bedroom 4
    • Level: Lower
    • Area: 195
    • Dimensions: 13 x 15
    Primary bathroom
    • Features: Private
    Dining room
    • Level: Main
    • Area: 180
    • Dimensions: 15 x 12
    Kitchen
    • Level: Main
    • Area: 234
    • Dimensions: 13 x 18
    Living room
    • Level: Main
    • Area: 336
    • Dimensions: 21 x 16
    Heating
    • Forced Air, Natural Gas, Fireplace(s)
    Cooling
    • Central Air, Zoned, Electric
    Appliances
    • Included: Refrigerator, Oven/Range, Disposal, Dishwasher, Microwave, Washer, Dryer, Oven, Exhaust Fan, Electric Water Heater
    • Laundry: Main Level
    Features
    • Walk-In Closet(s), Pantry, Breakfast Nook, Granite Bath Tops, Granite Counters, Vaulted Ceiling(s), Drywall, Ceiling Fan(s), Cable TV, High Speed Internet, WiFi
    • Flooring: Carpet, Wood
    • Windows: Bay Window(s), Blinds
    • Basement: Daylight,Bath/Stubbed,Finished,Interior Entry
    • Has fireplace: Yes
    • Fireplace features: Gas
    Interior area
    • Total structure area: 4,325
    • Total interior livable area: 4,325 sqft
    • Finished area above ground: 3,100
    • Finished area below ground: 1,225

    Property

    Parking
    • Total spaces: 3
    • Parking features: Attached, Garage Door Opener, Paved, Finished Rooms, Concrete, Private
    • Attached garage spaces: 3
    • Has uncovered spaces: Yes
    Accessibility
    • Accessibility features: Accessible Doors, Accessible Hallway(s), Main Floor Access, Accessible Entrance
    Features
    • Levels: Two
    • Stories: 2
    • Patio & porch: Deck
    • Exterior features: Sprinkler System, Balcony, Rain Gutters
    • Has spa: Yes
    • Spa features: Bath
    • Has view: Yes
    • View description: Countryside View, Golf Course
    • Waterfront features: None
    • Frontage type: Golf Course
    Lot
    • Size: 0.33 Acres
    • Dimensions: 65 x 147 x 68 x 100 x 110
    • Features: Level, Sloped, Landscaped
    Details
    • Additional structures: None
    • Parcel number: 0175203500
    • Zoning description: Residential,Deed Restrictions

    Construction

    Type & style
    • Home type: SingleFamily
    • Architectural style: Contemporary
    • Property subtype: Single Family Residence
    Materials
    • Frame, Cement Siding
    • Foundation: Poured Concrete
    • Roof: Asphalt
    Condition
    • New construction: No
    • Year built: 2006

    Utilities & green energy

    • Sewer: Public Sewer
    • Water: Community Well
    Green energy
    • Energy efficient items: Not Applicable
    • Water conservation: Not Applicable

    Community & neighborhood

    Community
    • Community features: Common Area
    Location
    • Region: Williamsburg
    • Subdivision: Wolverine Heights

    HOA & financial

    HOA
    • HOA fee: $1,500 annually
    • Services included: Sewer, Trash, Snow Removal

    Other

    Other facts
    • Listing agreement: Exclusive Right Sell
    • Price range: $1.2M - $1.2M
    • Listing terms: Conventional,Cash
    • Ownership type: Private Owner
    • Road surface type: Asphalt

    Price history

    DateEventPrice
    7/2/2024Sold$1,195,000$276/sqft
    Source: NGLRMLS #1922634 Report a problem
    5/23/2024Listed for sale$1,195,000+127.6%$276/sqft
    Source: NGLRMLS #1922634 Report a problem
    10/31/2014Sold$525,000-2.6%$121/sqft
    Source: NGLRMLS #1785136 Report a problem
    5/30/2014Listed for sale$539,000+2.7%$125/sqft
    Source: Keller Williams - Greater Grand Traverse #1785136 Report a problem
    1/31/2014Sold$525,000-6.1%$121/sqft
    Source: Agent Provided Report a problem
    9/15/2013Listed for sale$559,000$129/sqft
    Source: Coldwell Banker Schmidt REALTORS #1776311 Report a problem
    4/5/2013Listing removed$559,000$129/sqft
    Source: Coldwell Banker Schmidt, Realtors #1739252 Report a problem
    9/6/2012Listed for sale$559,000-3.5%$129/sqft
    Source: Coldwell Banker Schmidt REALTORS #1739252 Report a problem
    10/27/2006Sold$579,000$134/sqft
    Source: Agent Provided Report a problem

    Public tax history

    YearProperty taxesTax assessment
    2025$15,156 +5.2%$554,400 +12%
    2024$14,406 +6%$495,100 +17%
    2023$13,586 +3.3%$423,300 +20.5%
    2022$13,147 +1.9%$351,300 +1.4%
    2021$12,903 +0.9%$346,600 -2.4%
    2020$12,792 $355,300 +3.4%
    2019$12,792 +2.4%$343,600 +8.5%
    2018$12,496 $316,800 +3.4%
    2017-- $306,500 +9.8%
    2016-- $279,200 +70.8%
    2014-- $163,500 +9.4%
    2012-- $149,400 -2.9%
    2011-- $153,800 -11.3%
    2010-- $173,300 -28.9%
    2009-- $243,800 -2.5%
    2008-- $250,100 -9.6%
    2007-- $276,700 +551.1%
    2005-- $42,500
    2004-- $42,500 +300.9%
    2003-- $10,600
    2002-- $10,600
    2001-- $10,600

    Find assessor info on the county website

    Neighborhood: 49690

    Nearby schools

    GreatSchools rating
    Schools provided by the listing agent
    • District: Traverse City Area Public Schools

    Source: NGLRMLS. This data may not be complete. We recommend contacting the local school district to confirm school assignments for this home.

    Get pre-qualified for a loan
    At Zillow Home Loans, we can pre-qualify you in as little as 5 minutes with no impact to your credit score.

    An equal housing lender. NMLS #10287.

    Sell for more on Zillow
    Get a Zillow Showcase℠ listing at no additional cost and you could sell for .
    $1,269,000
    2% more
    +$25,380
    With Zillow Showcase(estimated)
    $1,294,380