Need space for your hobbies, RV, workshop, or extra storage? This well-maintained two-bedroom, two-bath home with a one-car garage offers features that are difficult to find at this price point.
The kitchen is designed for everyday living with wood cabinetry, tile countertops, a stainless French-door refrigerator, generous counter space, and a breakfast bar that seats four. The open living and dining areas provide comfortable gathering space. Both bathrooms have been updated with walk-in showers and tile flooring. The oversized second bedroom includes custom built-in cabinetry, two closets, making it ideal for guests, a home office, craft room, or hobby space. An inside laundry room adds convenience.
One of the home's standout features is the expansive Florida room with a built-in barbecue grill and vent hood, creating additional year-round living and entertaining space.
Outside, the property is equipped for those who need room to work and store equipment, featuring RV parking, two storage sheds, a brick patio, gardens, a fenced backyard, and an irrigation system.
Major updates include a new roof (2024), HVAC (2016), exterior paint, updated electrical panels with new circuit breakers, and additional electrical improvements. The original home's aluminum wiring has been professionally updated with approved connectors, and the permitted additions are wired with copper.
If you're looking for a property with practical space for projects, hobbies, storage, or recreational vehicles, this home is for you!
Pending
Price cut: $25K (8/22)
$225,000
7163 Fireside St, Spring Hill, FL 34606
2beds
1,517sqft
Single Family Residence
Built in 1970
8,712 Square Feet Lot
$217,600 Zestimate®
$148/sqft
$-- HOA
What's special
- 64 days
- 69
- 0
Zillow last checked:
Listing updated:
Listed by:
Tracie Maler 352-848-5064,
Keller Williams-Elite Partners
Source: Realtors Association of Citrus County,MLS#: 856576 Originating MLS: Realtors Association of Citrus County
Originating MLS: Realtors Association of Citrus CountyFacts & features
Interior
Bedrooms & bathrooms
- Bedrooms: 2
- Bathrooms: 2
- Full bathrooms: 2
Primary bedroom
- Description: Flooring: Laminate
- Features: Ceiling Fan(s), Primary Suite
- Level: Main
- Dimensions: 19.00 x 13.00
Kitchen
- Description: Flooring: Tile
- Features: Breakfast Bar, Ceiling Fan(s), Pantry
- Level: Main
- Dimensions: 15.00 x 10.00
Living room
- Description: Flooring: Laminate
- Features: Ceiling Fan(s)
- Level: Main
- Dimensions: 17.00 x 13.00
Heating
- Central, Electric, Heat Pump
Cooling
- Central Air
Appliances
- Included: Dishwasher, Microwave, Refrigerator, Water Heater
- Laundry: Laundry - Living Area
Features
- Breakfast Bar, Main Level Primary, Primary Suite, Open Floorplan, Pantry, Shower Only, Separate Shower, Tile Countertop, Tile Counters, Updated Kitchen, Wood Cabinets, Window Treatments, Sliding Glass Door(s)
- Flooring: Laminate, Tile
- Doors: Sliding Doors
- Windows: Blinds
Interior area
- Total structure area: 2,120
- Total interior livable area: 1,517 sqft
Property
Parking
- Total spaces: 1
- Parking features: Attached, Concrete, Driveway, Garage, Gravel
- Attached garage spaces: 1
- Has uncovered spaces: Yes
Features
- Levels: One
- Stories: 1
- Exterior features: Concrete Driveway, Gravel Driveway
- Pool features: None
- Fencing: Mixed
Lot
- Size: 8,712 Square Feet
- Features: Trees
Details
- Additional structures: Shed(s), Storage, Workshop
- Parcel number: 00228140
- Zoning: Out of County
- Special conditions: Standard,Listed As-Is
Construction
Type & style
- Home type: SingleFamily
- Architectural style: Ranch,One Story
- Property subtype: Single Family Residence
Materials
- Stucco
- Foundation: Block, Slab
- Roof: Asphalt,Shingle
Condition
- New construction: No
- Year built: 1970
Utilities & green energy
- Sewer: Public Sewer
- Water: Public
Community & HOA
Community
- Security: Smoke Detector(s)
- Subdivision: Spring Hill
HOA
- Has HOA: No
Location
- Region: Spring Hill
Financial & listing details
- Price per square foot: $148/sqft
- Tax assessed value: $176,742
- Annual tax amount: $1,531
- Date on market: 7/27/2026
- Cumulative days on market: 65 days
- Listing terms: Cash,Conventional,FHA
- Road surface type: Paved
Estimated market value
$217,600
$207,000 - $228,000
$1,693/mo
Price history
| Date | Event | Price |
|---|---|---|
| 8/31/2026 | Pending sale | $225,000$148/sqft |
Source:  HCMLS #2260336 Report a problem HCMLS #2260336 Report a problem | ||
| 8/22/2026 | Price change | $225,000-10%$148/sqft |
Source: HCMLS #2260336 Report a problem | ||
| 7/27/2026 | Listed for sale | $250,000+100%$165/sqft |
Source: HCMLS #2260336 Report a problem | ||
| 5/30/2018 | Listing removed | $125,000$82/sqft |
Source: Keller Williams Realty Elite Partners #W7801161 Report a problem | ||
| 5/30/2018 | Listed for sale | $125,000$82/sqft |
Source: Keller Williams Realty Elite Partners #W7801161 Report a problem | ||
| 5/23/2018 | Pending sale | $125,000$82/sqft |
Source: Keller Williams Realty Elite Partners #W7801161 Report a problem | ||
| 5/17/2018 | Listed for sale | $125,000+11.1%$82/sqft |
Source: Keller Williams-Elite Partners #2192515 Report a problem | ||
| 4/28/2006 | Sold | $112,500+176.4%$74/sqft |
Source: Public Record Report a problem | ||
| 9/25/1997 | Sold | $40,700$27/sqft |
Source: Public Record Report a problem | ||
Public tax history
| Year | Property taxes | Tax assessment |
|---|---|---|
| 2025 | $1,531 +1.2% | $98,243 +2.9% |
| 2024 | $1,512 +5.7% | $95,474 +3% |
| 2023 | $1,431 +7% | $92,693 +3% |
| 2022 | $1,338 +1.3% | $89,993 +3% |
| 2021 | $1,321 +7.6% | $87,372 +1.4% |
| 2020 | $1,227 | $86,166 +2.3% |
| 2019 | -- | $84,229 +17.8% |
| 2018 | $1,078 -16.5% | $71,488 +8.6% |
| 2017 | $1,291 | $65,834 +15% |
| 2016 | $1,291 +10.9% | $57,223 +25.3% |
| 2015 | $1,164 +177.7% | $45,657 +27.5% |
| 2014 | $419 +153.5% | $35,796 +1.5% |
| 2013 | $165 -11% | $35,267 -1.4% |
| 2012 | $186 -22.5% | $35,759 -8.5% |
| 2011 | $240 | $39,070 -17.6% |
| 2010 | -- | $47,429 -19.5% |
| 2009 | $486 -18.2% | $58,911 -17.6% |
| 2008 | $595 -57.2% | $71,535 -0.6% |
| 2006 | $1,390 | $71,992 +101.4% |
| 2005 | -- | $35,738 +3% |
| 2004 | $202 +4.8% | $34,697 +1.9% |
| 2003 | $193 +9.4% | $34,050 +2.4% |
| 2002 | $176 +5.2% | $33,252 +1.6% |
| 2001 | $168 +12.6% | $32,728 +3% |
| 2000 | $149 | $31,775 |
Find assessor info on the county website
Monthly payment
Est. payment
Payment breakdown
Explore the cost of this home by adjusting the details. Changes won't be saved.Climate risks
Neighborhood: 34606
Similar homes
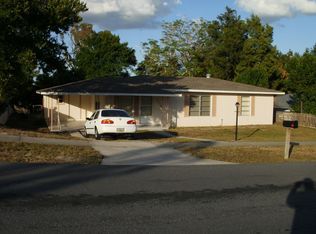
- $200,0002 bd1 ba832 sqft1069 STILLWATER AVENUE, SPRING HILL, FL 34606For Sale
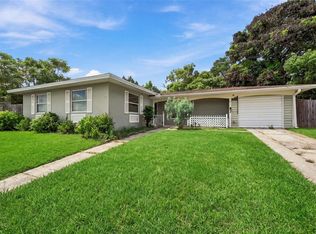
 MLS ID #TB8546617, Nara Justen Justen, CHARLES RUTENBERG REALTY INC. Stellar MLS
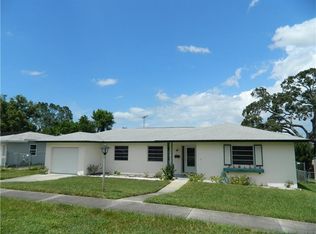
 - $230,0002 bd2 ba1.4k sqft3100 Appleblossom Trl, Spring Hill, FL 34606For Sale
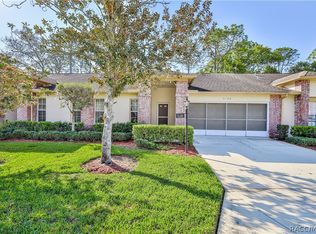 MLS ID #853483, Tracie Maler, Keller Williams-Elite Partners. Realtors Association of Citrus County
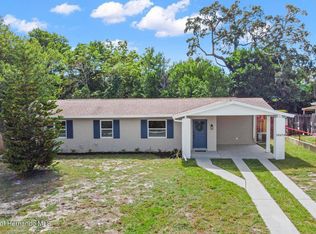
 - $212,0002 bd2 ba1.2k sqft9342 NORTHCLIFFE BOULEVARD, SPRING HILL, FL 34606For Sale
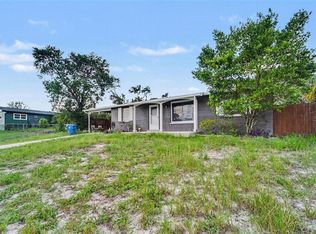 MLS ID #TB8544091, Richard Stone, PREMIER REALTY OF TAMPA. Stellar MLS
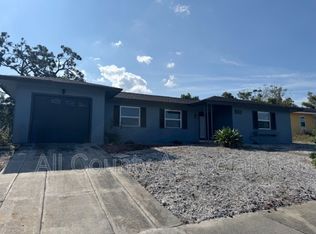
 - $279,9003 bd2 ba1.2k sqft1358 Ivydale Rd, Spring Hill, FL 34606For Sale
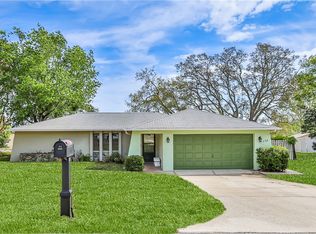 MLS ID #853946, Tracie Maler, Keller Williams-Elite Partners. Realtors Association of Citrus County
 - $230,0002 bd2 ba1.2k sqft9473 BAYSIDE COURT, SPRING HILL, FL 34608For SaleMLS ID #W7886729, Brenda Draper, BLUEWATER BAY REALTY GROUP INC. Stellar MLS
- $299,8003 bd2 ba1.7k sqft6231 WAYSIDE COURT, SPRING HILL, FL 34606For SaleMLS ID #W7883954, Kiesha Endrice, HOMAN REALTY GROUP INC. Stellar MLS
- $265,0004 bd2 ba1.7k sqft2059 WATERFALL DRIVE, SPRING HILL, FL 34608For SaleMLS ID #TB8509291, Michael Cinquemano, Jr., MIHARA & ASSOCIATES INC.. Stellar MLS
- $230,0002 bd2 ba992 sqft11116 MARQUETTE STREET, SPRING HILL, FL 34609For SaleMLS ID #TB8478261, KaLeena Laubach, LPT REALTY, LLC. Stellar MLS
- $285,0003 bd2 ba1.7k sqft7484 SUSQUEHANNA TRAIL, SPRING HILL, FL 34606For SaleMLS ID #TB8542009, Lily Aymat, MIHARA & ASSOCIATES INC.. Stellar MLS
- $254,9993 bd2 ba1.6k sqft11408 DEERCROFT COURT, SPRING HILL, FL 34609For SaleMLS ID #W7886685, Denise Sabatino, PA, TROPIC SHORES REALTY LLC. Stellar MLS
- $289,9003 bd2 ba1.4k sqft1185 MACFARLANE AVENUE, SPRING HILL, FL 34608For SaleMLS ID #W7888664, Carrie Pina, HOME LAND REAL ESTATE INC. Stellar MLS
- $244,9002 bd2 ba1.7k sqft18607 BENT PINE DRIVE, HUDSON, FL 34667For SaleMLS ID #W7887246, Toniann Ciappetta, TROPIC SHORES REALTY LLC. Stellar MLS
- $275,0002 bd2 ba1.5k sqft3069 ARDENWOOD DRIVE, SPRING HILL, FL 34609For SaleMLS ID #W7889194, Rick Shue, LPT REALTY, LLC. Stellar MLS
- $239,9003 bd2 ba1.3k sqft7465 GALLOWAY ROAD, WEEKI WACHEE, FL 34613For SaleMLS ID #TB8527295, Michael Bennett, JR, PEOPLE'S TRUST REALTY. Stellar MLS
- $299,0002 bd2 ba1.1k sqft11423 LINDEN DRIVE, SPRING HILL, FL 34608For SaleMLS ID #TB8537794, Tammy Corran, DALTON WADE INC. Stellar MLS
- $270,0002 bd2 ba1.6k sqft10443 CASA GRANDE CIRCLE, SPRING HILL, FL 34608For SaleMLS ID #TB8432140, Rachel Monzello, COLDWELL BANKER REALTY. Stellar MLS
