Welcome to your dream home in the popular Stetson Hills neighborhood! This vast 2-story residence, nestled on a peaceful cul-de-sac, boasts a stucco exterior and meticulously manicured landscaping, offering irresistible curb appeal. With a spacious flat driveway, this home presents 6 bedrooms and 4 bathrooms across nearly 3800 sq ft of above grade finished living space. The upper level is a rare find, featuring 5 bedrooms and 3 full baths - plus a bonus upper level gathering room - perfect for growing families or accommodating guests. Revel in the traditional layout, adorned with exquisite wood flooring throughout the main level. The updated kitchen is a culinary haven, complete with built-in dining on an extended island. Plus, a main level bedroom with nearby full bath offers flexibility for a home office or guest quarters. Entertain with ease in the front living room and formal dining space, or unwind in the cozy family room featuring built-ins and a gas fireplace. Step outside to the expansive rear deck, ideal for alfresco dining or relaxing in the sunshine. Benefit from significant savings with installed and paid off Solar Panels by Photon Brothers, resulting in an astonishingly low monthly electric bill! The full unfinished basement provides ample storage, workout space or awaits your personal touch for additional living space. This home has been lovingly cared for and is outfitted with numerous upgrades, including smart technology features, new garage door opener, sprinkler controller, and front door with custom windows. Enjoy added conveniences like remote control blinds, ceiling fans in all bedrooms and living room, and remodeled bathrooms with quartz countertops, tile flooring, water saving raised toilets and more. Situated near the Powers corridor, you'll have easy access to shopping, dining, parks, trails, and schools. Commuting is a breeze with proximity to Peterson or Schriever AFB. Don't miss the opportunity to make this exceptional property your own!
Sold for $675,000
$675,000
7163 Gorge Ct, Colorado Springs, CO 80922
6beds
5,545sqft
Single Family Residence
Built in 2006
8,085 Square Feet Lot
$662,700 Zestimate®
$122/sqft
$3,222 Estimated rent
Home value
$662,700
$630,000 - $696,000
$3,222/mo
Zestimate® history
Owner options
List your home for rent
$3,222/mo
Rent Zestimate®
Find your next renter with Zillow Rental Manager. Plus, with online applications, you can quickly screen prospective tenants – for free.
$3,222/mo
Rent Zestimate®
Refinance and save
$3,838/mo
Est. payment
Refinancing to a lower rate could help reduce your monthly payments and save thousands over the life of the loan.
$3,838/mo
Est. payment
Explore your selling options
Work with a Zillow partner agent
Leverage their expertise and Zillow's premium Showcase listings to get your home seen by more buyers.
Get startedList with your own agent
Get your home in front of millions of buyers by listing it on Zillow.
Learn how to do itSell it yourself
Take full control of how buyers see your home on Zillow by listing For Sale by Owner (FSBO).
List your homeWhat's special
Zillow last checked:
Listing updated:
Listed by:
Jeanne Guischard CDPE GRI MRP SRES 719-440-2872,
Compass
Bought with:
Yvonne Faraci
Colorado Home Realty
Source: elevateMLS,MLS#: 2884363
Facts & features
Interior
Bedrooms & bathrooms
- Bedrooms: 6
- Bathrooms: 4
- Full bathrooms: 4
Basement
- Area: 1747
Heating
- Active Solar, Forced Air, Natural Gas
Cooling
- Ceiling Fan(s), Central Air
Appliances
- Included: Dishwasher, Disposal, Dryer, Microwave, Refrigerator, Washer
- Laundry: Main Level
Features
- 6-Panel Doors, 9Ft + Ceilings, Vaulted Ceiling(s), Other, See Prop Desc Remarks, Breakfast Bar, High Speed Internet, Pantry, Secondary Suite w/in Home
- Flooring: Carpet, Tile, Wood
- Windows: Window Coverings
- Basement: Full,Unfinished
- Number of fireplaces: 1
- Fireplace features: Gas, One
Interior area
- Total structure area: 5,545
- Total interior livable area: 5,545 sqft
- Finished area above ground: 3,798
- Finished area below ground: 1,747
Property
Parking
- Total spaces: 2
- Parking features: Attached, Even with Main Level, Garage Door Opener, Concrete Driveway
- Attached garage spaces: 2
Features
- Levels: Two
- Stories: 2
- Patio & porch: Wood Deck
- Exterior features: Auto Sprinkler System
- Fencing: Back Yard
- Has view: Yes
- View description: Mountain(s)
Lot
- Size: 8,085 Square Feet
- Features: Cul-De-Sac, Level, Near Fire Station, Near Park, Near Public Transit, Near Schools, Near Shopping Center, Landscaped
Details
- Parcel number: 5320210065
Construction
Type & style
- Home type: SingleFamily
- Property subtype: Single Family Residence
Materials
- Stucco, Framed on Lot
- Roof: Composite Shingle
Condition
- Existing Home
- New construction: No
- Year built: 2006
Details
- Builder name: Lennar Homes Of Colorado
Utilities & green energy
- Water: Municipal
- Utilities for property: Solar
Green energy
- Energy generation: Solar Photovoltaic
Community & HOA
Community
- Security: Security System
Location
- Region: Colorado Springs
Financial & listing details
- Price per square foot: $122/sqft
- Tax assessed value: $611,986
- Annual tax amount: $1,867
- Date on market: 6/29/2024
- Listing terms: Cash,Conventional,FHA,VA Loan
Price history
| Date | Event | Price |
|---|---|---|
| 6/27/2024 | Sold | $675,000-1.1%$122/sqft |
Source:  elevateMLS #2884363 Report a problem elevateMLS #2884363 Report a problem | ||
| 6/12/2024 | Pending sale | $682,500$123/sqft |
Source:  REcolorado as distributed by MLS GRID #4939546 Report a problem REcolorado as distributed by MLS GRID #4939546 Report a problem | ||
| 6/12/2024 | Contingent | $682,500$123/sqft |
Source: elevateMLS #2884363 Report a problem | ||
| 5/22/2024 | Price change | $682,500-0.4%$123/sqft |
Source: REcolorado as distributed by MLS GRID #4939546 Report a problem | ||
| 4/18/2024 | Price change | $685,000-2.1%$124/sqft |
Source: Owner Report a problem | ||
| 3/18/2024 | Listed for sale | $700,000+105.9%$126/sqft |
Source: Owner Report a problem | ||
| 3/29/2012 | Sold | $339,900-2.9%$61/sqft |
Source: Public Record Report a problem | ||
| 1/4/2012 | Listed for sale | $349,900+3.8%$63/sqft |
Source: Reardon Partners LLC, The Platinum Group Realtors #764531 Report a problem | ||
| 9/14/2006 | Sold | $337,233$61/sqft |
Source: Public Record Report a problem | ||
Public tax history
| Year | Property taxes | Tax assessment |
|---|---|---|
| 2024 | $2,260 +21% | $41,000 |
| 2023 | $1,868 -4% | $41,000 +36.4% |
| 2022 | $1,945 | $30,050 -2.8% |
| 2021 | -- | $30,910 +5.5% |
| 2020 | $1,866 +1% | $29,310 |
| 2019 | $1,846 +8.2% | $29,310 +10.8% |
| 2018 | $1,707 +0.5% | $26,460 |
| 2017 | $1,699 -0.5% | $26,460 -4.5% |
| 2016 | $1,707 -5.8% | $27,720 |
| 2015 | $1,812 +3.6% | $27,720 +5.6% |
| 2014 | $1,749 | $26,240 |
| 2013 | -- | -- |
| 2012 | -- | $25,460 |
| 2011 | $1,824 | $25,460 -7.7% |
| 2010 | -- | $27,570 |
| 2009 | -- | $27,570 +6% |
| 2008 | -- | $26,010 |
| 2006 | -- | $26,010 +398.3% |
| 2004 | -- | $5,220 +374.5% |
| 2003 | -- | $1,100 |
Find assessor info on the county website
Neighborhood: Powers
Nearby homes
- $530,0004 bd3 ba3.5k sqft7179 Gorge Ct, Colorado Springs, CO 80922Sold
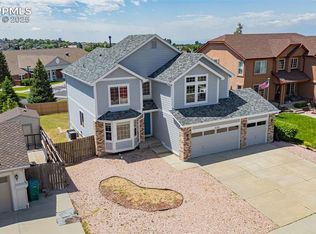
- $546,5004 bd2 ba2.6k sqft7147 Gorge Ct, Colorado Springs, CO 80922Off Market
- $572,7005 bd3 ba3.7k sqft7195 Gorge Ct, Colorado Springs, CO 80922Off Market
- $560,0005 bd4 ba3.7k sqft7131 Gorge Ct, Colorado Springs, CO 80922Sold

- $585,2006 bd4 ba3.5k sqft7148 Gorge Ct, Colorado Springs, CO 80922Off Market
- $684,1008 bd5 ba5.1k sqft7116 Gorge Ct, Colorado Springs, CO 80922Off Market
- $605,7006 bd4 ba2.8k sqft5453 Hopalong Trl, Colorado Springs, CO 80922Off Market
- $590,9004 bd3 ba3k sqft7115 Gorge Ct, Colorado Springs, CO 80922Off Market
Nearby schools
GreatSchools rating
- 7/10Stetson Elementary SchoolGrades: PK-5Distance: 0.4 mi
- 7/10Skyview Middle SchoolGrades: 6-8Distance: 1 mi
- 4/10Vista Ridge High SchoolGrades: 9-12Distance: 1.5 mi
Schools provided by the listing agent
- Elementary: Stetson
- Middle: Skyview
- High: Vista Ridge
- District: Falcon-49
Source: elevateMLS. This data may not be complete. We recommend contacting the local school district to confirm school assignments for this home.
Get a cash offer in 3 minutes
Find out how much your home could sell for in as little as 3 minutes with a no-obligation cash offer.
Estimated market value
$662,700
Get a cash offer in 3 minutes
Find out how much your home could sell for in as little as 3 minutes with a no-obligation cash offer.
Estimated market value
$662,700
- Colorado
- El Paso County
- Colorado Springs
- 80922
- Powers
- 7163 Gorge Ct
Nearby cities
Nearby neighborhoods
- Briargate Real estate
- Central Colorado Springs Real estate
- Cimarron Hills Real estate
- East Colorado Springs Real estate
- Northeast Colorado Springs Real estate
- Northwest Colorado Springs Real estate
- Old Colorado City Real estate
- Powers Real estate
- Southeast Colorado Springs Real estate
- Southwest Colorado Springs Real estate
Nearby zip codes
Other Colorado Springs Topics
- Apartments for Rent in 80922
- Houses for Sale in 80922
- Houses for Rent in 80922
- 80922 Real Estate
- Colorado Springs Condos
- Houses for Sale in Colorado Springs
- Newest Listings in Colorado Springs
- Colorado Springs Home Values
- Colorado Springs Real Estate Agents
- Colorado Springs Refinance
- Colorado Springs Mortgage Rates
