Introducing this four bedroom home with two full and two half bathrooms, set on a 0.26-acre lot with a pool and two large garages. A beautifully manicured front lawn and covered porch create a welcoming first impression as you arrive. Inside, the open concept main level showcases a spacious living room with a bay window, flowing into the dining area. The kitchen boasts a center island with seating, granite counters, 42” soft-close cabinetry with under-cabinet lighting, and stainless steel appliances including a gas range with dual ovens. The primary suite is also on the main level, complete with a massive walk-in closet and a private bathroom featuring dual vanities, a soaking tub, and a walk-in shower with two showerheads. A large laundry room, half bath, and a sunroom with sliding doors to the backyard complete the main level. Upstairs has three additional bedrooms and a shared full bathroom with a walk-in shower. The expansive lower level extends the space with a desk/workstation, abundant storage, a half bath, and walkout access outside. Outdoor living shines with a 33-foot above-ground pool, a covered patio with a roller sun shade, and a spacious fenced yard. Perfect for auto enthusiasts and hobbyists, two large detached garages offer versatile spaces for your needs. The first garage provides two bays and attic storage, while the second oversized garage in the rear accommodates multiple vehicles with two garage doors and alley access. With extensive parking, versatile storage, and inviting spaces for relaxation or entertaining, this home is made for both everyday comfort and hosting.
Sold for $479,000
$479,000
7163 Holabird Ave, Dundalk, MD 21222
4beds
2,272sqft
Single Family Residence
Built in 1921
0.26 Acres Lot
$487,800 Zestimate®
$211/sqft
$3,002 Estimated rent
Home value
$487,800
$444,000 - $532,000
$3,002/mo
Zestimate® history
Owner options
List your home for rent
$3,002/mo
Rent Zestimate®
Find your next renter with Zillow Rental Manager. Plus, with online applications, you can quickly screen prospective tenants – for free.
$3,002/mo
Rent Zestimate®
Refinance and save
$2,436/mo
Est. payment
Refinancing to a lower rate could help reduce your monthly payments and save thousands over the life of the loan.
$2,436/mo
Est. payment
Explore your selling options
Work with a Zillow partner agent
Leverage their expertise and Zillow's premium Showcase listings to get your home seen by more buyers.
Get startedList with your own agent
Get your home in front of millions of buyers by listing it on Zillow.
Learn how to do itSell it yourself
Take full control of how buyers see your home on Zillow by listing For Sale by Owner (FSBO).
List your homeWhat's special
Attic storageManicured front lawnMassive walk-in closetAbundant storageOpen concept main levelCovered patioExpansive lower level
Zillow last checked:
Listing updated:
Listed by:
Sam Bruck 410-736-2016,
Northrop Realty,
Listing Team: The Group., Co-Listing Agent: Jory Frankle 443-463-5246,
Northrop Realty
Bought with:
Ben Garner
Cummings & Co. Realtors
Source: Bright MLS,MLS#: MDBC2139810
Facts & features
Interior
Bedrooms & bathrooms
- Bedrooms: 4
- Bathrooms: 4
- Full bathrooms: 2
- 1/2 bathrooms: 2
- Main level bathrooms: 2
- Main level bedrooms: 1
Rooms
- Room types: Living Room, Dining Room, Primary Bedroom, Bedroom 2, Bedroom 3, Bedroom 4, Kitchen, Basement, Sun/Florida Room, Laundry, Storage Room, Bathroom 2, Primary Bathroom, Half Bath
Primary bedroom
- Features: Attached Bathroom, Ceiling Fan(s), Flooring - Carpet, Walk-In Closet(s)
- Level: Main
- Area: 256 Square Feet
- Dimensions: 16 x 16
Bedroom 2
- Features: Ceiling Fan(s), Flooring - Carpet, Walk-In Closet(s)
- Level: Upper
- Area: 240 Square Feet
- Dimensions: 16 x 15
Bedroom 3
- Features: Ceiling Fan(s), Flooring - Carpet
- Level: Upper
- Area: 240 Square Feet
- Dimensions: 16 x 15
Bedroom 4
- Features: Ceiling Fan(s), Flooring - Carpet
- Level: Upper
- Area: 176 Square Feet
- Dimensions: 11 x 16
Primary bathroom
- Features: Soaking Tub, Bathroom - Walk-In Shower, Flooring - Ceramic Tile, Recessed Lighting
- Level: Main
- Area: 132 Square Feet
- Dimensions: 12 x 11
Bathroom 2
- Features: Bathroom - Walk-In Shower, Flooring - Ceramic Tile, Recessed Lighting
- Level: Upper
- Area: 120 Square Feet
- Dimensions: 12 x 10
Basement
- Level: Lower
- Area: 900 Square Feet
- Dimensions: 30 x 30
Dining room
- Features: Flooring - Ceramic Tile, Recessed Lighting
- Level: Main
- Area: 176 Square Feet
- Dimensions: 16 x 11
Half bath
- Features: Flooring - Ceramic Tile
- Level: Main
- Area: 24 Square Feet
- Dimensions: 6 x 4
Half bath
- Level: Lower
- Area: 44 Square Feet
- Dimensions: 4 x 11
Kitchen
- Features: Granite Counters, Flooring - Ceramic Tile, Kitchen Island, Eat-in Kitchen, Kitchen - Gas Cooking, Recessed Lighting
- Level: Main
- Area: 253 Square Feet
- Dimensions: 23 x 11
Laundry
- Features: Flooring - Ceramic Tile, Recessed Lighting
- Level: Main
- Area: 99 Square Feet
- Dimensions: 9 x 11
Living room
- Features: Ceiling Fan(s), Flooring - Carpet
- Level: Main
- Area: 256 Square Feet
- Dimensions: 16 x 16
Storage room
- Level: Lower
- Area: 49 Square Feet
- Dimensions: 7 x 7
Other
- Features: Ceiling Fan(s), Flooring - Luxury Vinyl Plank
- Level: Main
- Area: 120 Square Feet
- Dimensions: 15 x 8
Heating
- Forced Air, Programmable Thermostat, Natural Gas
Cooling
- Ceiling Fan(s), Central Air, Programmable Thermostat, Electric
Appliances
- Included: Microwave, Dishwasher, Disposal, Dryer, Exhaust Fan, Ice Maker, Double Oven, Oven/Range - Gas, Refrigerator, Stainless Steel Appliance(s), Washer, Water Dispenser, Water Heater, Gas Water Heater
- Laundry: Has Laundry, Main Level, Laundry Room
Features
- Soaking Tub, Bathroom - Walk-In Shower, Ceiling Fan(s), Combination Kitchen/Dining, Dining Area, Entry Level Bedroom, Open Floorplan, Eat-in Kitchen, Kitchen Island, Kitchen - Table Space, Primary Bath(s), Recessed Lighting, Upgraded Countertops, Walk-In Closet(s), Dry Wall
- Flooring: Carpet, Ceramic Tile, Luxury Vinyl
- Doors: Insulated, Sliding Glass
- Windows: Bay/Bow, Double Pane Windows, Insulated Windows, Vinyl Clad
- Basement: Connecting Stairway,Full,Improved,Interior Entry,Exterior Entry,Rear Entrance,Walk-Out Access,Windows
- Has fireplace: No
Interior area
- Total structure area: 3,296
- Total interior livable area: 2,272 sqft
- Finished area above ground: 2,272
- Finished area below ground: 0
Property
Parking
- Total spaces: 11
- Parking features: Storage, Garage Faces Front, Garage Faces Rear, Oversized, Asphalt, Concrete, Enclosed, Private, Secured, Detached, Driveway, Alley Access
- Garage spaces: 4
- Uncovered spaces: 7
Accessibility
- Accessibility features: None
Features
- Levels: Three
- Stories: 3
- Patio & porch: Patio, Porch
- Exterior features: Awning(s), Lighting, Flood Lights, Rain Gutters, Storage
- Has private pool: Yes
- Pool features: Above Ground, Filtered, Private
- Fencing: Full,Back Yard
Lot
- Size: 0.26 Acres
- Features: Front Yard, Landscaped, Rear Yard
Details
- Additional structures: Above Grade, Below Grade
- Parcel number: 04121211077770
- Zoning: DR 5.5
- Special conditions: Standard
Construction
Type & style
- Home type: SingleFamily
- Architectural style: Colonial
- Property subtype: Single Family Residence
Materials
- Vinyl Siding
- Foundation: Permanent
- Roof: Shingle
Condition
- Excellent
- New construction: No
- Year built: 1921
Utilities & green energy
- Sewer: Public Sewer
- Water: Public
Community & HOA
Community
- Subdivision: Dundalk
HOA
- Has HOA: No
Location
- Region: Dundalk
Financial & listing details
- Price per square foot: $211/sqft
- Tax assessed value: $229,067
- Annual tax amount: $2,432
- Date on market: 9/25/2025
- Listing agreement: Exclusive Right To Sell
- Ownership: Fee Simple
Price history
| Date | Event | Price |
|---|---|---|
| 11/25/2025 | Sold | $479,000-0.2%$211/sqft |
Source:  Bright MLS #MDBC2139810 Report a problem Bright MLS #MDBC2139810 Report a problem | ||
| 10/17/2025 | Contingent | $479,900$211/sqft |
Source: Bright MLS #MDBC2139810 Report a problem | ||
| 10/16/2025 | Pending sale | $479,900$211/sqft |
Source: Bright MLS #MDBC2139810 Report a problem | ||
| 10/3/2025 | Price change | $479,900-4%$211/sqft |
Source: Bright MLS #MDBC2139810 Report a problem | ||
| 9/25/2025 | Listed for sale | $499,900+222.5%$220/sqft |
Source: Bright MLS #MDBC2139810 Report a problem | ||
| 8/19/2013 | Sold | $155,000+573.9%$68/sqft |
Source: Public Record Report a problem | ||
| 4/11/2006 | Sold | $23,000$10/sqft |
Source: Public Record Report a problem | ||
Public tax history
| Year | Property taxes | Tax assessment |
|---|---|---|
| 2025 | $3,241 +33.3% | $229,067 +14.2% |
| 2024 | $2,432 +16.5% | $200,633 +16.5% |
| 2023 | $2,087 +2.7% | $172,200 |
| 2022 | $2,033 +2.7% | $172,200 +5.5% |
| 2021 | $1,979 +2.8% | $163,267 +2.8% |
| 2020 | $1,925 +2.1% | $158,800 |
| 2019 | $1,884 +2.2% | $158,800 +4.4% |
| 2018 | $1,844 +2.2% | $152,133 +2.2% |
| 2017 | $1,803 -25.7% | $148,800 +1.1% |
| 2016 | $2,429 | $147,200 +1.1% |
| 2015 | $2,429 | $145,600 +1.1% |
| 2014 | $2,429 | $144,000 |
| 2013 | -- | $144,000 |
| 2012 | -- | $144,000 -35.4% |
| 2011 | -- | $222,900 +6.9% |
| 2010 | -- | $208,530 +7.4% |
| 2009 | -- | $194,080 +8% |
| 2008 | -- | $179,630 +11.2% |
| 2007 | -- | $161,552 +12.6% |
| 2006 | -- | $143,476 +14.4% |
| 2005 | -- | $125,400 +2.4% |
| 2004 | -- | $122,432 +2.5% |
| 2003 | -- | $119,466 +2.5% |
| 2002 | -- | $116,500 +5.2% |
| 2001 | -- | $110,782 |
Find assessor info on the county website
Neighborhood: 21222
Nearby homes
- $156,200-- bd1 ba1k sqft1807 East Ave, Baltimore, MD 21222Off Market
- $241,100-- bd1 ba962 sqft7167 Holabird Ave, Baltimore, MD 21222Off Market
- $179,2003 bd1 ba777 sqft7165 Holabird Ave, Baltimore, MD 21222Off Market
- $200,0002 bd2 ba1k sqft1809 East Ave, Baltimore, MD 21222Sold
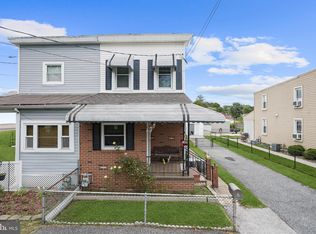
- $1,100-- bd-- ba-- sqft7164 Holabird Ave, Baltimore, MD 21222Off Market
- $340,4005 bd3 ba2k sqft7173 Holabird Ave, Baltimore, MD 21222Off Market
- $1,700-- bd-- ba-- sqft7173 Holabird Ave, Baltimore, MD 21222Off Market
- $---- bd-- ba-- sqft7173 Holabird Ave, Dundalk, MD 21222Off Market
Nearby schools
GreatSchools rating
- 3/10Norwood Elementary SchoolGrades: PK-3Distance: 0.3 mi
- 2/10Holabird Middle SchoolGrades: 4-8Distance: 0.3 mi
- 1/10Dundalk High SchoolGrades: 9-12Distance: 0.5 mi
Schools provided by the listing agent
- Elementary: Norwood
- Middle: Holabird
- High: Dundalk
- District: Baltimore County Public Schools
Source: Bright MLS. This data may not be complete. We recommend contacting the local school district to confirm school assignments for this home.
Get a cash offer in 3 minutes
Find out how much your home could sell for in as little as 3 minutes with a no-obligation cash offer.
Estimated market value
$487,800
Get a cash offer in 3 minutes
Find out how much your home could sell for in as little as 3 minutes with a no-obligation cash offer.
Estimated market value
$487,800
- Maryland
- Baltimore County
- Dundalk
- 21222
- 7163 Holabird Ave
Nearby cities
Nearby zip codes
Other Dundalk Topics
