Skip main navigation
Closed
  • $490,000

    7163 Lama Terra Dr, Goodlettsville, TN 37072

    4beds
    2,624sqft
    Single Family Residence, Residential
    Built in 1988
    1.79 Acres Lot
    $555,200 Zestimate®
    $187/sqft
    $3,378 Estimated rent

    Home value

    $555,200

    $522,000 - $589,000

    $3,378/mo

    Zestimate® history
    Loading
    Loading...

    Owner options

    List your home for rent

    $3,378/mo

    Rent Zestimate®

    Find your next renter with Zillow Rental Manager. Plus, with online applications, you can quickly screen prospective tenants – for free.

    Learn more

    $3,378/mo

    Rent Zestimate®

    Refinance and save

    $2,927/mo

    Est. payment

    Refinancing to a lower rate could help reduce your monthly payments and save thousands over the life of the loan.

    See today's rates

    $2,927/mo

    Est. payment

    Explore your selling options

    Work with a Zillow partner agent

    Leverage their expertise and Zillow's premium Showcase listings to get your home seen by more buyers.

    Get started

    List with your own agent

    Get your home in front of millions of buyers by listing it on Zillow.

    Learn how to do it

    Sell it yourself

    Take full control of how buyers see your home on Zillow by listing For Sale by Owner (FSBO).

    List your home

    What's special

    Nest thermostatsPrimary showerHall bathWonderful floor planMature treesQuiet dead end streetAmple natural lighting
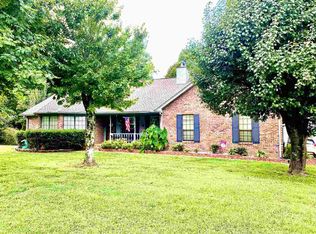
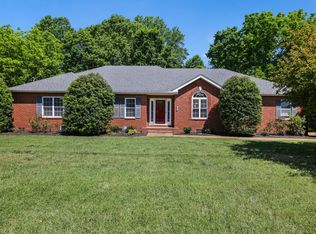
    This beautiful one level home is nestled on a quiet dead end street featuring a gorgeous, extremely private back yard. Ample natural lighting in the spacious open living spaces gives a cozy feel. A wonderful floor plan for entertaining friends and family. Morning coffee on the back deck surrounded by mature trees and nature is the perfect way to start the day. Lauren Akins spent most of her life in this home creating memories with her husband Thomas Rhett as childhood best friends. Playhouse does not convey but will be lovingly transferred to Akin's home. Trademark Leafguard gutters installed in 2022...They are engineered to never need cleaning. Nest thermostats keep heating and cooling cost down. The Kitchen renovated in 2015, Primary shower and hall bath in 2023. Front Windows and 3 on back are less than 5 yrs old. Engineered wood floors through out main living areas.

    Zillow last checked:

    Listing updated:

    Listed by:

    Kim Gregory 615-478-9768,

    Louallen Realty

    Bought with:

    Robin Holman, 292990

    simpliHOM

    Source: RealTracs MLS as distributed by MLS GRID,MLS#: 2576018MLS Logo

    Facts & features

    Interior

    Bedrooms & bathrooms
    • Bedrooms: 4
    • Bathrooms: 3
    • Full bathrooms: 3
    • Main level bedrooms: 4
    Bedroom 1
    • Features: Suite
    • Level: Suite
    • Area: 238 Square Feet
    • Dimensions: 17x14
    Bedroom 2
    • Features: Bath
    • Level: Bath
    • Area: 196 Square Feet
    • Dimensions: 14x14
    Bedroom 3
    • Area: 132 Square Feet
    • Dimensions: 12x11
    Bedroom 4
    • Area: 180 Square Feet
    • Dimensions: 15x12
    Den
    • Area: 352 Square Feet
    • Dimensions: 22x16
    Dining room
    • Area: 130 Square Feet
    • Dimensions: 13x10
    Kitchen
    • Area: 180 Square Feet
    • Dimensions: 15x12
    Living room
    • Features: Separate
    • Level: Separate
    • Area: 266 Square Feet
    • Dimensions: 19x14
    Heating
    • Central, Electric
    Cooling
    • Central Air, Electric
    Appliances
    • Included: Dishwasher, Disposal, Microwave, Electric Oven, Electric Range
    Features
    • Flooring: Carpet, Other, Tile
    • Basement: Finished
    • Number of fireplaces: 1
    • Fireplace features: Living Room, Wood Burning
    Interior area
    • Total structure area: 2,624
    • Total interior livable area: 2,624 sqft
    • Finished area above ground: 2,624

    Property

    Parking
    • Total spaces: 2
    • Parking features: Attached
    • Attached garage spaces: 2
    Features
    • Levels: One
    • Stories: 1
    • Patio & porch: Porch, Covered, Deck
    Lot
    • Size: 1.79 Acres
    • Dimensions: 150 x 511
    Details
    • Parcel number: 01600018800
    • Special conditions: Standard

    Construction

    Type & style
    • Home type: SingleFamily
    • Property subtype: Single Family Residence, Residential
    Materials
    • Brick
    • Roof: Asphalt
    Condition
    • New construction: No
    • Year built: 1988

    Utilities & green energy

    • Sewer: Septic Tank
    • Water: Public
    • Utilities for property: Electricity Available, Water Available

    Community & HOA

    Community
    • Security: Smoke Detector(s)
    • Subdivision: Ridgeview Estates
    HOA
    • Has HOA: No
    Location
    • Region: Goodlettsville

    Financial & listing details

    • Price per square foot: $187/sqft
    • Tax assessed value: $499,100
    • Annual tax amount: $2,575
    • Date on market: 9/29/2023
    • Electric utility on property: Yes

    Price history

    DateEventPrice
    11/4/2023Sold$490,000-6.7%$187/sqft
    Source: RealTracs MLS as distributed by MLS GRID #2576018 Report a problem
    10/9/2023Contingent$525,000$200/sqft
    Source: RealTracs MLS as distributed by MLS GRID #2576018 Report a problem
    9/29/2023Listed for sale$525,000$200/sqft
    Source: RealTracs MLS as distributed by MLS GRID #2576018 Report a problem

    Public tax history

    YearProperty taxesTax assessment
    2025$3,471 +34.8%$124,775 +41.6%
    2024$2,575 $88,125
    2023$2,575 $88,125
    2022$2,575 -1%$88,125
    2021$2,602 +1.1%$88,125 +29.7%
    2020$2,574 +37.5%$67,950
    2019$1,872 $67,950
    2018$1,872 0%$67,950
    2017$1,872 $67,950 +36.2%
    2016$1,872 -4.4%$49,900
    2015$1,958 $49,900
    2014$1,958 $49,900
    2013-- $49,900 -5.8%
    2012-- $52,950
    2011-- $52,950
    2010-- $52,950
    2009-- $52,950 +8.6%
    2008-- $48,775
    2007-- $48,775
    2006-- --
    2005-- --
    2004-- --
    2003-- --
    2002-- --
    2001-- --
    2000-- --
    Find assessor info on the county website

    Neighborhood: Ridgeview Estates

    Nearby schools

    GreatSchools rating
    Schools provided by the listing agent
    • Elementary: Joelton Elementary
    • Middle: Haynes Middle
    • High: Whites Creek High

    Source: RealTracs MLS as distributed by MLS GRID. This data may not be complete. We recommend contacting the local school district to confirm school assignments for this home.

    Get a cash offer in 3 minutes
    Find out how much your home could sell for in as little as 3 minutes with a no-obligation cash offer.
    Estimated market value
    $555,200
    Get a cash offer in 3 minutes
    Find out how much your home could sell for in as little as 3 minutes with a no-obligation cash offer.
    Estimated market value
    $555,200