What's cozier than Grandma's house? Not much—and this one has all the warmth, charm, and love to prove it! Proudly owned and meticulously maintained by the same family since the day it was built, this Davison beauty is the definition of "home sweet home." Featuring four bedrooms, 2.5 baths, a beautifully finished basement, and all appliances included, this home is ready for its next lucky owner. Every room reflects years of pride in ownership, making it truly move-in ready. Situated on a fabulous lot in one of Davison's most sought-after neighborhoods, this is the kind of home that rarely comes along. Cozy, immaculate, and packed with value—don't wait, because homes like this don't stay on the market for long!
Pending
$239,900
7163 Lebanon Trl, Davison, MI 48423
4beds
2,000sqft
Single Family Residence
Built in 1975
0.36 Acres Lot
$237,900 Zestimate®
$120/sqft
$-- HOA
What's special
- 38 days
- 91
- 0
Zillow last checked:
Listing updated:
Listed by:
Jeanna Gooch 810-397-0500,
The Brokerage Real Estate Enthusiasts 248-297-5551
Source: Realcomp II,MLS#: 20261059660
Facts & features
Interior
Bedrooms & bathrooms
- Bedrooms: 4
- Bathrooms: 2
- Full bathrooms: 1
- 1/2 bathrooms: 1
Primary bedroom
- Level: Second
- Area: 144
- Dimensions: 12 X 12
Bedroom
- Level: Second
- Area: 104
- Dimensions: 8 X 13
Bedroom
- Level: Second
- Area: 99
- Dimensions: 9 X 11
Bedroom
- Level: Second
- Area: 96
- Dimensions: 8 X 12
Other
- Level: Second
- Area: 77
- Dimensions: 7 X 11
Other
- Level: Entry
- Area: 12
- Dimensions: 4 X 3
Other
- Level: Entry
- Area: 126
- Dimensions: 9 X 14
Dining room
- Level: Entry
- Area: 88
- Dimensions: 8 X 11
Family room
- Level: Entry
- Area: 170
- Dimensions: 17 X 10
Kitchen
- Level: Entry
- Area: 99
- Dimensions: 9 X 11
Living room
- Level: Entry
- Area: 160
- Dimensions: 16 X 10
Heating
- Forced Air, Natural Gas
Appliances
- Included: Dishwasher, Dryer, Free Standing Refrigerator, Washer
Features
- Basement: Full,Partially Finished
- Has fireplace: No
Interior area
- Total interior livable area: 2,000 sqft
- Finished area above ground: 1,590
- Finished area below ground: 410
Property
Parking
- Total spaces: 2
- Parking features: Two Car Garage, Attached
- Attached garage spaces: 2
Features
- Levels: Two
- Stories: 2
- Entry location: GroundLevel
- Pool features: None
Lot
- Size: 0.36 Acres
- Dimensions: 90 x 175
Details
- Parcel number: 0519551053
- Special conditions: Short Sale No,Standard
Construction
Type & style
- Home type: SingleFamily
- Architectural style: Colonial
- Property subtype: Single Family Residence
Materials
- Vinyl Siding
- Foundation: Basement, Block
- Roof: Asphalt
Condition
- New construction: No
- Year built: 1975
Utilities & green energy
- Sewer: Public Sewer
- Water: Well
Community & HOA
Community
- Subdivision: BRANDYWINE 2
HOA
- Has HOA: No
Location
- Region: Davison
Financial & listing details
- Price per square foot: $120/sqft
- Tax assessed value: $64,032
- Annual tax amount: $2,706
- Date on market: 8/5/2026
- Cumulative days on market: 39 days
- Listing agreement: Exclusive Right To Sell
- Listing terms: Cash,Conventional,FHA,Va Loan
Estimated market value
$237,900
$226,000 - $250,000
$2,328/mo
Price history
| Date | Event | Price |
|---|---|---|
| 8/10/2026 | Pending sale | $239,900$120/sqft |
Source:  Realcomp II #20261059660 Report a problem Realcomp II #20261059660 Report a problem | ||
| 8/5/2026 | Listed for sale | $239,900$120/sqft |
Source: Realcomp II #20261059660 Report a problem | ||
Public tax history
| Year | Property taxes | Tax assessment |
|---|---|---|
| 2025 | $2,609 +5.7% | $108,700 +4.8% |
| 2024 | $2,469 | $103,700 +11.9% |
| 2023 | -- | $92,700 +8.7% |
| 2022 | -- | $85,300 +6.1% |
| 2021 | -- | $80,400 +6.1% |
| 2020 | -- | $75,800 +14.2% |
| 2019 | -- | $66,400 +9.4% |
| 2018 | $1,951 | $60,700 |
| 2017 | -- | $60,700 +6.1% |
| 2016 | -- | $57,200 +7.7% |
| 2015 | -- | $53,100 +11.1% |
| 2012 | -- | $47,800 -7% |
| 2011 | -- | $51,400 -13.5% |
| 2010 | -- | $59,400 -13.3% |
| 2008 | $1,242 | $68,500 -4.6% |
| 2006 | -- | $71,800 -0.4% |
| 2005 | -- | $72,100 +4.5% |
| 2004 | -- | $69,000 +2.2% |
| 2003 | -- | $67,500 +8.5% |
| 2002 | -- | $62,200 +6.5% |
| 2001 | -- | $58,400 +5.6% |
| 2000 | -- | $55,300 |
Find assessor info on the county website
Monthly payment
Est. payment
Payment breakdown
Explore the cost of this home by adjusting the details. Changes won't be saved.Climate risks
Neighborhood: 48423
Similar homes
- $249,9003 bd2 ba2k sqft2122 Hillsdale Dr, Davison, MI 48423For Sale
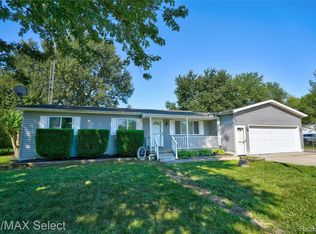
 MLS ID #20261069539, Paul Raymond, RE/MAX Select. Realcomp II
 - $212,0003 bd1 ba1.1k sqft7057 Kessling St, Davison, MI 48423For Sale
 MLS ID #20261063030, Paul Raymond, RE/MAX Select. Realcomp II
 - $204,9003 bd2 ba1.7k sqft10431 Davison Rd, Davison, MI 48423For Sale
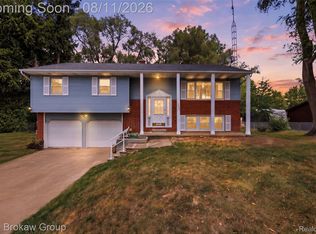 MLS ID #20261043977, Bethany A Brokaw, The Brokaw Group. Realcomp II
 - $289,9003 bd2 ba1.9k sqft2127 Holly Tree Dr, Davison, MI 48423For Sale
 MLS ID #20261064568, Jeanna Gooch, The Brokerage Real Estate Enthusiasts. Realcomp II
 - $234,9003 bd2 ba1.8k sqft4394 Apache Dr, Burton, MI 48509For SaleMLS ID #20261058699, Gina S Yiannatji, Century 21 Metro Brokers. Realcomp II
- $349,9003 bd2 ba2.4k sqft11080 Lapeer Rd, Davison, MI 48423For SaleMLS ID #20261065276, Kim Altenritter, RE/MAX Select. Realcomp II
- $264,9003 bd2 ba2k sqft6258 Meadowwood Ln, Grand Blanc, MI 48439For SaleMLS ID #20261067818, Alton Lifsey, Real Estate Cousins. Realcomp II
- $350,0003 bd4 ba2.9k sqft8150 Boulder Dr, Davison, MI 48423For SaleMLS ID #20261067471, Loren A Hotchkiss, Real Estate One. Realcomp II
- $225,0003 bd2 ba1.3k sqft2334 S Term St, Burton, MI 48519For SaleMLS ID #20261069236, Mathew Belanger, Keller Williams Paint Creek. Realcomp II
- $264,9004 bd2 ba2k sqft2451 Valleylane Dr, Grand Blanc, MI 48439For SaleMLS ID #20261060175, Jane Murphy, Berkshire Hathaway HomeServices Michigan Real Est. Realcomp II
- $254,9003 bd2 ba2k sqft1250 Kingston Ave, Flint, MI 48507For SaleMLS ID #20261062248, Bethany A Brokaw, The Brokaw Group. Realcomp II
- $239,9003 bd2 ba1.5k sqft7150 Heath St, Genesee, MI 48437For SaleMLS ID #20261068236, Candace Smith, Real Estate For A CAUSE. Realcomp II
- $220,0004 bd2 ba1.6k sqft1243 Pickwick Pl, Flint, MI 48507For SaleMLS ID #20261062446, Aaron C Adkins, Brookstone, Realtors LLC. Realcomp II
- $225,0003 bd2 ba1.1k sqft5143 Todd St, Grand Blanc, MI 48439For SaleMLS ID #20261046291, Romani Jackson, Keller Williams Paint Creek. Realcomp II
- $260,0003 bd1 ba3k sqft3310 Baldwin Rd, Metamora, MI 48455For SaleMLS ID #20261072444, Joanne McGlothlin, Signature Sotheby's International Realty Bham. Realcomp II
- $159,9003 bd1 ba1.8k sqft1163 S Packard Ave, Burton, MI 48509For SaleMLS ID #20261068035, Miranda Peterfi, Exclusive House of Real Estate. Realcomp II
- $264,9003 bd3 ba1.5k sqft6215 Anavista Dr, Flint, MI 48507For SaleMLS ID #20261068290, Ryan Scully, Tremaine Real Estate. Realcomp II
- $235,0003 bd2 ba1.2k sqft14066 N Clio Rd, Clio, MI 48420For SaleMLS ID #20261062679, Jessica Chesney, Realty Market Matters LLC. Realcomp II
- $239,9003 bd2 ba1.8k sqft836 W Silver Lake Rd, Fenton, MI 48430For SaleMLS ID #20261060360, Heather Covell, Good Company. Realcomp II
- $285,0003 bd3 ba1.8k sqft2347 Meadowlane Ct, Burton, MI 48519For SaleMLS ID #20261054829, Adam Schaffer, LPT Realty, LLC. Realcomp II
