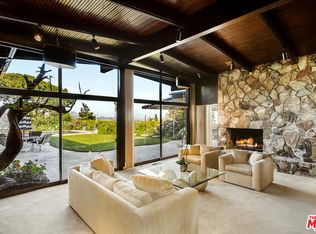
The Deutsch House, John Lautner, 1954. Two-level midcentury house in Hollywood hills with panoramic views of the mountains, the Hollywood sign, and city lights. Designed early in Lautner's career, the house displays the innovation, natural materials, and indoor-outdoor living Lautner is known for. Open floor plan; tall ceilings; exposed wood rafters; floor to ceiling glass; teak paneling, buff brick fireplace, end grain wood floors. Original built-ins by Lautner's favorite contractor, boatbuilder John de la Vaux. Living room, den, kitchen, bedroom, two baths on main floor. Second bedroom, bathroom, storage/office space, and two-car garage on second level. Two-level outdoor space, wood decks, flagstone terrace, and kitchen garden. Restoration by current owners included stripping the teak walls and painted brick. Updated kitchen, baths, electrical, windows, plumbing, and HVAC. Lautner, 1911- 1994,is one of the most famous names in Los Angeles architecture. Iconic buildings include the Chemosphere, Sheats-Goldstein residence, Arthur Elrod residence in Palm Springs. A student of Frank Lloyd Wright, Lautner's work has been documented in numerous books, documentaries, and was the subject of an exhibition at the Hammer Museum. Frequently published in Architectural Digest, Arts + Architecture, and other publications. Photographs of the residence, by Julius Shulman are housed in the Julius Shulman photography archive at the J. Paul Getty Trust. Getty Research Institute, Los Angeles.
This property is off market, which means it's not currently listed for sale or rent on Zillow. This may be different from what's available on other websites or public sources.