Skip main navigation
Sold
  • $470,600

    7163 Maple Bluff Pl, Indianapolis, IN 46236

    4beds
    4,092sqft
    Residential, Single Family Residence
    Built in 2006
    9,583.2 Square Feet Lot
    $470,600 Zestimate®
    $115/sqft
    $3,116 Estimated rent

    Home value

    $470,600

    $447,000 - $494,000

    $3,116/mo

    Zestimate® history
    Loading
    Loading...

    Owner options

    List your home for rent

    $3,116/mo

    Rent Zestimate®

    Find your next renter with Zillow Rental Manager. Plus, with online applications, you can quickly screen prospective tenants – for free.

    Learn more

    $3,116/mo

    Rent Zestimate®

    Refinance and save

    $3,324/mo

    Est. payment

    Refinancing to a lower rate could help reduce your monthly payments and save thousands over the life of the loan.

    See today's rates

    $3,324/mo

    Est. payment

    Explore your selling options

    Work with a Zillow partner agent

    Leverage their expertise and Zillow's premium Showcase listings to get your home seen by more buyers.

    Get started

    List with your own agent

    Get your home in front of millions of buyers by listing it on Zillow.

    Learn how to do it

    Sell it yourself

    Take full control of how buyers see your home on Zillow by listing For Sale by Owner (FSBO).

    List your home

    What's special

    Wet barFenced yardMicrowave convection comboWalk-in pantry

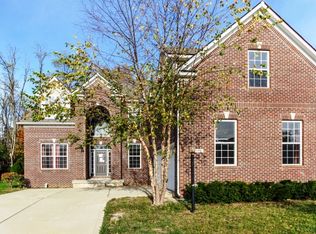
    Welcome Home! This 2-story offers a main level 4th BD/Office AND an upper loft/ or 2nd office. Soaring ceilings-great rm, 9' ceiling throughout, 9' basement ceiling. The chefs dream kitchen has dbl wall oven/convection oven, microwave convection combo, cabinets hard wired for upper/lower lighting, gas cooktop, walk-in pantry. Lrg mudroom/laundry rm w/sink, Fenced yard. UPGRADES- Interior Fire protection sprinkler system, AirVac Central Vacuum System, HVAC humidifier, iWave HVAC Air purifier for allergies, SimpliSafe Home security system, 2020 HVAC, 2021 New roof. Full basement & plumbed -bathroom and wet bar. Enjoy evenings relaxing on the cozy deck/ private back yard! Near Old Oakland golf & Indian Hill course. Goarilla Basketball goal

    This property is off market, which means it's not currently listed for sale or rent on Zillow. This may be different from what's available on other websites or public sources.
    Zillow last checked:

    Listing updated:

    Listing Provided by:

    Theresa Volk 317-340-6680,

    Compass Indiana, LLC

    Bought with:

    Steven Rupp

    Keller Williams Indpls Metro N

    Helena Hoen

    Keller Williams Indpls Metro N

    Source: MIBOR as distributed by MLS GRID,MLS#: 21920726MLS Logo

    Facts & features

    Interior

    Bedrooms & bathrooms
    • Bedrooms: 4
    • Bathrooms: 3
    • Full bathrooms: 2
    • 1/2 bathrooms: 1
    • Main level bathrooms: 1
    • Main level bedrooms: 1
    Primary bedroom
    • Level: Upper
    • Area: 255 Square Feet
    • Dimensions: 15x17
    Bedroom 2
    • Level: Upper
    • Area: 156 Square Feet
    • Dimensions: 12x13
    Bedroom 3
    • Level: Upper
    • Area: 143 Square Feet
    • Dimensions: 11x13
    Bedroom 4
    • Level: Main
    • Area: 156 Square Feet
    • Dimensions: 12x13
    Breakfast room
    • Level: Main
    • Area: 143 Square Feet
    • Dimensions: 11x13
    Dining room
    • Level: Main
    • Area: 144 Square Feet
    • Dimensions: 12x12
    Great room
    • Level: Main
    • Area: 273 Square Feet
    • Dimensions: 13x21
    Kitchen
    • Features: Tile-Ceramic
    • Level: Main
    • Area: 260 Square Feet
    • Dimensions: 13x20
    Living room
    • Level: Main
    • Area: 144 Square Feet
    • Dimensions: 12x12
    Loft
    • Level: Upper
    • Area: 132 Square Feet
    • Dimensions: 11x12
    Mud room
    • Features: Vinyl
    • Level: Main
    • Area: 84 Square Feet
    • Dimensions: 6x14
    Heating
    • Has Heating (Unspecified Type)
    Cooling
    • Has cooling: Yes
    Appliances
    • Included: Gas Cooktop, Dishwasher, Dryer, Gas Water Heater, MicroHood, Double Oven, Convection Oven, Refrigerator
    Features
    • Central Vacuum, High Speed Internet, Pantry, Smart Thermostat
    • Basement: Ceiling - 9+ feet
    • Number of fireplaces: 1
    • Fireplace features: Gas Log, Great Room
    Interior area
    • Total structure area: 4,092
    • Total interior livable area: 4,092 sqft
    • Finished area below ground: 0

    Property

    Parking
    • Total spaces: 3
    • Parking features: Attached
    • Attached garage spaces: 3
    Features
    • Levels: Two
    • Stories: 2
    Lot
    • Size: 9,583 sqft
    • Features: Partial Fencing
    Details
    • Parcel number: 490128114001037407
    • Special conditions: None
    • Horse amenities: None

    Construction

    Type & style
    • Home type: SingleFamily
    • Property subtype: Residential, Single Family Residence
    Materials
    • Brick, Cement Siding
    • Foundation: Concrete Perimeter
    Condition
    • New construction: No
    • Year built: 2006

    Utilities & green energy

    • Electric: 200+ Amp Service
    • Water: Municipal/City

    Community & neighborhood

    Security
    • Security features: Security Service
    Location
    • Region: Indianapolis
    • Subdivision: Maple Bluffs

    HOA & financial

    HOA
    • Has HOA: Yes
    • HOA fee: $390 annually
    • Association phone: 317-723-3638

    Price history

    DateEventPrice
    6/26/2023Sold$429,900$105/sqft
    Source: MIBOR as distributed by MLS GRID #21920726 Report a problem
    5/27/2023Pending sale$429,900$105/sqft
    Source: MIBOR as distributed by MLS GRID #21920726 Report a problem
    5/26/2023Listed for sale$429,900$105/sqft
    Source: MIBOR as distributed by MLS GRID #21920726 Report a problem

    Public tax history

    YearProperty taxesTax assessment
    2025$4,494 +8.8%$456,500 +11.5%
    2024$4,133 -0.1%$409,300 +8.1%
    2023$4,138 +5.3%$378,700 +1.6%
    2022$3,928 -1.5%$372,900 +6.7%
    2021$3,989 +22.8%$349,400 -0.4%
    2020$3,248 -3%$350,800 +8%
    2019$3,348 +0.2%$324,800 -3%
    2018$3,340 +0.8%$334,800 +0.2%
    2017$3,312 +2.7%$334,000 +3.1%
    2016$3,224 -0.8%$324,000 -0.3%
    2014$3,250 +1%$325,000
    2013$3,218 $325,000 +1%
    2012$3,218 $321,800 +7.2%
    2011-- $300,300
    2010$3,003 0%$300,300
    2009$3,003 $300,300 -7.7%
    2007-- $325,400

    Find assessor info on the county website

    Neighborhood: 46236

    Nearby schools

    GreatSchools rating
    Schools provided by the listing agent
    • Middle: Greendale Middle School
    • High: Lawrenceburg High School

    Source: MIBOR as distributed by MLS GRID. This data may not be complete. We recommend contacting the local school district to confirm school assignments for this home.

    Get a cash offer in 3 minutes
    Find out how much your home could sell for in as little as 3 minutes with a no-obligation cash offer.
    Estimated market value
    $470,600
    Get a cash offer in 3 minutes
    Find out how much your home could sell for in as little as 3 minutes with a no-obligation cash offer.
    Estimated market value
    $470,600