Some homes simply feel different the moment you walk through the door—and this is one of them. Thoughtfully updated, beautifully maintained, and filled with inviting spaces, this home is ready for its next chapter.
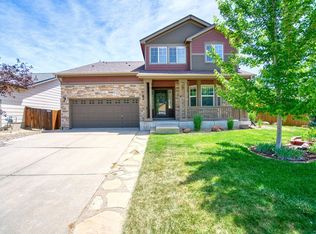
With over $70,000 in upgrades completed within the last year and a half, every detail has been carefully considered. Enjoy the peace of mind that comes with new windows, new kitchen appliances, a new washer and dryer, new carpet, a stunningly remodeled primary bathroom, a custom closet organizer, and landscaping featuring a charming walking path and beautiful brick accents.
Upstairs, you'll find four spacious bedrooms, two full bathrooms, and a versatile loft that's perfect for a home office, playroom, or cozy reading nook. The main level offers a bright, open layout with a spacious kitchen, an inviting living room made for gathering with family and friends, and a convenient half bath.
Step outside to your own private retreat. With no direct neighbor behind, the backyard offers the perfect setting for summer barbecues, quiet mornings with a cup of coffee, or evenings spent in the hot tub under the Colorado sky.
Located in one of Frederick's welcoming, neighborhoods, with mature trees, a neighborhood park just around the corner and the charm of downtown Frederick only minutes away, this is more than just a house—it's a place to build memories, celebrate milestones, and truly feel at home. All that's missing is you.
Pending
$585,000
7163 Orchard Avenue, Longmont, CO 80504
4beds
3,374sqft
Single Family Residence
Built in 2002
9,583 Square Feet Lot
$-- Zestimate®
$173/sqft
$30/mo HOA
What's special
- 11 days |
- 606 |
- 31 |
Zillow last checked:
Listing updated:
Listed by:
Mara Brown 303-807-8662,
LPT Realty
Source: REcolorado as distributed by MLS GRID,MLS#: 4245884
Facts & features
Interior
Bedrooms & bathrooms
- Bedrooms: 4
- Bathrooms: 3
- Full bathrooms: 2
- 1/2 bathrooms: 1
- Main level bathrooms: 1
Bedroom
- Level: Upper
Bedroom
- Level: Upper
Bedroom
- Level: Upper
Bedroom
- Features: Primary Suite
- Level: Upper
Bathroom
- Level: Upper
Bathroom
- Features: Primary Suite
- Level: Upper
Bathroom
- Level: Main
Family room
- Description: Right Now Is Being Used As An Office
- Level: Main
Kitchen
- Level: Main
Laundry
- Level: Basement
Living room
- Level: Main
Loft
- Level: Upper
Heating
- Forced Air
Cooling
- Central Air
Features
- Basement: Unfinished
Interior area
- Total structure area: 3,374
- Total interior livable area: 3,374 sqft
- Finished area above ground: 2,274
- Finished area below ground: 0
Property
Parking
- Total spaces: 2
- Parking features: Garage - Attached
- Attached garage spaces: 2
Features
- Levels: Two
- Stories: 2
- Patio & porch: Patio
- Has spa: Yes
- Spa features: Spa/Hot Tub
Lot
- Size: 9,583 Square Feet
- Features: Landscaped, Many Trees, Sprinklers In Front, Sprinklers In Rear
Details
- Parcel number: R1324202
- Special conditions: Standard
Construction
Type & style
- Home type: SingleFamily
- Property subtype: Single Family Residence
Materials
- Frame
- Roof: Composition
Condition
- Year built: 2002
Utilities & green energy
- Sewer: Public Sewer
- Water: Public
Community & HOA
Community
- Subdivision: Countryside
HOA
- Has HOA: Yes
- Amenities included: Park, Playground
- Services included: Reserve Fund, Maintenance Grounds
- HOA fee: $360 annually
- HOA name: Countryside HOA
- HOA phone: 303-457-1444
Location
- Region: Frederick
Financial & listing details
- Price per square foot: $173/sqft
- Tax assessed value: $544,316
- Annual tax amount: $3,809
- Date on market: 7/10/2026
- Listing terms: Cash,Conventional,FHA,VA Loan
- Exclusions: Sellers Personal Property: Wall Hangings, Furniture, Lamps, Rugs, Books. Exercise Equipment, Free Standing Book Shelves
- Ownership: Individual
Estimated market value
Not available
Estimated sales range
Not available
Not available
Price history
| Date | Event | Price |
|---|---|---|
| 7/15/2026 | Pending sale | $585,000$173/sqft |
Source:  REcolorado as distributed by MLS GRID #4245884 Report a problem REcolorado as distributed by MLS GRID #4245884 Report a problem | ||
| 7/10/2026 | Listed for sale | $585,000+160.1%$173/sqft |
Source: REcolorado as distributed by MLS GRID #4245884 Report a problem | ||
| 10/3/2007 | Sold | $224,900+3.4%$67/sqft |
Source: Public Record Report a problem | ||
| 4/6/2007 | Sold | $217,523-19.4%$64/sqft |
Source: Public Record Report a problem | ||
| 6/28/2005 | Sold | $270,000-0.9%$80/sqft |
Source: Public Record Report a problem | ||
| 1/27/2003 | Sold | $272,576$81/sqft |
Source: Public Record Report a problem | ||
Public tax history
| Year | Property taxes | Tax assessment |
|---|---|---|
| 2026 | $3,809 +11.1% | $33,310 -2.1% |
| 2025 | $3,427 +4.3% | $34,020 -7% |
| 2024 | $3,287 +11.5% | $36,590 -1% |
| 2023 | $2,948 -0.9% | $36,950 +30.8% |
| 2022 | $2,976 +9.5% | $28,250 -2.8% |
| 2021 | $2,717 | $29,060 +8.7% |
| 2020 | $2,717 +20.5% | $26,740 |
| 2019 | $2,255 -18.2% | $26,740 +17.8% |
| 2018 | $2,757 +22.3% | $22,700 |
| 2017 | $2,255 -2.2% | $22,700 +8.6% |
| 2016 | $2,305 +10.2% | $20,900 |
| 2015 | $2,091 +26.4% | $20,900 +26.3% |
| 2014 | $1,654 | $16,550 |
| 2013 | -- | $16,550 -8.3% |
| 2012 | -- | $18,040 |
| 2011 | -- | $18,040 -0.3% |
| 2010 | -- | $18,090 |
| 2009 | -- | $18,090 -10.4% |
| 2008 | -- | $20,180 |
| 2007 | -- | $20,180 +2.5% |
| 2006 | -- | $19,690 |
| 2005 | -- | $19,690 -7.9% |
| 2004 | -- | $21,390 -1% |
| 2003 | -- | $21,600 |
Find assessor info on the county website
Monthly payment
Est. payment
Payment breakdown
Explore the cost of this home by adjusting the details. Changes won't be saved.Climate risks
Neighborhood: 80504
Nearby schools
GreatSchools rating
- 5/10Legacy Elementary SchoolGrades: PK-5Distance: 1.2 mi
- 6/10Coal Ridge Middle SchoolGrades: 6-8Distance: 3.6 mi
- 7/10Frederick Senior High SchoolGrades: 9-12Distance: 0.2 mi
Schools provided by the listing agent
- Elementary: Legacy
- Middle: Coal Ridge
- High: Frederick
- District: St. Vrain Valley RE-1J
Source: REcolorado as distributed by MLS GRID. This data may not be complete. We recommend contacting the local school district to confirm school assignments for this home.
- $549,4003 bd3 ba2.6k sqft7161 Orchard Ave, Frederick, CO 80504Off Market
- $533,2003 bd3 ba2.7k sqft7165 Orchard Ave, Frederick, CO 80504Off Market
- $542,8004 bd4 ba2.2k sqft7159 Orchard Ave, Frederick, CO 80504Off Market
- $474,9003 bd2 ba2.2k sqft7167 Orchard Ave, Frederick, CO 80504Off Market
- $530,5005 bd3 ba1.4k sqft7162 Orchard Ave, Frederick, CO 80504Off Market
- $519,9003 bd3 ba3k sqft7157 Orchard Ave, Frederick, CO 80504Off Market
- $510,6003 bd3 ba2.6k sqft7169 Orchard Ave, Frederick, CO 80504Off Market
- $538,7004 bd3 ba2.2k sqft7160 Orchard Ave, Frederick, CO 80504Off Market
A local agent can set up tours, give advice and negotiate with sellers.
A local lender can help you make sure your offer is ready when you are.
Similar homes
- $560,0004 bd3 ba3k sqft7476 Skyline St, Frederick, CO 80504For Sale
 MLS ID #1062496, Marilyn Ackerman, HomeSmart Realty. IRES as distributed by MLS GRID
 - $637,5004 bd5 ba3.5k sqft5781 Twilight Ave, Firestone, CO 80504For Sale
 MLS ID #1059521, Shavonn Janes, eXp Realty LLC. IRES as distributed by MLS GRID
 - $600,0004 bd2 ba3.7k sqft1903 Rannoch Drive, Longmont, CO 80504For Sale

 MLS ID #9116793, Nickolas Folkedahl, Keller Williams Preferred Realty. REcolorado as distributed by MLS GRID
 - $579,9994 bd4 ba2.9k sqft13922 Ivy Street, Brighton, CO 80602For Sale
 MLS ID #7174530, Pat Sanchez, LoKation Real Estate. REcolorado as distributed by MLS GRID
 - $549,0004 bd3 ba3.1k sqft12300 Locust St, Brighton, CO 80602For SaleMLS ID #1064466, Shannon Wiens, LPT Network Realty LLC. IRES as distributed by MLS GRID
- $560,0004 bd3 ba2.7k sqft1440 E 128th Court, Thornton, CO 80241For SaleMLS ID #2838615, Mark Brautigam, Alpine Real Estate. REcolorado as distributed by MLS GRID
- $792,0005 bd3 ba4.1k sqft7990 Saint St, Frederick, CO 80530For SaleMLS ID #1063139, Danna Hinz, RE/MAX Alliance-Lsvl. IRES as distributed by MLS GRID
- $635,0003 bd3 ba3.3k sqft13556 Detroit Street, Thornton, CO 80241For SaleMLS ID #4532571, Lisa Heather, Shasta Realty Inc. REcolorado as distributed by MLS GRID
- $555,0003 bd4 ba2.8k sqft13632 Wrangler Way, Mead, CO 80542For SaleMLS ID #1064235, Erich Menzel, Coldwell Banker Realty-NOCO. IRES as distributed by MLS GRID
- $795,0004 bd4 ba4.7k sqft9053 Foxfire St, Firestone, CO 80504For SaleMLS ID #1059572, Andrea Tuell, Group Harmony. IRES as distributed by MLS GRID
- $630,0004 bd3 ba2.9k sqft1972 E 144th Drive, Thornton, CO 80602For SaleMLS ID #5870379, Denise Jones, MB The Brian Petrelli Team. REcolorado as distributed by MLS GRID
- $675,0005 bd4 ba3.3k sqft639 Americana Rd, Longmont, CO 80504For SaleMLS ID #1062769, Chris Rampone, RE/MAX Alliance-Loveland. IRES as distributed by MLS GRID
- $635,0004 bd4 ba2.3k sqft14636 Gaylord Street, Brighton, CO 80602For SaleMLS ID #9090041, Liz Reyes, Keller Williams Realty Downtown LLC. REcolorado as distributed by MLS GRID
- $565,0004 bd4 ba1.9k sqft1617 Daily Dr, Erie, CO 80516For SaleMLS ID #1063609, Jen McGuirk, Jen Realty. IRES as distributed by MLS GRID
- $805,0004 bd3 ba4.6k sqft1926 Rannoch Dr, Longmont, CO 80504For SaleMLS ID #1064328, Brittany Rusaw, 1st Realty Associates Inc. IRES as distributed by MLS GRID
- $594,5004 bd4 ba3.6k sqft277 Chapel Hill Drive, Brighton, CO 80601For SaleMLS ID #7730965, Vicki Zeeb, The Agency - Denver. REcolorado as distributed by MLS GRID
- $589,9004 bd4 ba2.5k sqft14628 Vine Street, Thornton, CO 80602For SaleMLS ID #6758121, Erica Chouinard, RE/MAX Professionals. REcolorado as distributed by MLS GRID
- $596,0003 bd2 ba3.5k sqft1211 N 4th St, Johnstown, CO 80534For SaleMLS ID #1062548, Elizabeth Buman, Group Centerra. IRES as distributed by MLS GRID
- $625,0004 bd4 ba3.5k sqft13927 Hudson Way, Thornton, CO 80602For SaleMLS ID #8290716, Jodie Hemphill, JPAR Modern Real Estate. REcolorado as distributed by MLS GRID
- $565,0004 bd3 ba3k sqft338 Hawthorne Ave, Johnstown, CO 80534For SaleMLS ID #1057075, Brad Inhulsen, NextHome Foundations. IRES as distributed by MLS GRID
