Skip main navigation
Off market
  • $309,300

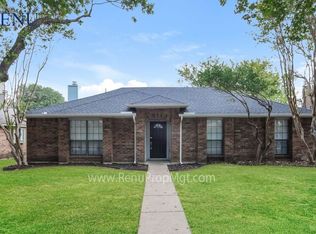
    7163 Penshire Dr, Dallas, TX 75227

    3beds
    4baths
    1,749sqft
    SingleFamily
    Built in 1986
    7,501 Square Feet Lot
    $309,300 Zestimate®
    $177/sqft
    $2,389 Estimated rent

    Home value

    $309,300

    $285,000 - $334,000

    $2,389/mo

    Zestimate® history
    Loading
    Loading...

    Owner options

    List your home for rent

    $2,389/mo

    Rent Zestimate®

    Find your next renter with Zillow Rental Manager. Plus, with online applications, you can quickly screen prospective tenants – for free.

    Learn more

    $2,389/mo

    Rent Zestimate®

    Refinance and save

    $2,134/mo

    Est. payment

    Refinancing to a lower rate could help reduce your monthly payments and save thousands over the life of the loan.

    See today's rates

    $2,134/mo

    Est. payment

    Explore your selling options

    Work with a Zillow partner agent

    Leverage their expertise and Zillow's premium Showcase listings to get your home seen by more buyers.

    Get started

    List with your own agent

    Get your home in front of millions of buyers by listing it on Zillow.

    Learn how to do it

    Sell it yourself

    Take full control of how buyers see your home on Zillow by listing For Sale by Owner (FSBO).

    List your home

    What's special

    Lovingly Cared for and Immaculately Maintained/Updated 1 Story Home 15 Minutes From Downtown Dallas. Huge family room with 10 foot ceilings and nice corner fireplace with gas logs makes a great 1st impression. Large kitchen with island & updated stainless/black appliances including new gas range and recent microwave. Opens to ample breakfast nook with window seat. Features include High End, Low E windows, upgraded patio door, wood blinds, recent fence with steel posts. Nice sized master with 2 closets and convenient seat in shower/tub area. Home has a great feel & flow. Very easy access to I-30 & bus lines. Take a look at the rest then visit this beautiful home and you will fall in love!EXTENSIVE UPDATE LISTSPACIOUS ENTRY & LIVING AREAExtra large family room with raised ceilingSpacious double door closet with Elfa shelving ADDED BY OWNEREntry coat closet with Elfa shelving ADDED BY OWNERWood burning fire place w/gas log lighterBuilt in fire screenGas logs ADDED BY OWNERCeiling fan w/variable speed control UPDATED BY OWNERFormal dining room with bay windowCarpeting UPDATED BY OWNERHOME NETWORKING PHONE, VIDEO & INTERNETCategory 5e home cable ADDED BY OWNERRG6 Co-ax cable ADDED BY OWNERNetwork capable ADDED BY OWNERMASTER SUITE WITH UPDATED BATHROOMSpacious master suite with raised ceilingCeiling fan UPDATED BY OWNERBath areaLuxurious vanity area with bronze lighting fixtures UPDATED BY OWNERWood door medicine cabinetsHeat lamp in bath areaFull ceramic tile tub enclosure with bench seat UPDATED BY OWNERLinen closet w/Elfa shelving ADDED BY OWNERExtra large carpeted walk in closet w/Elfa shelving ADDED BY OWNERCustom frame exterior canvas awning ADDED BY OWNERUPDATED KITCHENCustom finished wooden cabinetryTrafficMaster Allure plank tile w/substrate UPDATED BY OWNERRecessed lighting UPDATED BY OWNERDecorative cabinet ceiling up lighting ADDED BY OWNERStainless steel double sinkGarbage disposal UPDATED BY OWNERPantry w/Elfa shelving ADDED BY OWNERHigh efficiency dishwasher with energy saver drying cyclePre installed ice maker lineGas range with automatic ignition system UPDATED BY OWNER Microwave UPDATED BY OWNERBreakfast room w/large window seatConvenient indoor utility

    This property is off market, which means it's not currently listed for sale or rent on Zillow. This may be different from what's available on other websites or public sources.

    Facts & features

    Interior

    Bedrooms & bathrooms
    • Bedrooms: 3
    • Bathrooms: 4
    Heating
    • Other
    Cooling
    • Central
    Features
    • Has fireplace: Yes
    Interior area
    • Total interior livable area: 1,749 sqft

    Property

    Parking
    • Parking features: Garage - Attached
    Features
    • Exterior features: Brick
    Lot
    • Size: 7,501 Square Feet
    Details
    • Parcel number: 00612700140190000

    Construction

    Type & style
    • Home type: SingleFamily
    Materials
    • Frame
    • Foundation: Slab
    • Roof: Composition
    Condition
    • Year built: 1986

    Community & HOA

    Location
    • Region: Dallas

    Financial & listing details

    • Price per square foot: $177/sqft
    • Tax assessed value: $328,010
    • Annual tax amount: $4,241

    Price history

    DateEventPrice
    4/27/2011Sold--
    Source: Agent Provided Report a problem
    3/4/2011Listed for sale$110,000$63/sqft
    Source: RE/MAX DFW Associates #11552535 Report a problem

    Public tax history

    YearProperty taxesTax assessment
    2025$4,241 +2.4%$328,010
    2024$4,142 +9.6%$328,010 +5.5%
    2023$3,781 -12.3%$310,970
    2022$4,311 +1.2%$310,970 +36.1%
    2021$4,260 +7.8%$228,440
    2020$3,952 +10.1%$228,440 +3.2%
    2019$3,591 +6.8%$221,250 +24.9%
    2018$3,362 +16%$177,100
    2017$2,898 +11.2%$177,100 +25.8%
    2016$2,605 +16%$140,830 +11%
    2015$2,245 $126,920 +20.9%
    2014$2,245 $104,960
    2013-- --
    2012-- --
    2011-- --
    2010-- --
    2009-- --
    2008-- --
    2007-- --
    2005-- --
    2004-- --
    2003-- --
    2002-- --
    2001-- --
    Find assessor info on the county website

    Neighborhood: Buckner Terrace

    Nearby schools

    GreatSchools rating
    Schools provided by the listing agent
    • Elementary: Frank Guzick
    • High: SKYLINE
    • District: Dallas ISD

    Source: The MLS. This data may not be complete. We recommend contacting the local school district to confirm school assignments for this home.

    Get a cash offer in 3 minutes
    Find out how much your home could sell for in as little as 3 minutes with a no-obligation cash offer.
    Estimated market value
    $309,300
    Get a cash offer in 3 minutes
    Find out how much your home could sell for in as little as 3 minutes with a no-obligation cash offer.
    Estimated market value
    $309,300