Welcome to your dream home in one of the most sought-after neighborhoods! This stunning single-level residence has been completely remodeled with impeccable taste and modern elegance. As you step inside, you’ll immediately appreciate the open-concept layout, gleaming hardwood floors, and abundant natural light that creates a warm and inviting atmosphere.The gourmet kitchen features top-of-the-line appliances, sleek countertops, and ample cabinetry, making it perfect for both everyday living and entertaining. The spacious living and dining areas flow seamlessly, leading to a serene and tranquil backyard oasis. Here, you’ll find a beautifully landscaped garden, ideal for relaxing or hosting gatherings with friends and family.The primary suite is a private retreat, offering a luxurious en-suite bathroom and generous closet space. Two additional well-appointed bedrooms provide comfort and versatility, whether for family or guests. Each bathroom showcases high-end finishes and thoughtful design.Enjoy the convenience of a thoughtfully designed home in a prime location, where you’re just minutes away from local amenities, parks, and top-rated schools. With its blend of modern sophistication and peaceful retreat, this home truly offers the best of both worlds. Don’t miss the opportunity to make it yours! Full inspection is completed and met value at appraisal.
Sold
$700,000
7163 SW 152nd Ave, Beaverton, OR 97007
3beds
1,503sqft
Residential, Single Family Residence
Built in 1979
10,454 Square Feet Lot
$656,900 Zestimate®
$466/sqft
$2,558 Estimated rent
Home value
$656,900
$624,000 - $690,000
$2,558/mo
Zestimate® history
Owner options
List your home for rent
$2,558/mo
Rent Zestimate®
Find your next renter with Zillow Rental Manager. Plus, with online applications, you can quickly screen prospective tenants – for free.
$2,558/mo
Rent Zestimate®
Refinance and save
$4,557/mo
Est. payment
Refinancing to a lower rate could help reduce your monthly payments and save thousands over the life of the loan.
$4,557/mo
Est. payment
Explore your selling options
Work with a Zillow partner agent
Leverage their expertise and Zillow's premium Showcase listings to get your home seen by more buyers.
Get startedList with your own agent
Get your home in front of millions of buyers by listing it on Zillow.
Learn how to do itSell it yourself
Take full control of how buyers see your home on Zillow by listing For Sale by Owner (FSBO).
List your homeWhat's special
Sleek countertopsBeautifully landscaped gardenHigh-end finishesGourmet kitchenLuxurious en-suite bathroomAbundant natural lightGleaming hardwood floors
Zillow last checked:
Listing updated:
Listed by:
Nicole Ellis 503-703-0069,
John L. Scott Market Center
Bought with:
Aubrey Martin, 201221599
Keller Williams Sunset Corridor
Source: RMLS (OR),MLS#: 24602464
Facts & features
Interior
Bedrooms & bathrooms
- Bedrooms: 3
- Bathrooms: 2
- Full bathrooms: 2
- Main level bathrooms: 2
Rooms
- Room types: Family Room, Laundry, Bedroom 2, Bedroom 3, Dining Room, Kitchen, Living Room, Primary Bedroom
Primary bedroom
- Features: Bathroom, Updated Remodeled, Closet, Ensuite, Granite, High Ceilings, Marble, Quartz, Shower, Walkin Shower, Wallto Wall Carpet
- Level: Main
- Area: 156
- Dimensions: 13 x 12
Bedroom 2
- Features: Closet, Wallto Wall Carpet
- Level: Main
- Area: 90
- Dimensions: 10 x 9
Bedroom 3
- Features: Closet, Wallto Wall Carpet
- Level: Main
- Area: 100
- Dimensions: 10 x 10
Dining room
- Features: Formal, Wallto Wall Carpet
- Level: Main
- Area: 100
- Dimensions: 10 x 10
Family room
- Features: Ceiling Fan, Hardwood Floors, High Ceilings
- Level: Main
- Area: 144
- Dimensions: 12 x 12
Kitchen
- Features: Dishwasher, Disposal, Eat Bar, Eating Area, Gourmet Kitchen, Hardwood Floors, Pantry, Updated Remodeled, Free Standing Range, Free Standing Refrigerator, Quartz
- Level: Main
- Area: 180
- Width: 18
Living room
- Features: Fireplace, High Ceilings, Vaulted Ceiling, Wallto Wall Carpet
- Level: Main
- Area: 204
- Dimensions: 12 x 17
Heating
- Forced Air, Forced Air 95 Plus, Other, Fireplace(s)
Cooling
- Central Air
Appliances
- Included: Built In Oven, Convection Oven, Cooktop, Dishwasher, Disposal, Free-Standing Range, Free-Standing Refrigerator, Microwave, Stainless Steel Appliance(s), Electric Water Heater, Tank Water Heater
- Laundry: Laundry Room
Features
- Ceiling Fan(s), Granite, High Ceilings, Marble, Quartz, Vaulted Ceiling(s), Updated Remodeled, Sink, Closet, Formal, Eat Bar, Eat-in Kitchen, Gourmet Kitchen, Pantry, Bathroom, Shower, Walkin Shower
- Flooring: Hardwood, Wall to Wall Carpet, Tile
- Windows: Double Pane Windows, Vinyl Frames
- Basement: Crawl Space
- Number of fireplaces: 1
- Fireplace features: Wood Burning
Interior area
- Total structure area: 1,503
- Total interior livable area: 1,503 sqft
Property
Parking
- Total spaces: 2
- Parking features: Driveway, On Street, Attached, Oversized
- Attached garage spaces: 2
- Has uncovered spaces: Yes
Accessibility
- Accessibility features: Minimal Steps, One Level, Walkin Shower, Accessibility
Features
- Stories: 1
- Patio & porch: Deck
- Exterior features: Garden, Yard
- Fencing: Fenced
- Waterfront features: Pond
Lot
- Size: 10,454 Square Feet
- Features: Gentle Sloping, Level, Sprinkler, SqFt 10000 to 14999
Details
- Parcel number: R1004022
Construction
Type & style
- Home type: SingleFamily
- Architectural style: Contemporary,Ranch
- Property subtype: Residential, Single Family Residence
Materials
- Cedar, Wood Siding
- Foundation: Concrete Perimeter
- Roof: Composition,Shingle
Condition
- Updated/Remodeled
- New construction: No
- Year built: 1979
Utilities & green energy
- Gas: Gas
- Sewer: Public Sewer
- Water: Public
- Utilities for property: Cable Connected, Satellite Internet Service
Community & HOA
Community
- Subdivision: Brookhaven
HOA
- Has HOA: No
Location
- Region: Beaverton
Financial & listing details
- Price per square foot: $466/sqft
- Tax assessed value: $637,770
- Annual tax amount: $6,659
- Date on market: 8/29/2024
- Cumulative days on market: 63 days
- Listing terms: Cash,Conventional,FHA,VA Loan
- Road surface type: Paved
Price history
| Date | Event | Price |
|---|---|---|
| 11/21/2024 | Sold | $700,000$466/sqft |
Source:  RMLS (OR) #24602464 Report a problem RMLS (OR) #24602464 Report a problem | ||
| 10/31/2024 | Pending sale | $700,000$466/sqft |
Source: RMLS (OR) #24602464 Report a problem | ||
| 10/5/2024 | Listed for sale | $700,000$466/sqft |
Source: RMLS (OR) #24602464 Report a problem | ||
| 9/2/2024 | Pending sale | $700,000$466/sqft |
Source: RMLS (OR) #24602464 Report a problem | ||
| 8/29/2024 | Listed for sale | $700,000+278.4%$466/sqft |
Source: RMLS (OR) #24602464 Report a problem | ||
| 7/17/2001 | Sold | $185,000$123/sqft |
Source: Public Record Report a problem | ||
Public tax history
| Year | Property taxes | Tax assessment |
|---|---|---|
| 2025 | $7,345 +4.1% | $334,320 +3% |
| 2024 | $7,054 +5.9% | $324,590 +3% |
| 2023 | $6,660 +19% | $315,140 +17.3% |
| 2022 | $5,595 +3.6% | $268,550 |
| 2021 | $5,399 +3.1% | -- |
| 2020 | $5,235 +3.3% | $253,140 +3% |
| 2019 | $5,069 +3.3% | $245,770 |
| 2018 | $4,907 | $245,770 +6.1% |
| 2017 | $4,907 +7.6% | $231,670 +3% |
| 2016 | $4,560 | $224,930 +3% |
| 2015 | $4,560 +3.9% | $218,380 +3% |
| 2014 | $4,390 +7% | $212,020 +3% |
| 2013 | $4,102 +8.5% | $205,850 +3% |
| 2012 | $3,781 +3.2% | $199,860 -16.2% |
| 2011 | $3,663 +2.6% | $238,360 -1.8% |
| 2010 | $3,570 +2.3% | $242,710 -7.5% |
| 2009 | $3,488 +8.3% | $262,450 -9.4% |
| 2008 | $3,222 +1% | $289,530 -3.5% |
| 2007 | $3,190 +10.1% | $299,920 +9.1% |
| 2006 | $2,896 -6.6% | $274,830 +30.4% |
| 2005 | $3,101 +9.3% | $210,830 +9.3% |
| 2004 | $2,838 -0.1% | $192,830 +7.1% |
| 2003 | $2,842 +9.2% | $179,970 +6.6% |
| 2002 | $2,601 +4.8% | $168,770 +2.9% |
| 2001 | $2,482 +6.8% | $164,000 +4.9% |
| 2000 | $2,325 | $156,360 |
Find assessor info on the county website
Neighborhood: West Beaverton
Nearby homes
- $633,3003 bd2 ba2k sqft7191 SW 152nd Ave, Beaverton, OR 97007Off Market
- $613,5004 bd3 ba2.2k sqft7135 SW 152nd Ave, Beaverton, OR 97007Off Market
- $618,5003 bd3 ba2.4k sqft7219 SW 152nd Ave, Beaverton, OR 97007Off Market
- $673,7004 bd3 ba2.7k sqft7107 SW 152nd Ave, Beaverton, OR 97007Off Market
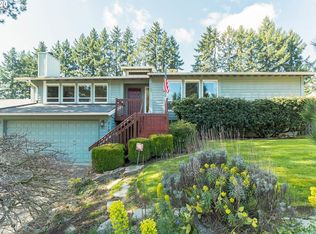
- $731,8004 bd3 ba2.6k sqft7190 SW 154th Ter, Beaverton, OR 97007Off Market
- $655,8005 bd3 ba2.1k sqft15480 SW Woodwind Ct, Beaverton, OR 97007Off Market
- $585,9003 bd3 ba1.9k sqft7158 SW 152nd Ave, Beaverton, OR 97007Off Market
- $627,1003 bd2 ba2.5k sqft7186 SW 152nd Ave, Beaverton, OR 97007Off Market
Nearby schools
GreatSchools rating
- 8/10Sexton Mountain Elementary SchoolGrades: K-5Distance: 0.6 mi
- 6/10Highland Park Middle SchoolGrades: 6-8Distance: 0.8 mi
- 8/10Mountainside High SchoolGrades: 9-12Distance: 2.9 mi
Schools provided by the listing agent
- Elementary: Sexton Mountain
- Middle: Highland Park
- High: Mountainside
Source: RMLS (OR). This data may not be complete. We recommend contacting the local school district to confirm school assignments for this home.
Get a cash offer in 3 minutes
Find out how much your home could sell for in as little as 3 minutes with a no-obligation cash offer.
Estimated market value
$656,900
Get a cash offer in 3 minutes
Find out how much your home could sell for in as little as 3 minutes with a no-obligation cash offer.
Estimated market value
$656,900
- Oregon
- Washington County
- Beaverton
- 97007
- West Beaverton
- 7163 SW 152nd Ave
