Welcome home to this beautifully maintained ranch where comfort, convenience, and flexible living come together. Thoughtfully designed with true main-floor living, the main level features vaulted ceilings, a spacious primary suite, two additional bedrooms including one perfect as a home office or guest room a second full bathroom, and a convenient main-floor laundry room. An open, flowing layout creates a bright, welcoming feel throughout. At the heart of the home is the stunning kitchen, featuring a huge center island, timeless cityscape cabinetry, beautiful light gray countertops, a classic white subway tile backsplash, a pantry, and brand-new refrigerator, dishwasher, and microwave (2026). Beautiful light blonde hardwood floors, professionally refinished in 2026, add warmth and style throughout the main living areas. Privately tucked just off the kitchen, the bright primary suite is a true retreat with elegant French doors, a coffered ceiling, a luxurious five-piece bath with a soaking tub, large walk-in shower, dual vanities, and a generous walk-in closet. The fully finished basement offers a huge family room, an additional bedroom, and a 3/4 bathroomperfect for guests or multi-generational living. A large unfinished bonus room is ideal for a home gym or storage, and the basement is plumbed for a future wet bar. Relax on the welcoming front porch or spacious backyard deck, built in 2018 and freshly stained in 2026. Situated on a desirable corner lot, the yard features an automatic sprinkler system, with a neighborhood park and walking trails just minutes away. Additional highlights include a 3-car tandem garage, tankless water heater (2020), and roof replaced in 2019. This beautifully maintained home shows exceptionally well and is an absolute must-see. With its thoughtful upgrades, flexible floor plan, and exceptional value, youll want to experience it in person before its gone.
Sold for $675,000
$675,000
7163 Shadow Ridge Dr, Fort Collins, CO 80525
4beds
4,204sqft
Single Family Residence
Built in 2014
6,461 Square Feet Lot
$675,100 Zestimate®
$161/sqft
$3,733 Estimated rent
Home value
$675,100
$641,000 - $709,000
$3,733/mo
Zestimate® history
Owner options
List your home for rent
$3,733/mo
Rent Zestimate®
Find your next renter with Zillow Rental Manager. Plus, with online applications, you can quickly screen prospective tenants – for free.
$3,733/mo
Rent Zestimate®
Refinance and save
$4,111/mo
Est. payment
Refinancing to a lower rate could help reduce your monthly payments and save thousands over the life of the loan.
$4,111/mo
Est. payment
Explore your selling options
Work with a Zillow partner agent
Leverage their expertise and Zillow's premium Showcase listings to get your home seen by more buyers.
Get startedList with your own agent
Get your home in front of millions of buyers by listing it on Zillow.
Learn how to do itSell it yourself
Take full control of how buyers see your home on Zillow by listing For Sale by Owner (FSBO).
List your homeWhat's special
Timeless cityscape cabinetryTrue main-floor livingBright primary suiteSpacious primary suiteWelcoming front porchLuxurious five-piece bathOpen flowing layout
Zillow last checked:
Listing updated:
Listed by:
Kathryn Ann Shea 720-231-8179,
C3 Real Estate Solutions, LLC,
Mark Preston Shea II 720-261-5674,
C3 Real Estate Solutions, LLC
Bought with:
Michelle Clifford, 40044731
eXp Realty LLC
eXp Realty LLC
Source: IRES as distributed by MLS GRID,MLS#: 1065505
Facts & features
Interior
Bedrooms & bathrooms
- Bedrooms: 4
- Bathrooms: 3
- Full bathrooms: 2
- 3/4 bathrooms: 1
- Main level bathrooms: 2
Primary bedroom
- Description: Carpet
- Level: Main
- Area: 252 Square Feet
- Dimensions: 14 x 18
Bedroom 2
- Description: Carpet
- Level: Main
- Area: 143 Square Feet
- Dimensions: 11 x 13
Bedroom 3
- Description: Carpet
- Level: Lower
- Area: 234 Square Feet
- Dimensions: 13 x 18
Dining room
- Description: Hardwood
- Level: Main
- Area: 182 Square Feet
- Dimensions: 14 x 13
Kitchen
- Description: Hardwood
- Level: Main
- Area: 280 Square Feet
- Dimensions: 20 x 14
Living room
- Description: Hardwood
- Level: Main
- Area: 208 Square Feet
- Dimensions: 13 x 16
Recreation room
- Description: Carpet
- Level: Lower
- Area: 880 Square Feet
- Dimensions: 44 x 20
Study
- Description: Hardwood
- Level: Main
- Area: 169 Square Feet
- Dimensions: 13 x 13
Heating
- Forced Air
Cooling
- Central Air
Appliances
- Included: Gas Range, Self Cleaning Oven, Dishwasher, Refrigerator, Microwave
- Laundry: Washer/Dryer Hookup
Features
- Eat-in Kitchen, Separate Dining Room, Open Floorplan, Walk-In Closet(s), Kitchen Island
- Flooring: Wood
- Windows: Window Coverings
- Basement: Full,Partially Finished
- Has fireplace: Yes
- Fireplace features: Gas
Interior area
- Total structure area: 1,893
- Total interior livable area: 4,204 sqft
- Finished area above ground: 1,893
Property
Parking
- Total spaces: 3
- Parking features: Attached, Tandem
- Attached garage spaces: 3
- Details: Attached
Accessibility
- Accessibility features: Level Lot, Low Carpet, Main Floor Bath, Accessible Bedroom, Stall Shower, Main Level Laundry
Features
- Levels: One
- Stories: 1
- Patio & porch: Patio, Deck
- Exterior features: Sprinkler System
- Fencing: Fenced,Wood
- Has view: Yes
- View description: Hills
Lot
- Size: 6,461 Square Feet
- Features: Corner Lot, Deciduous Trees, Level, Paved, Curbs, Gutters, Sidewalks, Street Light
Details
- Parcel number: R1642619
- Zoning: LMN
- Special conditions: Private Owner
Construction
Type & style
- Home type: SingleFamily
- Architectural style: Contemporary
- Property subtype: Single Family Residence
Materials
- Frame, Stone
- Roof: Composition
Condition
- New construction: No
- Year built: 2014
Utilities & green energy
- Electric: City of Fort Collins
- Gas: Xcel
- Water: City
- Utilities for property: Natural Gas Available, Electricity Available
Community & HOA
Community
- Features: Park, Trail(s)
- Subdivision: Waterleaf
HOA
- Has HOA: Yes
- Services included: Common Amenities
- HOA fee: $48 monthly
Location
- Region: Fort Collins
Financial & listing details
- Price per square foot: $161/sqft
- Tax assessed value: $634,800
- Annual tax amount: $3,900
- Date on market: 7/31/2026
- Listing terms: Cash,Conventional,FHA,VA Loan
- Electric utility on property: Yes
- Road surface type: Concrete
Price history
| Date | Event | Price |
|---|---|---|
| 9/14/2026 | Sold | $675,000$161/sqft |
Source:  IRES as distributed by MLS GRID #1065505 Report a problem IRES as distributed by MLS GRID #1065505 Report a problem | ||
| 8/11/2026 | Pending sale | $675,000$161/sqft |
Source:  REcolorado as distributed by MLS GRID #IR1065505 Report a problem REcolorado as distributed by MLS GRID #IR1065505 Report a problem | ||
| 7/31/2026 | Listed for sale | $675,000+66%$161/sqft |
Source: REcolorado as distributed by MLS GRID #IR1065505 Report a problem | ||
| 11/26/2014 | Sold | $406,703$97/sqft |
Source: Public Record Report a problem | ||
Public tax history
| Year | Property taxes | Tax assessment |
|---|---|---|
| 2025 | $3,612 -1.7% | $39,676 -15.2% |
| 2024 | $3,673 +29.5% | $46,779 -1% |
| 2023 | $2,836 -2.8% | $47,233 +41.8% |
| 2022 | $2,918 -2.6% | $33,311 -2.8% |
| 2021 | $2,996 +1.6% | $34,270 -2.6% |
| 2020 | $2,948 +11.4% | $35,192 -0.7% |
| 2019 | $2,646 | $35,438 +17.8% |
| 2018 | $2,646 | $30,089 |
| 2017 | $2,646 +14.9% | $30,089 -3.9% |
| 2016 | $2,302 -6.2% | $31,315 +0% |
| 2015 | $2,454 +114.5% | $31,310 +121.3% |
| 2014 | $1,144 | $14,150 +110.3% |
| 2013 | -- | $6,730 +34.6% |
| 2012 | -- | $5,000 +331% |
| 2011 | -- | $1,160 -23.7% |
| 2010 | -- | $1,520 |
| 2009 | -- | $1,520 +13.4% |
| 2008 | -- | $1,340 |
| 2007 | -- | $1,340 |
Find assessor info on the county website
Neighborhood: 80525
Nearby homes
- $605,0003 bd3 ba2.7k sqft7157 Shadow Ridge Dr, Fort Collins, CO 80525Off Market
- $659,3004 bd2 ba1.9k sqft7238 White Goose Way, Fort Collins, CO 80525Off Market
- $625,0003 bd2 ba3.1k sqft7151 Shadow Ridge Dr, Fort Collins, CO 80525Sold

- $580,0004 bd3 ba2.5k sqft7232 White Goose Way, Fort Collins, CO 80525Off Market
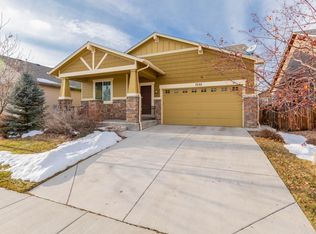
- $797,3003 bd2 ba2.1k sqft721 Snowy Plain Rd, Fort Collins, CO 80525Off Market
- $618,3002 bd2 ba1.7k sqft7162 Shadow Ridge Dr, Fort Collins, CO 80525Off Market
- $539,5002 bd2 ba1.7k sqft7226 White Goose Way, Fort Collins, CO 80525Off Market
- $673,1002 bd2 ba2.9k sqft717 Snowy Plain Rd, Fort Collins, CO 80525Off Market
Nearby schools
GreatSchools rating
- 5/10Cottonwood Plains Elementary SchoolGrades: PK-5Distance: 0.9 mi
- 5/10Lucile Erwin Middle SchoolGrades: 6-8Distance: 3.9 mi
- 5/10Loveland High SchoolGrades: 9-12Distance: 4.8 mi
Schools provided by the listing agent
- Elementary: Cottonwood
- Middle: Erwin, Lucile
- High: Loveland
Source: IRES as distributed by MLS GRID. This data may not be complete. We recommend contacting the local school district to confirm school assignments for this home.
Get a cash offer in 3 minutes
Find out how much your home could sell for in as little as 3 minutes with a no-obligation cash offer.
Estimated market value
$675,100
Get a cash offer in 3 minutes
Find out how much your home could sell for in as little as 3 minutes with a no-obligation cash offer.
Estimated market value
$675,100
- Colorado
- Larimer County
- Fort Collins
- 80525
- 7163 Shadow Ridge Dr
