Highland Meadows Golf Course: This 5 bedroom, 4 Bath home is amongst few homes surrounded by the golf course & overlooking a large community pond! Stately finishes include stone exterior along with steeped roofline defining your classic Colorado home. Highlights include large primary bedroom (vaulted ceilings) up with 5 piece bath, double sided gas fireplace and large closet FINISHED BASEMENT offers great room, media and game room (perfect for family gatherings & fun with friends). BEAUTIFUL KITCHEN offers stainless steel appliances, granite countertops, gas cooktop in the island, casual dining with Calming Pond Views. STUNNING HOME with lots to offer in Quiet Neighborhood & within the Windsor Community! Solar Panels are owned & will be transferred at no cost/ home runs at near NET ZERO. Walk to River Run Dog Park, River Bluff Open Space, Driving Range, Pool & Tennis & Clubhouse! Great Opportunity to own & be part of this Solid Community!
Sold for $975,000
$975,000
7163 Spanish Bay Drive, Windsor, CO 80550
5beds
5,027sqft
Single Family Residence
Built in 2007
8,050 Square Feet Lot
$967,500 Zestimate®
$194/sqft
$4,156 Estimated rent
Home value
$967,500
$919,000 - $1.02M
$4,156/mo
Zestimate® history
Owner options
List your home for rent
$4,156/mo
Rent Zestimate®
Find your next renter with Zillow Rental Manager. Plus, with online applications, you can quickly screen prospective tenants – for free.
$4,156/mo
Rent Zestimate®
Refinance and save
$5,630/mo
Est. payment
Refinancing to a lower rate could help reduce your monthly payments and save thousands over the life of the loan.
$5,630/mo
Est. payment
Explore your selling options
Work with a Zillow partner agent
Leverage their expertise and Zillow's premium Showcase listings to get your home seen by more buyers.
Get startedList with your own agent
Get your home in front of millions of buyers by listing it on Zillow.
Learn how to do itSell it yourself
Take full control of how buyers see your home on Zillow by listing For Sale by Owner (FSBO).
List your homeWhat's special
Zillow last checked:
Listing updated:
Listed by:
Rick Flanagan 303-761-3531 rick@iredchair.com,
Red Chair Realty Advisors LLC
Bought with:
Andrea Tuell, 40042886
Group Harmony
Source: REcolorado as distributed by MLS GRID,MLS#: 3692582
Facts & features
Interior
Bedrooms & bathrooms
- Bedrooms: 5
- Bathrooms: 4
- Full bathrooms: 4
- Main level bathrooms: 1
- Main level bedrooms: 1
Bedroom
- Description: Lg Primary W/ Fireplace +vaulted Ceilings
- Features: Primary Suite
- Level: Upper
- Area: 255 Square Feet
- Dimensions: 15 x 17
Bedroom
- Description: Upper Bed W/ Jack & Jill Setup
- Level: Upper
- Area: 144 Square Feet
- Dimensions: 12 x 12
Bedroom
- Description: Upper Bed W/ Jack & Jill Full Bath
- Level: Upper
- Area: 132 Square Feet
- Dimensions: 11 x 12
Bedroom
- Description: 4th Bedroom Up
- Level: Upper
- Area: 121 Square Feet
- Dimensions: 11 x 11
Bedroom
- Description: Main Level Bed Or Office
- Level: Main
- Area: 156 Square Feet
- Dimensions: 13 x 12
Bathroom
- Description: Beautiful Primary Bath
- Features: Primary Suite
- Level: Upper
- Area: 126 Square Feet
- Dimensions: 14 x 9
Bathroom
- Description: Jack & Jill Up
- Level: Upper
Bathroom
- Description: Full Bath | Loft
- Level: Upper
Bathroom
- Description: Full Bath Main | Powder Room / Guest
- Level: Main
Dining room
- Description: Open Plan Into Formal Living Room
- Level: Main
- Area: 168 Square Feet
- Dimensions: 12 x 14
Family room
- Description: Vaulted Ceilings | Fireplace | Open To Kit.
- Level: Main
- Area: 224 Square Feet
- Dimensions: 14 x 16
Game room
- Description: Pool Table & Game Room
- Level: Basement
- Area: 192 Square Feet
- Dimensions: 16 x 12
Great room
- Description: Media Room & Kitchenette Space
- Level: Basement
- Area: 240 Square Feet
- Dimensions: 20 x 12
Kitchen
- Description: Casual Dining Area + Island + Pond Views
- Level: Main
- Area: 288 Square Feet
- Dimensions: 16 x 18
Laundry
- Description: Main Level Laundry
- Level: Main
- Area: 49 Square Feet
- Dimensions: 7 x 7
Living room
- Description: Flowing From Entry To Dining Room
- Level: Main
- Area: 252 Square Feet
- Dimensions: 18 x 14
Loft
- Description: Bridge Loft | Office Space
- Level: Upper
- Area: 200 Square Feet
- Dimensions: 20 x 10
Heating
- Active Solar, Forced Air, Natural Gas
Cooling
- Central Air
Appliances
- Included: Dishwasher, Disposal, Double Oven, Down Draft, Dryer, Gas Water Heater, Microwave, Oven, Refrigerator, Washer
Features
- Built-in Features, Ceiling Fan(s), Eat-in Kitchen, Entrance Foyer, Five Piece Bath, Granite Counters, High Ceilings, Jack & Jill Bathroom, Kitchen Island, Open Floorplan, Pantry, Smoke Free, Vaulted Ceiling(s), Walk-In Closet(s)
- Flooring: Carpet, Tile, Wood
- Windows: Double Pane Windows, Window Coverings, Window Treatments
- Basement: Finished
- Number of fireplaces: 2
- Fireplace features: Bedroom, Family Room, Gas
- Common walls with other units/homes: No Common Walls
Interior area
- Total structure area: 5,027
- Total interior livable area: 5,027 sqft
- Finished area above ground: 3,343
- Finished area below ground: 1,105
Property
Parking
- Total spaces: 6
- Parking features: Garage - Attached
- Attached garage spaces: 3
- Details: Off Street Spaces: 3
Features
- Levels: Two
- Stories: 2
- Entry location: Ground
- Patio & porch: Covered, Front Porch, Patio
- Exterior features: Barbecue, Fire Pit, Garden, Gas Grill, Rain Gutters
- Fencing: Partial
- Has view: Yes
- View description: Water
- Has water view: Yes
- Water view: Water
- Waterfront features: Pond
Lot
- Size: 8,050 Square Feet
- Features: Greenbelt, On Golf Course, Open Space, Sprinklers In Front, Sprinklers In Rear
Details
- Parcel number: R1624607
- Zoning: RES
- Special conditions: Standard
Construction
Type & style
- Home type: SingleFamily
- Architectural style: Mountain Contemporary
- Property subtype: Single Family Residence
Materials
- Stone, Stucco
- Foundation: Concrete Perimeter
- Roof: Composition
Condition
- Year built: 2007
Utilities & green energy
- Sewer: Public Sewer
- Water: Public
- Utilities for property: Cable Available, Electricity Connected, Natural Gas Connected
Community & HOA
Community
- Subdivision: Highland Meadows Golf Course
HOA
- Has HOA: No
Location
- Region: Windsor
Financial & listing details
- Price per square foot: $194/sqft
- Tax assessed value: $1,056,600
- Annual tax amount: $10,944
- Date on market: 12/5/2025
- Listing terms: Cash,Conventional,Jumbo
- Exclusions: Seller's Personal Property
- Ownership: Individual
- Electric utility on property: Yes
- Road surface type: Paved
Price history
| Date | Event | Price |
|---|---|---|
| 3/6/2026 | Sold | $975,000-2%$194/sqft |
Source:  REcolorado as distributed by MLS GRID #3692582 Report a problem REcolorado as distributed by MLS GRID #3692582 Report a problem | ||
| 1/26/2026 | Pending sale | $994,900$198/sqft |
Source: REcolorado as distributed by MLS GRID #3692582 Report a problem | ||
| 1/23/2026 | Price change | $994,9000%$198/sqft |
Source: REcolorado as distributed by MLS GRID #3692582 Report a problem | ||
| 12/5/2025 | Listed for sale | $995,000+28.4%$198/sqft |
Source: REcolorado as distributed by MLS GRID #3692582 Report a problem | ||
| 6/25/2021 | Sold | $775,000+1.3%$154/sqft |
Source:  IRES as distributed by MLS GRID #941728 Report a problem IRES as distributed by MLS GRID #941728 Report a problem | ||
| 6/2/2021 | Pending sale | $765,000$152/sqft |
Source: IRES as distributed by MLS GRID #941728 Report a problem | ||
| 6/1/2021 | Listed for sale | $765,000+4.1%$152/sqft |
Source: IRES as distributed by MLS GRID #941728 Report a problem | ||
| 1/7/2021 | Sold | $735,000$146/sqft |
Source: Public Record Report a problem | ||
| 1/6/2021 | Listed for sale | $735,000$146/sqft |
Source: The Group Inc. #928156 Report a problem | ||
| 1/4/2021 | Pending sale | $735,000$146/sqft |
Source: Group Mulberry #928156 Report a problem | ||
| 11/6/2020 | Listed for sale | $735,000+59.8%$146/sqft |
Source: Group Mulberry #928156 Report a problem | ||
| 3/22/2013 | Sold | $460,000-2.7%$92/sqft |
Source: Public Record Report a problem | ||
| 1/29/2013 | Price change | $473,000-1%$94/sqft |
Source: REMAX Alliance #679357 Report a problem | ||
| 11/19/2012 | Price change | $478,000-2.4%$95/sqft |
Source: RE/MAX ALLIANCE #679357 Report a problem | ||
| 6/9/2012 | Price change | $490,000-2%$97/sqft |
Source: RE/MAX ALLIANCE #679357 Report a problem | ||
| 4/26/2012 | Listed for sale | $500,000+11.3%$99/sqft |
Source: RE/MAX Alliance #679357 Report a problem | ||
| 8/18/2009 | Sold | $449,220-10%$89/sqft |
Source: Public Record Report a problem | ||
| 5/11/2008 | Listing removed | $499,000$99/sqft |
Source: Listhub #538659 Report a problem | ||
| 2/28/2008 | Listed for sale | $499,000$99/sqft |
Source: RealBird #538659 Report a problem | ||
Public tax history
| Year | Property taxes | Tax assessment |
|---|---|---|
| 2025 | $10,327 -5.6% | $66,038 -14.2% |
| 2024 | $10,944 +33.3% | $76,950 -1% |
| 2023 | $8,210 -1.4% | $77,696 +37.7% |
| 2022 | $8,329 +19.5% | $56,406 -2.8% |
| 2021 | $6,970 -0.3% | $58,030 +20.2% |
| 2020 | $6,988 +18.6% | $48,263 -10.5% |
| 2019 | $5,891 | $53,921 +25.9% |
| 2018 | $5,891 | $42,840 |
| 2017 | $5,891 +0.1% | $42,840 -2.1% |
| 2016 | $5,884 -1.7% | $43,780 -8.7% |
| 2015 | $5,984 +18.2% | $47,940 +30.6% |
| 2014 | $5,063 | $36,720 |
| 2013 | -- | $36,720 +2% |
| 2012 | -- | $36,010 |
| 2011 | -- | $36,010 -5.8% |
| 2010 | -- | $38,210 -9.3% |
| 2009 | -- | $42,130 +6.1% |
| 2008 | -- | $39,690 |
| 2007 | -- | $39,690 +168.4% |
| 2006 | -- | $14,790 +99.3% |
| 2005 | -- | $7,420 +574.5% |
| 2004 | -- | $1,100 |
Find assessor info on the county website
Neighborhood: 80550
Nearby homes
- $809,6005 bd3 ba3.5k sqft7199 Spanish Bay Dr, Windsor, CO 80550Off Market
- $1,094,8004 bd4 ba4.8k sqft7115 Spanish Bay Dr, Windsor, CO 80550Off Market
- $1,044,8006 bd4 ba4k sqft6781 Bandon Dunes Dr, Windsor, CO 80550Off Market
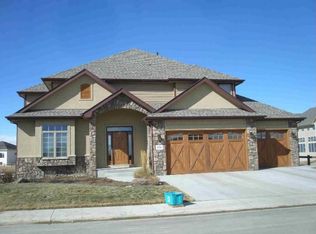
- $--0.258 Acres6738 Bandon Dunes Dr, Windsor, CO 80550Off Market

- $1,167,8006 bd5 ba4.6k sqft7150 Spanish Bay Dr, Windsor, CO 80550Off Market
- $1,302,4004 bd3 ba5.6k sqft7182 Spanish Bay Dr, Windsor, CO 80550Off Market
- $745,0003 bd3 ba3.6k sqft7089 Spanish Bay Dr, Windsor, CO 80550Sold
- $1,087,5004 bd9 ba4.3k sqft7215 Spanish Bay Dr, Windsor, CO 80550Off Market
Nearby schools
GreatSchools rating
- 7/10Bamford Elementary SchoolGrades: PK-5Distance: 0.9 mi
- 5/10Timnath Middle-High SchoolGrades: 6-12Distance: 7.4 mi
Schools provided by the listing agent
- Elementary: Bethke
- Middle: Preston
- High: Fossil Ridge
- District: Poudre R-1
Source: REcolorado as distributed by MLS GRID. This data may not be complete. We recommend contacting the local school district to confirm school assignments for this home.
Get a cash offer in 3 minutes
Find out how much your home could sell for in as little as 3 minutes with a no-obligation cash offer.
Estimated market value
$967,500
Get a cash offer in 3 minutes
Find out how much your home could sell for in as little as 3 minutes with a no-obligation cash offer.
Estimated market value
$967,500
- Colorado
- Larimer County
- Windsor
- 80550
- 7163 Spanish Bay Drive
Nearby cities
Nearby zip codes
Other Windsor Topics
