Charming 3-bed, 2-bath home in Oxbow. Built in 1980, this 1,356-square-foot residence offers an open floor plan connecting the kitchen, dining, and living areas - perfect for everyday living and entertaining. Enjoy the outdoors in the enclosed patio and covered deck, with a large storage shed and concrete sidewalk along the side of the home adding extra convenience. The 2-car garage comes equipped with built-in shelving, and an inside laundry room adds everyday ease. Just steps from Oxbow Park, residents have access to a paved bicycle/walking trail, water fountain, and a direct connection to the Leon Creek Greenway trail system. The location can't be beat: minutes from The Rim and La Cantera shopping centers, UTSA, Six Flags Fiesta Texas, medical center, and corporate employers like USAA, Valero, and Security Service Federal Credit Union headquarters - plus easy access to major highways for an easy commute anywhere in San Antonio. A fantastic opportunity in a prime, amenity-rich location!
For sale
Price cut: $10K (8/20)
$199,000
7163 SPRING GROVE ST, San Antonio, TX 78249
3beds
1,356sqft
Single Family Residence
Built in 1980
6,586 Square Feet Lot
$197,800 Zestimate®
$147/sqft
$-- HOA
What's special
Large storage shedEnclosed patioCovered deckInside laundry room
- 75 days
- 635
- 79
Zillow last checked:
Listing updated:
Listed by:
Jose Gomez TREC #596059 (210) 201-5639,
T2M Real Estate
Source: LERA MLS,MLS#: 2003282
Facts & features
Interior
Bedrooms & bathrooms
- Bedrooms: 3
- Bathrooms: 2
- Full bathrooms: 2
Primary bedroom
- Area: 192
- Dimensions: 12 x 16
Bedroom 2
- Area: 132
- Dimensions: 11 x 12
Bedroom 3
- Area: 132
- Dimensions: 11 x 12
Primary bathroom
- Features: Shower Only
- Area: 48
- Dimensions: 8 x 6
Dining room
- Area: 153
- Dimensions: 9 x 17
Kitchen
- Area: 130
- Dimensions: 10 x 13
Living room
- Area: 299
- Dimensions: 23 x 13
Heating
- Central, Electric
Cooling
- Central Air
Appliances
- Included: Microwave, Range, Disposal, Dishwasher, Vented Exhaust Fan
- Laundry: Washer Hookup, Dryer Connection
Features
- One Living Area, Master Downstairs, Ceiling Fan(s)
- Flooring: Ceramic Tile, Laminate
- Windows: Window Coverings
- Has basement: No
- Has fireplace: No
- Fireplace features: Not Applicable
Interior area
- Total interior livable area: 1,356 sqft
Property
Parking
- Total spaces: 2
- Parking features: Two Car Garage
- Garage spaces: 2
Features
- Levels: One
- Stories: 1
- Pool features: None
Lot
- Size: 6,586 Square Feet
- Features: Level
Details
- Parcel number: 161020130340
Construction
Type & style
- Home type: SingleFamily
- Property subtype: Single Family Residence
Materials
- Brick, Siding
- Foundation: Slab
- Roof: Composition
Condition
- Pre-Owned
- New construction: No
- Year built: 1980
Utilities & green energy
- Electric: CPS Energy
- Gas: CPS Energy
- Sewer: SAWS, Sewer System
- Water: SAWS
Community & HOA
Community
- Features: Jogging Trails, Bike Trails
- Security: Smoke Detector(s)
- Subdivision: Oxbow
Location
- Region: San Antonio
Financial & listing details
- Price per square foot: $147/sqft
- Tax assessed value: $248,490
- Annual tax amount: $5,690
- Price range: $199K - $199K
- Date on market: 7/26/2026
- Cumulative days on market: 76 days
- Listing terms: Conventional,Cash
Estimated market value
$197,800
$188,000 - $208,000
$1,768/mo
Price history
| Date | Event | Price |
|---|---|---|
| 8/20/2026 | Price change | $199,000-4.8%$147/sqft |
Source:  LERA MLS #2003282 Report a problem LERA MLS #2003282 Report a problem | ||
| 7/26/2026 | Listed for sale | $209,000$154/sqft |
Source: LERA MLS #2003282 Report a problem | ||
Public tax history
| Year | Property taxes | Tax assessment |
|---|---|---|
| 2025 | $941 +2.9% | $248,490 +3.7% |
| 2024 | $915 -4% | $239,701 +10% |
| 2023 | $953 -37.4% | $217,910 +10% |
| 2022 | $1,522 +2.2% | $198,100 +8.7% |
| 2021 | $1,490 | $182,310 +8.5% |
| 2020 | $1,490 +1.4% | $168,080 +4.4% |
| 2019 | $1,469 | $160,990 +7.3% |
| 2018 | $1,469 +3.9% | $150,050 +9% |
| 2017 | $1,414 +2.4% | $137,720 +9.6% |
| 2016 | $1,381 -5.7% | $125,671 +10% |
| 2015 | $1,465 | $114,246 +10% |
| 2014 | $1,465 | $103,860 +9.9% |
| 2013 | -- | $94,490 -1.9% |
| 2012 | -- | $96,350 -1% |
| 2011 | -- | $97,280 -1.9% |
| 2010 | -- | $99,140 -1.6% |
| 2009 | -- | $100,800 -1.8% |
| 2008 | -- | $102,660 +6.8% |
| 2007 | -- | $96,090 +14.2% |
| 2006 | -- | $84,140 +3.8% |
| 2005 | -- | $81,030 |
| 2004 | -- | -- |
| 2003 | -- | -- |
| 2002 | -- | -- |
| 2001 | -- | -- |
| 2000 | -- | -- |
Find assessor info on the county website
Monthly payment
Est. payment
Payment breakdown
Explore the cost of this home by adjusting the details. Changes won't be saved.Climate risks
Neighborhood: Oxbow
Nearby schools
Schools provided by the listing agent
- High: Clark
- District: Northside
Source: LERA MLS. This data may not be complete. We recommend contacting the local school district to confirm school assignments for this home.
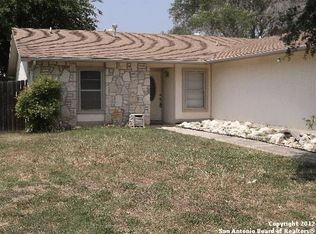
- $220,4003 bd2 ba1.3k sqft7159 Spring Grove St, San Antonio, TX 78249Off Market
- $270,1003 bd2 ba2.2k sqft7167 Spring Grove St, San Antonio, TX 78249Off Market
- $223,9003 bd2 ba1.3k sqft7150 Spring Point St, San Antonio, TX 78249Off Market
- $1,8003 bd2 ba1.4k sqft7155 Spring Grove St, San Antonio, TX 78249For Rent

Similar homes
- $264,0003 bd2 ba1.3k sqft10914 RIVERA CV, San Antonio, TX 78249For Sale
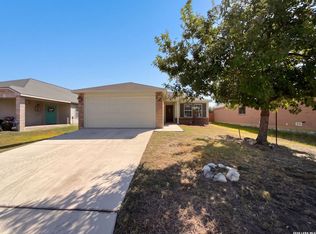
 MLS ID #2021338, Amber Broadway TREC #618409, Opendoor Brokerage, LLC. LERA MLS
 - $160,0003 bd2 ba1.1k sqft6604 SPRING HURST ST, San Antonio, TX 78249For Sale
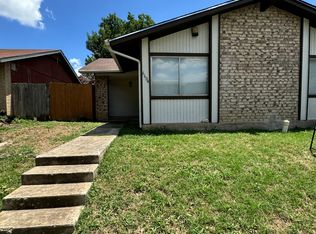 MLS ID #2017396, Janice Lerma TREC #495375, Rental Property Pros. LERA MLS
 - $209,9003 bd3 ba1.4k sqft9034 MOUNTAIN FIELD DR, San Antonio, TX 78240For Sale
 MLS ID #2014526, Mark Fee TREC #537267, Liberty Management, Inc.. LERA MLS
 - $205,0003 bd2 ba1k sqft9331 Cliff Way, San Antonio, TX 78250For Sale
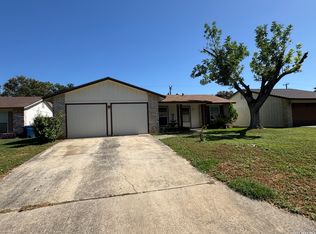 MLS ID #2000905, Marcus Lambaria TREC #636427, Texas Real Estate Firm. LERA MLS
 - $199,9003 bd3 ba1.8k sqft7702 Chatsworth, San Antonio, TX 78250For SaleMLS ID #1993562, Grant Shaffer TREC #557196, Grant Shaffer, Broker. LERA MLS
- $209,9993 bd2 ba1.2k sqft9334 VALLEY RDG, San Antonio, TX 78250For SaleMLS ID #2003133, Isabel Rodriguez TREC #718912, Resi Realty, LLC. LERA MLS
- $199,0004 bd3 ba1.5k sqft903 ZACHRY DR, San Antonio, TX 78228For SaleMLS ID #2016090, Lisa Mendoza TREC #658434, Palladium Realty Group, LLC. LERA MLS
- $183,0004 bd2 ba1.3k sqft5903 Mariner St, San Antonio, TX 78242For SaleMLS ID #2021233, Anne Garza TREC #805912, Real Broker, LLC. LERA MLS
- $238,0003 bd2 ba1.3k sqft9322 Sturbridge, San Antonio, TX 78254For SaleMLS ID #1994918, Matthew Hetrick TREC #682454, Keller Williams Heritage. LERA MLS
- $150,0003 bd2 ba1k sqft11814 OCEAN SPGS, San Antonio, TX 78249For SaleMLS ID #1966396, Dix Densley TREC #694613, Good Life Realty Group. LERA MLS
- $250,0003 bd2 ba1.9k sqft8707 Tamarisk, San Antonio, TX 78240For SaleMLS ID #2008899, Joe Iley TREC #554437, Mission Real Estate Group. LERA MLS
- $199,0003 bd2 ba1.3k sqft5758 SPRING MOON ST, San Antonio, TX 78247For SaleMLS ID #2007770, Cheryl Farmer TREC #804101, 3D Realty & Property Management. LERA MLS
- $229,0004 bd2 ba1.7k sqft7322 Silent Cloud, San Antonio, TX 78250For SaleMLS ID #2007758, Carmen Brandt TREC #740433, M Effect Realty. LERA MLS
- $199,0002 bd2 ba1.2k sqft451 Pilgrim Dr, San Antonio, TX 78213For SaleMLS ID #1997963, Stacey Moos TREC #792208, Andrews Properties. LERA MLS
- $265,0003 bd2 ba1.8k sqft10626 Horn Blvd, San Antonio, TX 78240For SaleMLS ID #1969069, Farah Nadela TREC #475171, Home Team of America. LERA MLS
- $290,0002 bd3 ba1.7k sqft5946 WOODRIDGE CV, San Antonio, TX 78249For SaleMLS ID #2000414, Hayden Flores TREC #812222, Reese Monroe Realty. LERA MLS
- $179,0003 bd2 ba1.3k sqft2907 BROAD PLAIN DR, San Antonio, TX 78245For SaleMLS ID #1996536, Lee Jones TREC #481770, Keller Williams City-View. LERA MLS
- $200,0003 bd2 ba1.6k sqft11217 Champion Oak, Live Oak, TX 78233For SaleMLS ID #2008102, Tammy Prince TREC #595896, Princely Realty Group LLC. LERA MLS
- $229,0003 bd2 ba1.5k sqft2003 Ellison Dr, San Antonio, TX 78245For SaleMLS ID #1995639, Delia Aquino TREC #528245, At Home Realty, LLC. LERA MLS
- $234,9003 bd2 ba1.5k sqft1127 KLONDIKE ST, San Antonio, TX 78245For SaleMLS ID #2004851, Rebecca Jarboe TREC #698479, BHHS Hill Country Properties. LERA MLS
