Motivated Seller!! This home will not last long at this price! Open House: Sunday, November 16th, 2-4 PM
Experience refined living in this move-in ready residence, featuring brand new carpeting and a freshly painted interior.
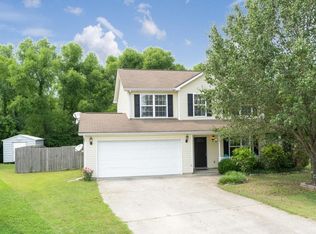
The home is located at the end of a cul-de-sac in the back of the vibrant and friendly Timberbrook subdivision. This elegant single-level home offers three spacious bedrooms and two luxurious baths across 1,399 sq. ft. of thoughtfully designed living space.
Built in 2003, the property boasts a bright, open great room with soaring ceilings and a sophisticated fireplace—perfect for entertaining or relaxing in style.
The gourmet eat-in kitchen has abundant cabinetry, a pantry, and premium appliances, including a refrigerator, dishwasher, disposal, and electric range. The expansive primary suite features a stunning tray ceiling, a spa-inspired ensuite bath with double vanity, whirlpool tub, walk-in shower, and a huge walk-in closet.
Two additional bedrooms share a beautifully finished full bath, ideal for family or guests. Step outside to a private back patio surrounded by lush greenery, offering an idyllic setting for outdoor dining and relaxation. The outbuilding provides ample storage for gardening tools and lawn equipment.
A spacious two-car garage includes built-in shelving and convenient attic access via a drop-down ladder. Additional highlights include central electric heating and air, insulated windows, smoke detectors, and a partial brick exterior with vinyl siding—all within a vibrant sidewalk community.
Families will appreciate the location within the esteemed Bess T. Shepherd / Tyner Middle / Tyner High Academy school zones. The newly rebuilt $95 million academy features a two-story media center, state-of-the-art theater, modern gyms, music rooms, and outdoor dining areas.
This exceptional home seamlessly blends comfort, privacy, and luxury in a prime location—an unparalleled value for discerning buyers.
Sold for $285,000
$285,000
7163 Tyner Crossing Dr, Chattanooga, TN 37421
3beds
1,399sqft
Single Family Residence
Built in 2003
5,819 Square Feet Lot
$287,100 Zestimate®
$204/sqft
$1,779 Estimated rent
Home value
$287,100
$267,000 - $307,000
$1,779/mo
Zestimate® history
Owner options
List your home for rent
$1,779/mo
Rent Zestimate®
Find your next renter with Zillow Rental Manager. Plus, with online applications, you can quickly screen prospective tenants – for free.
$1,779/mo
Rent Zestimate®
Refinance and save
$1,780/mo
Est. payment
Refinancing to a lower rate could help reduce your monthly payments and save thousands over the life of the loan.
$1,780/mo
Est. payment
Explore your selling options
Work with a Zillow partner agent
Leverage their expertise and Zillow's premium Showcase listings to get your home seen by more buyers.
Get startedList with your own agent
Get your home in front of millions of buyers by listing it on Zillow.
Learn how to do itSell it yourself
Take full control of how buyers see your home on Zillow by listing For Sale by Owner (FSBO).
List your homeWhat's special
Brand new carpetingSophisticated fireplaceSingle-level homeFreshly painted interiorPrivate back patioSpacious two-car garageGourmet eat-in kitchen
Zillow last checked:
Listing updated:
Listed by:
Jules Parker 423-443-0572,
RE/MAX Properties
Bought with:
Nikki Garner, 360712
Zach Taylor - Chattanooga
Source: Greater Chattanooga Realtors,MLS#: 1522947
Facts & features
Interior
Bedrooms & bathrooms
- Bedrooms: 3
- Bathrooms: 2
- Full bathrooms: 2
Primary bedroom
- Level: First
Bedroom
- Level: First
Bedroom
- Level: First
Primary bathroom
- Level: First
Bathroom
- Level: First
Kitchen
- Level: First
Laundry
- Level: First
Living room
- Level: First
Heating
- Central, Electric
Cooling
- Central Air, Electric
Appliances
- Included: Disposal, Dishwasher, Electric Range, Electric Water Heater, Free-Standing Electric Range, Refrigerator, Self Cleaning Oven, Water Heater
- Laundry: Electric Dryer Hookup, Inside, Laundry Room, Main Level, Washer Hookup
Features
- Breakfast Bar, Ceiling Fan(s), Chandelier, Double Vanity, Eat-in Kitchen, High Ceilings, Pantry, Recessed Lighting, Storage, Tray Ceiling(s), Walk-In Closet(s), Separate Shower, Tub/shower Combo, Split Bedrooms, Whirlpool Tub
- Flooring: Carpet, Ceramic Tile
- Windows: Double Pane Windows, Insulated Windows, Screens, Vinyl Frames, Window Coverings, Window Treatments
- Has basement: No
- Has fireplace: Yes
- Fireplace features: Gas Log, Living Room, Propane
Interior area
- Total structure area: 1,399
- Total interior livable area: 1,399 sqft
- Finished area above ground: 1,399
Property
Parking
- Total spaces: 2
- Parking features: Concrete, Driveway, Garage, Garage Door Opener, Garage Faces Front, Kitchen Level
- Attached garage spaces: 2
Features
- Levels: One
- Stories: 1
- Patio & porch: Covered, Front Porch, Other, Patio
- Exterior features: Private Entrance, Private Yard, Rain Gutters, Storage
- Pool features: None
- Fencing: None
Lot
- Size: 5,819 Square Feet
- Dimensions: 48.51 x 120
- Features: Back Yard, Cleared, Cul-De-Sac, Front Yard, Irregular Lot, Level, Near Golf Course, Private, Secluded, Split Possible
Details
- Additional structures: Outbuilding, Other
- Parcel number: 139h A 008.26
- Special conditions: Standard
Construction
Type & style
- Home type: SingleFamily
- Architectural style: Contemporary
- Property subtype: Single Family Residence
Materials
- Brick, Vinyl Siding
- Foundation: Slab
- Roof: Shingle
Condition
- Updated/Remodeled
- New construction: No
- Year built: 2003
Utilities & green energy
- Sewer: Public Sewer
- Water: Public
- Utilities for property: Cable Available, Electricity Connected, Propane, Sewer Connected, Water Connected
Community & HOA
Community
- Features: Curbs, Street Lights, Sidewalks
- Security: Secured Garage/Parking, Smoke Detector(s)
- Subdivision: Timberbrook
HOA
- Has HOA: No
Location
- Region: Chattanooga
Financial & listing details
- Price per square foot: $204/sqft
- Tax assessed value: $286,600
- Annual tax amount: $2,168
- Date on market: 10/25/2025
- Listing terms: Cash,Conventional,FHA,VA Loan
- Road surface type: Paved
Price history
| Date | Event | Price |
|---|---|---|
| 12/29/2025 | Sold | $285,000$204/sqft |
Source: Greater Chattanooga Realtors #1522947 Report a problem | ||
| 11/13/2025 | Contingent | $285,000$204/sqft |
Source: Greater Chattanooga Realtors #1522947 Report a problem | ||
| 11/12/2025 | Price change | $285,000-10.9%$204/sqft |
Source: Greater Chattanooga Realtors #1522947 Report a problem | ||
| 10/25/2025 | Listed for sale | $320,000+146.3%$229/sqft |
Source: Greater Chattanooga Realtors #1522947 Report a problem | ||
| 8/31/2004 | Sold | $129,900+9.2%$93/sqft |
Source: Public Record Report a problem | ||
| 9/19/2003 | Sold | $119,000$85/sqft |
Source: Public Record Report a problem | ||
Public tax history
| Year | Property taxes | Tax assessment |
|---|---|---|
| 2025 | $1,086 +0.4% | $71,650 +48.3% |
| 2024 | $1,081 | $48,325 |
| 2023 | $1,081 | $48,325 |
| 2022 | $1,081 | $48,325 |
| 2021 | $1,081 +15.2% | $48,325 +42.3% |
| 2020 | $939 | $33,950 |
| 2019 | $939 | $33,950 |
| 2018 | $939 -48.9% | $33,950 |
| 2017 | $1,838 -6.7% | $33,950 |
| 2016 | $1,970 | -- |
| 2015 | $1,970 | $36,550 |
| 2014 | $1,970 +91.2% | -- |
| 2013 | $1,030 | $36,550 -1.9% |
| 2012 | $1,030 | $37,250 |
| 2011 | $1,030 | $37,250 |
| 2010 | $1,030 | $37,250 |
| 2009 | $1,030 | $37,250 +18.4% |
| 2008 | -- | $31,450 |
| 2007 | -- | $31,450 |
| 2006 | -- | $31,450 |
| 2005 | -- | $31,450 +11.1% |
| 2004 | -- | $28,300 |
| 2003 | -- | $28,300 |
Find assessor info on the county website
Neighborhood: 37421
Nearby homes
- $312,800-- bd2 ba1.4k sqft7161 Tyner Crossing Dr, Chattanooga, TN 37421Off Market
- $312,8003 bd3 ba1.6k sqft7164 Tyner Crossing Dr, Chattanooga, TN 37421Off Market
- $323,2003 bd2 ba1.6k sqft7159 Tyner Crossing Dr, Chattanooga, TN 37421Off Market
- $317,100-- bd2 ba1.7k sqft7127 Tyner Crossing Dr, Chattanooga, TN 37421Off Market
- $315,0003 bd3 ba1.4k sqft7162 Tyner Crossing Dr, Chattanooga, TN 37421Sold
- $336,6003 bd2 ba1.9k sqft7157 Tyner Crossing Dr, Chattanooga, TN 37421Off Market
- $328,6003 bd2 ba1.4k sqft7131 Tyner Crossing Dr, Chattanooga, TN 37421Off Market
- $304,700-- bd2 ba1.3k sqft7160 Tyner Crossing Dr, Chattanooga, TN 37421Off Market
Nearby schools
GreatSchools rating
- 5/10Bess T Shepherd Elementary SchoolGrades: PK-5Distance: 0.5 mi
- 4/10Tyner Middle AcademyGrades: 6-8Distance: 0.2 mi
- 5/10Tyner AcademyGrades: 9-12Distance: 0.3 mi
Schools provided by the listing agent
- Elementary: Bess T. Shepherd Elementary
- Middle: Tyner Middle Academy
- High: Tyner Academy
Source: Greater Chattanooga Realtors. This data may not be complete. We recommend contacting the local school district to confirm school assignments for this home.
Get a cash offer in 3 minutes
Find out how much your home could sell for in as little as 3 minutes with a no-obligation cash offer.
Estimated market value
$287,100
Get a cash offer in 3 minutes
Find out how much your home could sell for in as little as 3 minutes with a no-obligation cash offer.
Estimated market value
$287,100
- Tennessee
- Hamilton County
- Chattanooga
- 37421
- 7163 Tyner Crossing Dr
