This bright home welcomes you to relax and enjoy the day. Conveniently located near Hwy 24 which offers quick access to Highway 10 and I94. As you enter the front door you see the beautiful wood burning fireplace, ready for the chilly winter nights ahead. The large kitchen features a massive island, tons of cabinets and a room for a large dining set. All four bedrooms are on the main floor. The family room has plenty of space to play, bring your pool table or air hockey table or both. Let's talk about the outdoor space- your Minnesota paradise- living in the woods. The large front yard is edged by hydrangea bushes. The back area has a patio area and a fenced in yard with a second fenced area which was the garden. Extras with this property include multi zone inground sprinklers, radon mitigation system, air to air exchanger, roll out drawers in the kitchen cabinets, and dog wash station in the basement. Come experience the peace surrounding this home.
Closed
$390,000
7164 32nd Ave SE, Clear Lake, MN 55319
4beds
2,184sqft
Single Family Residence
Built in 1977
5 Acres Lot
$446,300 Zestimate®
$179/sqft
$2,383 Estimated rent
Home value
$446,300
$411,000 - $482,000
$2,383/mo
Zestimate® history
Owner options
List your home for rent
$2,383/mo
Rent Zestimate®
Find your next renter with Zillow Rental Manager. Plus, with online applications, you can quickly screen prospective tenants – for free.
$2,383/mo
Rent Zestimate®
Refinance and save
$2,443/mo
Est. payment
Refinancing to a lower rate could help reduce your monthly payments and save thousands over the life of the loan.
$2,443/mo
Est. payment
Explore your selling options
Work with a Zillow partner agent
Leverage their expertise and Zillow's premium Showcase listings to get your home seen by more buyers.
Get startedList with your own agent
Get your home in front of millions of buyers by listing it on Zillow.
Learn how to do itSell it yourself
Take full control of how buyers see your home on Zillow by listing For Sale by Owner (FSBO).
List your homeWhat's special
Massive islandPool tableLarge front yardLarge kitchenTons of cabinetsAir hockey tableDog wash station
Zillow last checked:
Listing updated:
Listed by:
Mary McGowan 320-250-7402,
Premier Real Estate Services,
Lynne F. Crandall 320-420-7144
Bought with:
Jaime Huisenga
VoigtJohnson
Source: NorthstarMLS as distributed by MLS GRID,MLS#: 6462929
Facts & features
Interior
Bedrooms & bathrooms
- Bedrooms: 4
- Bathrooms: 2
- Full bathrooms: 1
- 3/4 bathrooms: 1
Bedroom
- Level: Main
- Area: 196 Square Feet
- Dimensions: 14x14
Bedroom 2
- Level: Main
- Area: 104.5 Square Feet
- Dimensions: 11x9.5
Bedroom 3
- Level: Main
- Area: 99 Square Feet
- Dimensions: 11x9
Bedroom 4
- Level: Main
- Area: 99 Square Feet
- Dimensions: 11x9
Dining room
- Level: Main
- Area: 136.5 Square Feet
- Dimensions: 10.5x13
Family room
- Level: Main
- Area: 587.5 Square Feet
- Dimensions: 25x23.5
Kitchen
- Level: Main
- Area: 149.5 Square Feet
- Dimensions: 11.5x13
Living room
- Level: Main
- Area: 232.5 Square Feet
- Dimensions: 15x15.5
Heating
- Forced Air
Cooling
- Central Air
Appliances
- Included: Dishwasher, Dryer, Gas Water Heater, Microwave, Range, Refrigerator, Washer, Water Softener Owned
- Laundry: In Hall, Laundry Closet
Features
- Basement: Full
- Number of fireplaces: 1
- Fireplace features: Wood Burning
Interior area
- Total structure area: 2,184
- Total interior livable area: 2,184 sqft
- Finished area above ground: 2,184
- Finished area below ground: 0
Property
Parking
- Total spaces: 2
- Parking features: Detached Garage, Asphalt, Shared Driveway
- Garage spaces: 2
- Has uncovered spaces: Yes
- Details: Garage Dimensions (36x24), Garage Door Height (7), Garage Door Width (9)
Accessibility
- Accessibility features: None
Features
- Levels: One
- Stories: 1
- Patio & porch: Patio
- Fencing: Full,Wire
Lot
- Size: 5 Acres
- Dimensions: appro x 400 x 598 x 152 x 278 x 471
- Features: Tree Coverage - Heavy
Details
- Foundation area: 2184
- Parcel number: 202052421
- Zoning description: Residential-Single Family
Construction
Type & style
- Home type: SingleFamily
- Property subtype: Single Family Residence
Materials
- Frame
Condition
- New construction: No
- Year built: 1977
Utilities & green energy
- Electric: Circuit Breakers, 200+ Amp Service
- Gas: Other
- Sewer: Private Sewer, Septic System Compliant - Yes
- Water: Drilled, Well
Community & HOA
HOA
- Has HOA: No
Location
- Region: Clear Lake
Financial & listing details
- Price per square foot: $179/sqft
- Tax assessed value: $421,200
- Annual tax amount: $3,148
- Date on market: 11/22/2023
- Cumulative days on market: 32 days
Price history
| Date | Event | Price |
|---|---|---|
| 1/16/2024 | Sold | $390,000-2.5%$179/sqft |
Source:  NorthstarMLS as distributed by MLS GRID #6462929 Report a problem NorthstarMLS as distributed by MLS GRID #6462929 Report a problem | ||
| 12/31/2023 | Pending sale | $399,900$183/sqft |
Source: NorthstarMLS as distributed by MLS GRID #6462929 Report a problem | ||
| 11/28/2023 | Listed for sale | $399,900$183/sqft |
Source: NorthstarMLS as distributed by MLS GRID #6462929 Report a problem | ||
Public tax history
| Year | Property taxes | Tax assessment |
|---|---|---|
| 2025 | $3,196 -0.4% | $412,558 +5% |
| 2024 | $3,208 +1.9% | $393,047 -3.1% |
| 2023 | $3,148 +3.5% | $405,500 +6.9% |
| 2022 | $3,042 +8.1% | $379,500 +32.1% |
| 2021 | $2,814 +4.2% | $287,362 +10% |
| 2020 | $2,700 -4.1% | $261,311 -4.6% |
| 2019 | $2,814 +4.2% | $273,900 +6.9% |
| 2018 | $2,700 +5.1% | $256,300 +9.8% |
| 2017 | $2,568 +5.3% | $233,500 +4.9% |
| 2016 | $2,438 +10.1% | $222,500 +12.3% |
| 2015 | $2,214 | $198,100 +6.2% |
| 2014 | $2,214 +2.6% | $186,500 -0.7% |
| 2013 | $2,158 -1.9% | $187,800 -2.8% |
| 2012 | $2,199 -1.1% | $193,300 -3.6% |
| 2011 | $2,223 +7.7% | $200,500 -10.9% |
| 2010 | $2,064 +9.8% | $225,100 -0.8% |
| 2009 | $1,880 -16.4% | $227,000 -11.9% |
| 2008 | $2,248 +2% | $257,700 +2.4% |
| 2007 | $2,204 +22.7% | $251,700 +18.1% |
| 2006 | $1,797 +2.8% | $213,200 +1.2% |
| 2005 | $1,747 0% | $210,600 +8.2% |
| 2004 | $1,747 +20.5% | $194,700 +12% |
| 2003 | $1,450 +18.1% | $173,800 +10% |
| 2002 | $1,228 -33.3% | $158,000 +8.5% |
| 2001 | $1,840 | $145,600 |
Find assessor info on the county website
Neighborhood: 55319
Nearby homes
- $95,700-- bd-- ba-- sqft3169 River Rd SE, Saint Cloud, MN 56304Off Market
- $767,3001 bd2 ba2.7k sqft7220 32nd Ave SE, Clear Lake, MN 55319Off Market
- $165,0005.15 Acres0 River Rd SE, Saint Cloud, MN 56304Sold
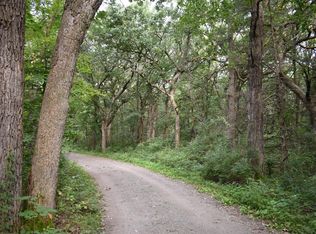
- $685,7002 bd2 ba2.4k sqft7166 32nd Ave SE, Clear Lake, MN 55319Off Market
- $878,50089.97 Acres7143 31st Ave SE, Clear Lake, MN 55319Off Market
- $522,9003 bd3 ba3.2k sqft3139 River Rd SE, Saint Cloud, MN 56304Off Market
- $605,6004 bd3 ba3.1k sqft3173 River Rd SE, Saint Cloud, MN 56304Off Market
- $649,0004 bd3 ba1.9k sqft3143 River Rd SE, Saint Cloud, MN 56304Off Market
Nearby schools
GreatSchools rating
- 6/10Clearview Elementary SchoolGrades: K-5Distance: 4.4 mi
- 3/10South Junior High SchoolGrades: 6-8Distance: 6.6 mi
- 3/10Technical Senior High SchoolGrades: 9-12Distance: 6.4 mi
Get a cash offer in 3 minutes
Find out how much your home could sell for in as little as 3 minutes with a no-obligation cash offer.
Estimated market value
$446,300
Get a cash offer in 3 minutes
Find out how much your home could sell for in as little as 3 minutes with a no-obligation cash offer.
Estimated market value
$446,300
- Minnesota
- Sherburne County
- Clear Lake
- 55319
- 7164 32nd Ave SE
Nearby cities
Nearby zip codes
Other Clear Lake Topics
