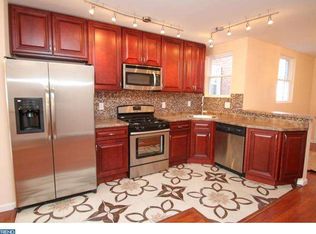
Look no further! This rarely available and absolutely gorgeous house ready for a new owner! Simply unpack, move in and start enjoying your new home. This house has been meticulously updated. The first level has an open floor plan that is welcoming with a great view of the entire space. New floors, recessed lighting, and tons of natural lighting are highlighted throughout the first floor. The living room and dining room are both excellent spaces for entertaining. The kitchen is absolutely glorious with custom cabinets and an oversized breakfast bar. The unique granite counter tops ties in well with the kitchen to give the space a luxury experience. Stainless steel appliance and glass tile are also a great add on to the kitchen. Patio off of the kitchen is perfect for relaxing and for those summer get-togethers! The second level features new wall to wall carpets, and 3 specious bedrooms. The master suite is an absolutely amazing and spacious with its own luxurious bath and closets, 2 additional bedrooms with plenty of sunlight and closet space, and a shared hall bath. Another nice size room and a full spa bath are located on the lower level. Finish walk out basement is can be utilized as you see fit. Garage and the driveway at rear is a great space for your off street private parking. Take a peak and you won"t be disappointed with this spacious home. Disclosure: Listing agent is related to the seller and has financial interest
Sold for $309,900
Zillow last checked:
Listing updated:
Bought with:
Kenneth Worley JR., RS371218
Realty ONE Group Focus
Source: Bright MLS,MLS#: PAPH2561616
Price history
| Date | Event | Price |
|---|---|---|
| 3/6/2026 | Sold | $309,900$207/sqft |
Source:  Bright MLS #PAPH2561616 Report a problem Bright MLS #PAPH2561616 Report a problem | ||
| 3/1/2026 | Pending sale | $309,900$207/sqft |
Source: Bright MLS #PAPH2561616 Report a problem | ||
| 1/31/2026 | Contingent | $309,900$207/sqft |
Source: Bright MLS #PAPH2561616 Report a problem | ||
| 1/8/2026 | Price change | $309,900-3.1%$207/sqft |
Source: Bright MLS #PAPH2561616 Report a problem | ||
| 11/21/2025 | Listed for sale | $319,900+123.7%$214/sqft |
Source: Bright MLS #PAPH2561616 Report a problem | ||
| 8/14/2025 | Sold | $143,000-18.1%$96/sqft |
Source: Bright MLS #PAPH2511430 Report a problem | ||
| 7/15/2025 | Pending sale | $174,500$117/sqft |
Source: Bright MLS #PAPH2511430 Report a problem | ||
| 7/1/2025 | Listed for sale | $174,500-5.7%$117/sqft |
Source: Bright MLS #PAPH2511430 Report a problem | ||
| 6/9/2025 | Listing removed | $185,000$124/sqft |
Source: Bright MLS #PAPH2460420 Report a problem | ||
| 5/24/2025 | Price change | $185,000-2.1%$124/sqft |
Source: Bright MLS #PAPH2460420 Report a problem | ||
| 5/3/2025 | Price change | $189,000-7.8%$127/sqft |
Source: Bright MLS #PAPH2460420 Report a problem | ||
| 4/23/2025 | Price change | $205,000-2.4%$137/sqft |
Source: Bright MLS #PAPH2460420 Report a problem | ||
| 4/14/2025 | Price change | $210,000-2.3%$141/sqft |
Source: Bright MLS #PAPH2460420 Report a problem | ||
| 4/9/2025 | Price change | $215,000-0.9%$144/sqft |
Source: Bright MLS #PAPH2460420 Report a problem | ||
| 4/2/2025 | Price change | $217,000-1.4%$145/sqft |
Source: Bright MLS #PAPH2460420 Report a problem | ||
| 3/27/2025 | Price change | $220,000-2.2%$147/sqft |
Source: Bright MLS #PAPH2460420 Report a problem | ||
| 3/21/2025 | Listed for sale | $225,000$151/sqft |
Source: Bright MLS #PAPH2460420 Report a problem | ||
Nearby homes
- $198,3003 bd1 ba1.1k sqft7166 Andrews Ave, Philadelphia, PA 19138Off Market
- $239,7003 bd2 ba1.1k sqft7162 Andrews Ave, Philadelphia, PA 19138Off Market
- $155,8003 bd1 ba1.1k sqft7168 Andrews Ave, Philadelphia, PA 19138Off Market
- $192,2003 bd1 ba1.2k sqft7160 Andrews Ave, Philadelphia, PA 19138Off Market
Get a cash offer in 3 minutes
Find out how much your home could sell for in as little as 3 minutes with a no-obligation cash offer.
Estimated market value
$311,400
