Exquisite, Fully Reimagined Luxury Residence in Premier Castle Pines North – 7164 Havenwood Drive in Castle Pines, Colorado. Tucked away on one of the most private and picturesque half-acre lots in the highly coveted Castle Pines community – just moments from the acclaimed Ridge at Castle Pines North golf course – this spectacular home has been completely transformed with top-tier upgrades and feels like a brand-new custom build. Surrounded by soaring mature pines that create a serene, forest-like escape, every inch of this residence has been meticulously refreshed and elevated: Fresh interior & exterior paint in today’s most sophisticated palette, Stunning new hardwood flooring throughout the main level, Newly constructed steel-framed Trex deck and a premium gas grill – ideal for effortless Colorado entertaining, Show-stopping chef’s kitchen with quartz countertops, an expansive center island, high-end stainless steel appliances, abundant custom cabinetry, and a butlers pantry. The open, light-drenched floor plan boasts a dramatic living room with fireplace and built-ins, an elegant formal dining room, and a main-level primary suite that rivals a five-star resort: treed views, a romantic double-sided fireplace shared with the spa-like five-piece bath with heated floors, and an enormous double-sized walk-in closet with premium built-ins. The finished walk-out basement is pure entertainment perfection, featuring a spacious recreation room with fireplace, second wet bar, flexible bonus room (perfect as gym, office or 4th non-conforming bedroom), and two additional bedrooms served by a Jack-and-Jill bath. Step outside to your private backyard sanctuary: lush forested grounds, a putting green, tranquil water feature, and regular wildlife visitors. Homes of this caliber, with such extensive high-end renovations, privacy, and an unbeatable location in one of Castle Pines’ most sought-after enclaves, rarely become available.
Sold for $1,365,000
$1,365,000
7164 Havenwood Drive, Castle Pines, CO 80108
3beds
3,662sqft
Single Family Residence
Built in 1998
0.47 Acres Lot
$1,347,000 Zestimate®
$373/sqft
$4,199 Estimated rent
Home value
$1,347,000
$1.28M - $1.41M
$4,199/mo
Zestimate® history
Owner options
List your home for rent
$4,199/mo
Rent Zestimate®
Find your next renter with Zillow Rental Manager. Plus, with online applications, you can quickly screen prospective tenants – for free.
$4,199/mo
Rent Zestimate®
Refinance and save
$9,483/mo
Est. payment
Refinancing to a lower rate could help reduce your monthly payments and save thousands over the life of the loan.
$9,483/mo
Est. payment
Explore your selling options
Work with a Zillow partner agent
Leverage their expertise and Zillow's premium Showcase listings to get your home seen by more buyers.
Get startedList with your own agent
Get your home in front of millions of buyers by listing it on Zillow.
Learn how to do itSell it yourself
Take full control of how buyers see your home on Zillow by listing For Sale by Owner (FSBO).
List your homeWhat's special
Romantic double-sided fireplaceTreed viewsPutting greenPrivate backyard sanctuaryRegular wildlife visitorsTranquil water featureSecond wet bar
Zillow last checked:
Listing updated:
Listed by:
Joyfel Team 303-741-5000 LIVJoyFel@JoyFel.com,
LIV Sotheby's International Realty
Bought with:
Hilarie Splichal, 100003324
Madison & Company Properties
Source: REcolorado as distributed by MLS GRID,MLS#: 7773871
Facts & features
Interior
Bedrooms & bathrooms
- Bedrooms: 3
- Bathrooms: 4
- Full bathrooms: 1
- 3/4 bathrooms: 1
- 1/2 bathrooms: 2
- Main level bathrooms: 2
- Main level bedrooms: 1
Bedroom
- Description: Retreat Style With Large Windows, Morning Sun, Dual-Sided Fireplace To Bathroom
- Features: Primary Suite
- Level: Main
Bedroom
- Features: Primary Suite
- Level: Basement
Bedroom
- Features: Primary Suite
- Level: Basement
Bathroom
- Description: Heated Floors, Dual-Sided Fireplace, Soaking Tub, Very Roomy
- Features: Primary Suite
- Level: Main
Bathroom
- Description: Guest Powder Room With Bidet Style Toilet Seat
- Level: Main
Bathroom
- Description: Jack And Jill Style
- Features: Primary Suite
- Level: Basement
Bathroom
- Description: Powder Room, Located Off Of Media Room
- Features: En Suite Bathroom
- Level: Basement
Den
- Description: Perfect Workout Room, Office, Or 4th Non-Conforming Bedroom
Den
- Description: This Is A Great Office Or 4th Non-Conforming Bedroom
Dining room
- Description: Connected To Kitchen Via A Butlers Pantry, Gorgeous Green Views Outside
- Level: Main
Family room
- Description: Spacious For Multiple Enjoyment Areas, With Fireplace And Lower Patio Entrance
Great room
- Description: Open Concept, Bright, Nature Views, Gas Fireplace, Large Tv, Easy Deck Entrance, Open To Kitchen
- Level: Main
Kitchen
- Description: Open, Bright, Clean, Storage Galore, Top Of The Line Jenn Air Appliances
- Level: Main
Laundry
- Description: Entry Through Garage, Close To Primary, Utility Closet, W/D Included
- Level: Main
Media room
- Description: Updated Wall Details, Tv And Media Equipment Included
Heating
- Forced Air
Cooling
- Central Air
Appliances
- Included: Dishwasher, Double Oven, Dryer, Microwave, Refrigerator, Washer
Features
- Ceiling Fan(s), Eat-in Kitchen, Entrance Foyer, Five Piece Bath, Jack & Jill Bathroom, Kitchen Island, Open Floorplan, Pantry, Primary Suite, Quartz Counters, Walk-In Closet(s), Wet Bar
- Flooring: Carpet, Tile, Wood
- Basement: Daylight,Exterior Entry,Finished,Full,Walk-Out Access
- Number of fireplaces: 3
- Fireplace features: Basement, Family Room, Gas Log, Great Room, Master Bedroom
Interior area
- Total structure area: 3,662
- Total interior livable area: 3,662 sqft
- Finished area above ground: 1,856
- Finished area below ground: 1,716
Property
Parking
- Total spaces: 3
- Parking features: Concrete, Lighted, Oversized, Storage
- Attached garage spaces: 3
Features
- Levels: One
- Stories: 1
- Patio & porch: Covered, Deck, Front Porch, Patio
- Exterior features: Gas Grill, Lighting, Private Yard, Water Feature
- Fencing: None
Lot
- Size: 0.47 Acres
- Features: Cul-De-Sac, Landscaped, Level, Many Trees, Open Space, Sloped, Sprinklers In Front, Sprinklers In Rear
Details
- Parcel number: R0401058
- Special conditions: Standard
Construction
Type & style
- Home type: SingleFamily
- Architectural style: Traditional
- Property subtype: Single Family Residence
Materials
- Frame, Wood Siding
- Foundation: Concrete Perimeter
- Roof: Composition
Condition
- Updated/Remodeled
- Year built: 1998
Utilities & green energy
- Sewer: Public Sewer
- Water: Public
- Utilities for property: Electricity Connected, Natural Gas Connected
Community & HOA
Community
- Subdivision: Forest Park
HOA
- Has HOA: Yes
- Amenities included: Pool
- Services included: Trash
- HOA fee: $1,416 annually
- HOA name: Diversified Prop Mgmt
- HOA phone: 719-314-4523
Location
- Region: Castle Pines
Financial & listing details
- Price per square foot: $373/sqft
- Tax assessed value: $1,239,501
- Annual tax amount: $7,138
- Date on market: 12/12/2025
- Listing terms: Cash,Conventional,FHA,VA Loan
- Exclusions: Sellers Personal Property And Staging Items, Unattached Tool Boxes In Garage
- Ownership: Individual
- Electric utility on property: Yes
- Road surface type: Paved
Price history
| Date | Event | Price |
|---|---|---|
| 2/11/2026 | Sold | $1,365,000-2.2%$373/sqft |
Source:  REcolorado as distributed by MLS GRID #7773871 Report a problem REcolorado as distributed by MLS GRID #7773871 Report a problem | ||
| 1/19/2026 | Pending sale | $1,395,000$381/sqft |
Source: REcolorado as distributed by MLS GRID #7773871 Report a problem | ||
| 12/12/2025 | Listed for sale | $1,395,000-0.4%$381/sqft |
Source: REcolorado as distributed by MLS GRID #7773871 Report a problem | ||
| 9/30/2022 | Sold | $1,400,000+67.1%$382/sqft |
Source: Public Record Report a problem | ||
| 10/14/2019 | Sold | $837,789-1.4%$229/sqft |
Source: Public Record Report a problem | ||
| 9/10/2019 | Pending sale | $849,900$232/sqft |
Source: MB Liberty Associates LLC #6612050 Report a problem | ||
| 8/8/2019 | Price change | $849,900-3.3%$232/sqft |
Source: MB Liberty Associates LLC #6612050 Report a problem | ||
| 7/11/2019 | Listed for sale | $879,000+13.4%$240/sqft |
Source: MB Liberty Associates LLC #6612050 Report a problem | ||
| 6/6/2016 | Sold | $775,000-1.3%$212/sqft |
Source: Public Record Report a problem | ||
| 3/17/2016 | Listed for sale | $785,000+2.6%$214/sqft |
Source: RE/MAX PROFESSIONALS #3992214 Report a problem | ||
| 12/17/2014 | Listing removed | $765,000$209/sqft |
Source: Highgarden Real Estate-Denver #8597472 Report a problem | ||
| 11/19/2014 | Price change | $765,000-1.3%$209/sqft |
Source: Highgarden Real Estate-Denver #8597472 Report a problem | ||
| 11/17/2014 | Listed for sale | $775,000$212/sqft |
Source: Highgarden Real Estate-Denver #8597472 Report a problem | ||
| 10/14/2014 | Listing removed | $775,000$212/sqft |
Source: Highgarden Real Estate-Denver #8597472 Report a problem | ||
| 10/4/2014 | Listed for sale | $775,000+19.2%$212/sqft |
Source: Highgarden Real Estate-Denver #8597472 Report a problem | ||
| 12/19/2011 | Sold | $650,000-7.1%$177/sqft |
Source: Public Record Report a problem | ||
| 7/11/2008 | Listing removed | $700,000$191/sqft |
Source: Listhub #662424 Report a problem | ||
| 5/25/2008 | Listed for sale | $700,000+59.8%$191/sqft |
Source: Listhub #662424 Report a problem | ||
| 9/15/1998 | Sold | $437,917$120/sqft |
Source: Public Record Report a problem | ||
Public tax history
| Year | Property taxes | Tax assessment |
|---|---|---|
| 2025 | $7,138 -1% | $77,470 +1.8% |
| 2024 | $7,206 +33.9% | $76,120 -1% |
| 2023 | $5,384 -3.8% | $76,860 +37% |
| 2022 | $5,597 | $56,110 -2.8% |
| 2021 | -- | $57,730 -0.4% |
| 2020 | $5,825 +6.8% | $57,940 |
| 2019 | $5,453 | $57,940 +8.7% |
| 2018 | $5,453 +6.5% | $53,300 |
| 2017 | $5,122 -7.3% | $53,300 +5.6% |
| 2016 | $5,525 -10.1% | $50,490 |
| 2015 | $6,145 +4.6% | $50,490 +9.8% |
| 2014 | $5,874 | $46,000 |
| 2013 | -- | $46,000 +20.5% |
| 2012 | -- | $38,170 |
| 2011 | -- | $38,170 -26.9% |
| 2010 | -- | $52,200 +17.8% |
| 2009 | $2,847 | $44,320 |
| 2008 | -- | $44,320 -2.1% |
| 2007 | -- | $45,250 |
| 2006 | $5,776 -0.1% | $45,250 -2.2% |
| 2004 | $5,779 -33.1% | $46,270 -2.1% |
| 2003 | $8,644 | $47,240 |
| 2002 | -- | $47,240 +28.5% |
| 2001 | $5,110 -1.7% | $36,770 +0% |
| 2000 | $5,196 | $36,769 |
Find assessor info on the county website
Neighborhood: 80108
Nearby homes
- $1,354,8006 bd5 ba4.3k sqft7178 Havenwood Dr, Castle Pines, CO 80108Off Market
- $1,452,5005 bd4 ba5.4k sqft7150 Havenwood Dr, Castle Pines, CO 80108Off Market
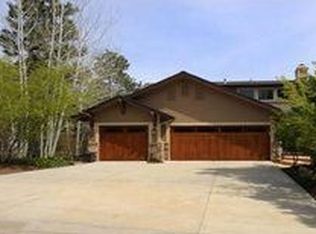
- $1,222,2003 bd4 ba3.3k sqft7196 Havenwood Dr, Castle Pines, CO 80108Off Market
- $1,083,3003 bd3 ba3.1k sqft1204 Havenwood Way, Castle Pines, CO 80108Off Market
- $1,404,0003 bd4 ba4.3k sqft7132 Havenwood Dr, Castle Pines, CO 80108Off Market
- $1,508,6005 bd5 ba5.3k sqft7157 Havenwood Dr, Castle Pines, CO 80108Off Market
- $1,128,7004 bd4 ba2.2k sqft7145 Havenwood Dr, Castle Pines, CO 80108Off Market
- $1,107,9001 bd2 ba1.8k sqft1238 Havenwood Way, Castle Pines, CO 80108Off Market
Nearby schools
GreatSchools rating
- 10/10Timber Trail Elementary SchoolGrades: PK-5Distance: 0.7 mi
- 9/10Rocky Heights Middle SchoolGrades: 6-8Distance: 3.5 mi
- 10/10Rock Canyon High SchoolGrades: 9-12Distance: 3.8 mi
Schools provided by the listing agent
- Elementary: Timber Trail
- Middle: Rocky Heights
- High: Rock Canyon
- District: Douglas RE-1
Source: REcolorado as distributed by MLS GRID. This data may not be complete. We recommend contacting the local school district to confirm school assignments for this home.
Get a cash offer in 3 minutes
Find out how much your home could sell for in as little as 3 minutes with a no-obligation cash offer.
Estimated market value
$1,347,000
Get a cash offer in 3 minutes
Find out how much your home could sell for in as little as 3 minutes with a no-obligation cash offer.
Estimated market value
$1,347,000
- Colorado
- Douglas County
- Castle Pines
- 80108
- 7164 Havenwood Drive
Nearby cities
Nearby zip codes
Other Castle Pines Topics
