Gorgeous home on a quiet 1 acre lot, no HOA, no City taxes and a new roof. This richly appointed home has accent brick walls, wood floors, stained concrete floors, dual staircases, 4 living areas, study and tons of extras. The amazing kitchen is the heart of the home with a oversized island, stainless appliances and breakfast bar. Spacious secondary bedrooms are located on the second level with access to both stairways. The upstairs entertainment and living spaces provides a game room with a wet bar, balcony, a fully equipped media room that includes wet bar, media chairs, projector and screen, and tons of storage. The primary suite offers tranquil views of the beautiful pool and waterfall feature, built in grill, exlarge patio and deck for relaxing. The extremely large back yard has a shed for lawn equip storage and plenty of room to build the workshop of your dreams.
The long driveway with a double gate, provides parking for extra cars and toys.
Sold
Price Unknown
7164 Hinton Dr, Mansfield, TX 76063
4beds
4,695sqft
Single Family Residence
Built in 2010
1 Acres Lot
$960,200 Zestimate®
$--/sqft
$6,056 Estimated rent
Home value
$960,200
$912,000 - $1.02M
$6,056/mo
Zestimate® history
Owner options
List your home for rent
$6,056/mo
Rent Zestimate®
Find your next renter with Zillow Rental Manager. Plus, with online applications, you can quickly screen prospective tenants – for free.
$6,056/mo
Rent Zestimate®
Refinance and save
Refinancing to a lower rate could help reduce your monthly payments and save thousands over the life of the loan.
Explore your selling options
Work with a Zillow partner agent
Leverage their expertise and Zillow's premium Showcase listings to get your home seen by more buyers.
Get startedList with your own agent
Get your home in front of millions of buyers by listing it on Zillow.
Learn how to do itSell it yourself
Take full control of how buyers see your home on Zillow by listing For Sale by Owner (FSBO).
List your homeWhat's special
Dual staircasesWood floorsWet barNew roofLong drivewayGorgeous homeAccent brick walls
Zillow last checked:
Listing updated:
Listed by:
Debbie Patterson 0528885 817-994-9050,
Realty Executives DFW Eagle Mt 817-994-9050
Bought with:
Ben Christopherson
Dynamic Real Estate Group
Ben Christopherson, 0726269
Dynamic Real Estate Group
Source: NTREIS,MLS#: 20395899
Facts & features
Interior
Bedrooms & bathrooms
- Bedrooms: 4
- Bathrooms: 5
- Full bathrooms: 3
- 1/2 bathrooms: 2
Primary bedroom
- Features: Dual Sinks, Double Vanity, Garden Tub/Roman Tub, Sitting Area in Primary, Separate Shower
- Level: First
- Dimensions: 21 x 17
Bedroom
- Features: Split Bedrooms, Walk-In Closet(s)
- Level: Second
- Dimensions: 13 x 12
Bedroom
- Features: Split Bedrooms, Walk-In Closet(s)
- Level: Second
- Dimensions: 12 x 12
Bedroom
- Features: Split Bedrooms, Walk-In Closet(s)
- Level: Second
- Dimensions: 15 x 12
Breakfast room nook
- Level: First
- Dimensions: 12 x 11
Den
- Level: First
- Dimensions: 19 x 18
Dining room
- Level: First
- Dimensions: 15 x 12
Game room
- Features: Built-in Features
- Level: Second
- Dimensions: 13 x 12
Kitchen
- Features: Breakfast Bar, Built-in Features, Granite Counters, Kitchen Island, Pantry
- Level: First
- Dimensions: 15 x 14
Living room
- Features: Built-in Features, Fireplace
- Level: First
- Dimensions: 19 x 16
Media room
- Features: Built-in Features
- Level: Second
- Dimensions: 29 x 17
Utility room
- Features: Built-in Features, Utility Room, Utility Sink
- Level: First
- Dimensions: 11 x 8
Heating
- Central, Natural Gas, Zoned
Cooling
- Central Air, Ceiling Fan(s), Electric, Zoned
Appliances
- Included: Dishwasher, Electric Cooktop, Electric Oven, Disposal, Gas Water Heater, Microwave, Refrigerator, Water Purifier
- Laundry: Washer Hookup, Electric Dryer Hookup, Laundry in Utility Room
Features
- Wet Bar, Decorative/Designer Lighting Fixtures, Double Vanity, High Speed Internet, Pantry, Cable TV, Vaulted Ceiling(s), Walk-In Closet(s), Wired for Sound
- Flooring: Carpet, Concrete, Ceramic Tile, Wood
- Windows: Window Coverings
- Has basement: No
- Number of fireplaces: 1
- Fireplace features: Gas Starter, Stone
Interior area
- Total interior livable area: 4,695 sqft
Property
Parking
- Total spaces: 3
- Parking features: Concrete, Door-Multi, Door-Single, Driveway, Garage, Garage Door Opener, Other, Oversized, Garage Faces Side
- Attached garage spaces: 3
- Has uncovered spaces: Yes
Features
- Levels: Two
- Stories: 2
- Patio & porch: Awning(s), Patio, Balcony, Covered
- Exterior features: Awning(s), Balcony, Lighting, Outdoor Grill, Rain Gutters, Storage
- Pool features: Gunite, In Ground, Pool, Pool Sweep, Water Feature
- Fencing: Gate,Wood
Lot
- Size: 1 Acres
- Features: Acreage, Back Yard, Lawn, Landscaped, Subdivision, Sprinkler System, Few Trees
- Residential vegetation: Grassed
Details
- Parcel number: 40540146
- Other equipment: Home Theater
Construction
Type & style
- Home type: SingleFamily
- Architectural style: Traditional,Detached
- Property subtype: Single Family Residence
- Attached to another structure: Yes
Materials
- Brick, Rock, Stone
- Foundation: Slab
- Roof: Composition
Condition
- Year built: 2010
Utilities & green energy
- Sewer: Septic Tank
- Water: Community/Coop
- Utilities for property: Septic Available, Water Available, Cable Available
Community & HOA
Community
- Security: Carbon Monoxide Detector(s)
- Subdivision: Cabot Estates
HOA
- Has HOA: No
Location
- Region: Mansfield
Financial & listing details
- Tax assessed value: $890,000
- Annual tax amount: $12,044
- Date on market: 10/25/2023
- Cumulative days on market: 74 days
- Listing terms: Cash,Conventional
- Exclusions: Plumeria Plant on side of house, art work on walls, lrg TV in downstairs lvg area, outside potted plants, stadium chairs on balcony and upstairs game
Price history
| Date | Event | Price |
|---|---|---|
| 10/17/2023 | Sold | -- |
Source: NTREIS #20395899 Report a problem | ||
| 9/11/2023 | Contingent | $899,000$191/sqft |
Source: NTREIS #20395899 Report a problem | ||
| 8/4/2023 | Listed for sale | $899,000+81.6%$191/sqft |
Source: NTREIS #20395899 Report a problem | ||
| 4/17/2015 | Listing removed | $495,000$105/sqft |
Source: Ebby Halliday Realtors #13109239 Report a problem | ||
| 3/14/2015 | Listed for sale | $495,000-2.9%$105/sqft |
Source: Ebby Halliday Realtors #13109239 Report a problem | ||
| 6/24/2014 | Listing removed | $510,000$109/sqft |
Source: Keller Williams Realty #12121491 Report a problem | ||
| 6/11/2014 | Listed for sale | $510,000+709.5%$109/sqft |
Source: Keller Williams Realty #12121491 Report a problem | ||
| 9/22/2010 | Sold | -- |
Source: Agent Provided Report a problem | ||
| 7/17/2010 | Listed for sale | $63,000$13/sqft |
Source: BURGDORF REALTY GROUP #11439000 Report a problem | ||
Public tax history
| Year | Property taxes | Tax assessment |
|---|---|---|
| 2025 | $12,740 -4.5% | $890,000 |
| 2024 | $13,346 +38.4% | $890,000 +4.9% |
| 2023 | $9,645 -11.9% | $848,656 +21.4% |
| 2022 | $10,943 +2.7% | $699,245 +27.3% |
| 2021 | $10,659 -1.6% | $549,332 |
| 2020 | $10,828 -0.6% | $549,332 |
| 2019 | $10,898 +55.4% | $549,332 +1.4% |
| 2018 | $7,014 -44.9% | $541,924 -5% |
| 2017 | $12,730 +24.8% | $570,609 +13.4% |
| 2016 | $10,202 +7.1% | $503,221 +16% |
| 2015 | $9,527 | $433,900 |
| 2014 | $9,527 | $433,900 +9.6% |
| 2013 | -- | $395,900 +8.5% |
| 2012 | -- | $364,900 +23.1% |
| 2011 | -- | $296,400 +295.2% |
| 2010 | -- | $75,000 |
| 2009 | -- | $75,000 +23.5% |
| 2008 | -- | $60,750 -6.5% |
| 2007 | -- | $65,000 -7.1% |
| 2006 | -- | $70,000 +259% |
| 2005 | -- | $19,500 |
Find assessor info on the county website
Neighborhood: 76063
Nearby homes
- $675,8004 bd3 ba3.2k sqft7180 Hinton Dr, Mansfield, TX 76063Off Market
- $851,8004 bd5 ba3.8k sqft7148 Hinton Dr, Mansfield, TX 76063Off Market
- $688,4004 bd3 ba3k sqft7132 Hinton Dr, Mansfield, TX 76063Off Market
- $702,7003 bd3 ba3.1k sqft7149 Hinton Dr, Mansfield, TX 76063Off Market
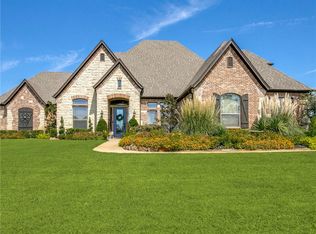
- $--9 bd6 ba5.5k sqft7401 Retta Mansfield Rd, Mansfield, TX 76063Sold
- $784,9004 bd2 ba4k sqft7200 Hinton Dr, Mansfield, TX 76063Off Market
- $684,5001 Acres7190 Hobson Trl, Mansfield, TX 76063Off Market
- $--4 bd5 ba3.7k sqft7155 Hinton Dr, Mansfield, TX 76063Sold
Nearby schools
GreatSchools rating
- 6/10Tarver-Rendon Elementary SchoolGrades: PK-4Distance: 1.8 mi
- 7/10Linda Jobe Middle SchoolGrades: 7-8Distance: 2.9 mi
- 5/10Mansfield Legacy High SchoolGrades: 9-12Distance: 3 mi
Schools provided by the listing agent
- Elementary: Tarverrend
- Middle: Linda Jobe
- High: Legacy
- District: Mansfield ISD
Source: NTREIS. This data may not be complete. We recommend contacting the local school district to confirm school assignments for this home.
Get a cash offer in 3 minutes
Find out how much your home could sell for in as little as 3 minutes with a no-obligation cash offer.
Estimated market value
$960,200
Get a cash offer in 3 minutes
Find out how much your home could sell for in as little as 3 minutes with a no-obligation cash offer.
Estimated market value
$960,200
- Texas
- Tarrant County
- Mansfield
- 76063
- 7164 Hinton Dr
Nearby cities
Nearby neighborhoods
Nearby zip codes
Other Mansfield Topics
