Skip main navigation
Off market
  • $791,600

    7164 Ironwood Ct, Yorkville, IL 60560

    4beds
    4,579sqft
    SingleFamily
    Built in 2016
    0.79 Acres Lot
    $791,600 Zestimate®
    $173/sqft
    $4,661 Estimated rent

    Home value

    $791,600

    $744,000 - $847,000

    $4,661/mo

    Zestimate® history
    Loading
    Loading...

    Owner options

    List your home for rent

    $4,661/mo

    Rent Zestimate®

    Find your next renter with Zillow Rental Manager. Plus, with online applications, you can quickly screen prospective tenants – for free.

    Learn more

    $4,661/mo

    Rent Zestimate®

    Refinance and save

    $5,840/mo

    Est. payment

    Refinancing to a lower rate could help reduce your monthly payments and save thousands over the life of the loan.

    See today's rates

    $5,840/mo

    Est. payment

    Explore your selling options

    Work with a Zillow partner agent

    Leverage their expertise and Zillow's premium Showcase listings to get your home seen by more buyers.

    Get started

    List with your own agent

    Get your home in front of millions of buyers by listing it on Zillow.

    Learn how to do it

    Sell it yourself

    Take full control of how buyers see your home on Zillow by listing For Sale by Owner (FSBO).

    List your home

    What's special

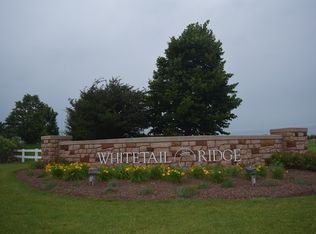
    #Stunning13thFairwayBeauty - Homes as impeccable and beautiful as this are RARELY available in Yorkville! Here is your chance to create amazing memories in this 4BR/3.5BA Whitetail Ridge Golf Course CUSTOM CRAFTSMAN magazine worthy home. Amazing finished walk-out basement with full bathroom! Perfectly situated on a large nearly 1 wooded acre lot backs to the 13th fairway and on a ultra quiet cul-de-sac, this home will make your heart sing the happiest of songs. The professionally landscaped entry is sensational and the large covered front porch (34'X6') would be an excellent place to enjoy your morning coffee. The exterior of this home is complete with desirable Hardieboard and beautiful stone. Enjoy gleaming three inch oak hardwood floors throughout first level. There is a great main level office with french doors. The massive family room is amazing with a cozy fireplace and perfect open flow to the kitchen. The sophisticated kitchen is the true heart of the home with a large island, plenty of cabinets and stainless steel appliances. There is a great breakfast area adjacent to the kitchen. For a more formal dining experience, take your gourmet meals to the separate dining room. If you take the sliding glass doors from the breakfast room outside, there is an awesome deck the overlooks the beautiful wooded back yard. The second floor offers four expansive bedrooms - all with walk-in closets. The master bedroom is amazing and is an excellent place to relax after a long day. There is an ensuite master bathroom featuring a separate bathtub and shower. As if this home was not already impressive enough, the stunning finished walk-out basement is amazing. There is a huge three car garage and a nice long concrete driveway. Be sure to take time to drive around the neighborhood. Whitetail Ridge is an absolutely beautiful clubhouse community with restaurant and excellent golf course. Lots of upgrades including a BioBarrier septic system. Excellent location just minutes to Plainfield, Oswego, Naperville and close to dining, entertainment and award winning district 115 schools. Make an appointment to see all that 7164 Ironwood has to offer!

    This property is off market, which means it's not currently listed for sale or rent on Zillow. This may be different from what's available on other websites or public sources.

    Facts & features

    Interior

    Bedrooms & bathrooms
    • Bedrooms: 4
    • Bathrooms: 4
    • Full bathrooms: 3
    • 1/2 bathrooms: 1
    Heating
    • Gas
    Cooling
    • Central
    Appliances
    • Included: Dishwasher, Dryer, Microwave, Range / Oven, Refrigerator, Washer
    Features
    • Flooring: Carpet, Hardwood, Linoleum / Vinyl
    • Basement: Finished
    Interior area
    • Total interior livable area: 4,579 sqft

    Property

    Parking
    • Total spaces: 11
    • Parking features: Garage - Attached
    Features
    • Exterior features: Other, Stone
    Lot
    • Size: 0.79 Acres
    Details
    • Parcel number: 0512228021

    Construction

    Type & style
    • Home type: SingleFamily
    Materials
    • Roof: Asphalt
    Condition
    • Year built: 2016

    Utilities & green energy

    • Sewer: Septic-Private

    Community & HOA

    HOA
    • Has HOA: Yes
    • HOA fee: $8 monthly
    Location
    • Region: Yorkville

    Financial & listing details

    • Price per square foot: $173/sqft
    • Tax assessed value: $693,897
    • Annual tax amount: $17,374

    Price history

    DateEventPrice
    7/27/2020Sold$505,000-4.7%$110/sqft
    Source: MRED as distributed by MLS GRID #10609039 Report a problem
    6/19/2020Pending sale$529,900$116/sqft
    Source: Coldwell Banker Real Estate Group #10609039 Report a problem
    5/27/2020Price change$529,900-1.9%$116/sqft
    Source: Coldwell Banker Real Estate Group #10609039 Report a problem
    1/14/2020Price change$539,900-1.8%$118/sqft
    Source: Coldwell Banker Real Estate Group #10609039 Report a problem
    12/2/2019Price change$549,900-1.8%$120/sqft
    Source: Coldwell Banker Real Estate Group #10546481 Report a problem
    11/12/2019Price change$559,900-1%$122/sqft
    Source: Coldwell Banker Real Estate Group #10546481 Report a problem
    10/12/2019Listed for sale$565,656+680.2%$124/sqft
    Source: Coldwell Banker The Real Estate Group #10546481 Report a problem
    10/17/2014Sold$72,500$16/sqft
    Source: Public Record Report a problem

    Public tax history

    YearProperty taxesTax assessment
    2024$17,374 +8%$231,299 +16.2%
    2023$16,093 +8.3%$199,044 +14.6%
    2022$14,862 +8.6%$173,632 +10.6%
    2021$13,683 -2.4%$157,058 +5.3%
    2020$14,025 +2.8%$149,172 +2%
    2019$13,645 $146,205 +3.2%
    2018$13,645 -1.8%$141,622 +0.7%
    2017$13,894 +1.2%$140,675 +4.1%
    2016$13,734 +1163.8%$135,150 +559.9%
    2015$1,087 $20,480 +20798%
    2014$1,087 $98
    2013-- $98
    2012-- $98 -2%
    2011-- $100 -96.1%
    2010-- $2,549 -3.9%
    2009-- $2,652
    2008-- $2,652 -32.7%
    2007-- $3,939 +50.9%
    2006$161 $2,610
    2005-- $2,610
    Find assessor info on the county website

    Neighborhood: 60560

    Nearby schools

    GreatSchools rating
    Schools provided by the listing agent
    • Elementary: Circle Center Grade School
    • Middle: Yorkville Intermediate School
    • High: Yorkville High School

    Source: The MLS. This data may not be complete. We recommend contacting the local school district to confirm school assignments for this home.

    Get a cash offer in 3 minutes
    Find out how much your home could sell for in as little as 3 minutes with a no-obligation cash offer.
    Estimated market value
    $791,600
    Get a cash offer in 3 minutes
    Find out how much your home could sell for in as little as 3 minutes with a no-obligation cash offer.
    Estimated market value
    $791,600