. ****FHA Available 9-16-2026.****. Ask about the available 2–3% Homeward lender incentive. Welcome to this spacious
4-bedroom, 3-bath home offering a functional floor plan with room for everyone. A blank canvas; enjoy multiple living and dining areas, a generous primary suite, a study, and a large backyard perfect for relaxing or entertaining.
For sale
Price cut: $20K (8/3)
$310,000
7164 Kickapoo Dr, Fort Worth, TX 76179
4beds
3,032sqft
:
Get pre-qualified$2,303/mo
Single Family Residence
Built in 2007
5,497 Square Feet Lot
$308,700 Zestimate®
$102/sqft
$-- HOA
What's special
Functional floor planGenerous primary suite
- 29 days |
- 744 |
- 71 |
Zillow last checked:
Listing updated:
Listed by:
Bella Jenkins 0717941 855-299-7653,
Mark Spain Real Estate 855-299-7653
Source: NTREIS,MLS#: 21329907
Facts & features
Interior
Bedrooms & bathrooms
- Bedrooms: 4
- Bathrooms: 3
- Full bathrooms: 2
- 1/2 bathrooms: 1
Primary bedroom
- Features: En Suite Bathroom
- Level: Second
- Dimensions: 0 x 0
Bedroom
- Features: Ceiling Fan(s)
- Level: Second
- Dimensions: 0 x 0
Bedroom
- Features: Ceiling Fan(s)
- Level: Second
- Dimensions: 0 x 0
Bedroom
- Features: Ceiling Fan(s)
- Level: Second
- Dimensions: 0 x 0
Primary bathroom
- Features: Double Vanity, Separate Shower
- Level: Second
- Dimensions: 0 x 0
Den
- Level: First
- Dimensions: 0 x 0
Other
- Level: Second
- Dimensions: 0 x 0
Half bath
- Level: First
- Dimensions: 0 x 0
Kitchen
- Features: Pantry
- Level: First
- Dimensions: 0 x 0
Living room
- Level: First
- Dimensions: 0 x 0
Utility room
- Features: Utility Room
- Level: First
- Dimensions: 0 x 0
Heating
- Central
Cooling
- Central Air
Appliances
- Included: Dishwasher, Disposal
- Laundry: Laundry in Utility Room
Features
- Pantry, Walk-In Closet(s)
- Has basement: No
- Has fireplace: No
Interior area
- Total interior livable area: 3,032 sqft
Video & virtual tour
Property
Parking
- Total spaces: 2
- Parking features: Garage Faces Front
- Attached garage spaces: 2
Features
- Levels: Two
- Stories: 2
- Pool features: None
- Fencing: Wood
Lot
- Size: 5,497 Square Feet
Details
- Parcel number: 41051483
Construction
Type & style
- Home type: SingleFamily
- Architectural style: Traditional,Detached
- Property subtype: Single Family Residence
- Attached to another structure: Yes
Materials
- Brick
- Foundation: Slab
Condition
- Year built: 2007
Utilities & green energy
- Sewer: Public Sewer
- Water: Public
- Utilities for property: Sewer Available, Water Available
Community & HOA
Community
- Subdivision: Cheyenne Ridge
HOA
- Has HOA: No
- Services included: Association Management
Location
- Region: Fort Worth
Financial & listing details
- Price per square foot: $102/sqft
- Tax assessed value: $391,053
- Annual tax amount: $8,710
- Date on market: 7/13/2026
- Cumulative days on market: 30 days
- Listing terms: Cash,Conventional,VA Loan
Estimated market value
$308,700
$293,000 - $324,000
$2,992/mo
Price history
| Date | Event | Price |
|---|---|---|
| 8/3/2026 | Price change | $310,000-6.1%$102/sqft |
Source: NTREIS #21329907 Report a problem | ||
| 7/13/2026 | Listed for sale | $330,000+200%$109/sqft |
Source: NTREIS #21329907 Report a problem | ||
| 1/15/2012 | Listing removed | $110,000$36/sqft |
Source: Capital Real Estate #11652138 Report a problem | ||
| 11/10/2011 | Listed for sale | $110,000$36/sqft |
Source: Capital Real Estate #11652138 Report a problem | ||
| 9/29/2011 | Listing removed | $110,000$36/sqft |
Source: Capital Real Estate #11652138 Report a problem | ||
| 8/31/2011 | Listed for sale | $110,000$36/sqft |
Source: isNowListed.com Report a problem | ||
| 6/13/2011 | Sold | -- |
Source: Public Record Report a problem | ||
Public tax history
| Year | Property taxes | Tax assessment |
|---|---|---|
| 2025 | $6,221 +2.8% | $391,053 |
| 2024 | $6,051 +9% | $391,053 +1.5% |
| 2023 | $5,552 -14.9% | $385,371 +20% |
| 2022 | $6,526 +5.2% | $321,189 +29.9% |
| 2021 | $6,203 +0.4% | $247,294 +2.3% |
| 2020 | $6,180 +8.7% | $241,683 -7.5% |
| 2019 | $5,684 +8.8% | $261,343 +29.6% |
| 2018 | $5,225 +7% | $201,663 -11% |
| 2017 | $4,885 +9.1% | $226,594 +23% |
| 2016 | $4,477 +16.9% | $184,171 +6.8% |
| 2015 | $3,832 | $172,520 +11.7% |
| 2014 | $3,832 | $154,500 +20.7% |
| 2013 | -- | $128,000 +1.1% |
| 2012 | -- | $126,600 -4.2% |
| 2011 | -- | $132,100 -0.1% |
| 2010 | -- | $132,200 -15.1% |
| 2009 | -- | $155,700 +130.3% |
| 2008 | -- | $67,600 +297.4% |
| 2007 | -- | $17,010 |
Find assessor info on the county website
Monthly payment
Est. payment
Payment breakdown
Explore the cost of this home by adjusting the details. Changes won't be saved.Climate risks
Neighborhood: Cheyenne Ridge
Nearby schools
GreatSchools rating
- 5/10Elkins Elementary SchoolGrades: PK-5Distance: 0.6 mi
- 7/10Creekview Middle SchoolGrades: 6-8Distance: 0.9 mi
- 6/10Boswell High SchoolGrades: 9-12Distance: 0.9 mi
Schools provided by the listing agent
- Elementary: Elkins
- Middle: Creekview
- High: Boswell
- District: Eagle MT-Saginaw ISD
Source: NTREIS. This data may not be complete. We recommend contacting the local school district to confirm school assignments for this home.
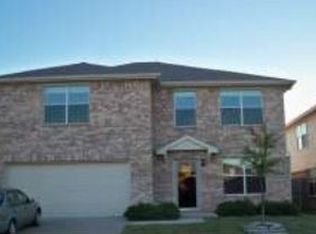
- $300,6003 bd3 ba2.5k sqft7168 Kickapoo Dr, Fort Worth, TX 76179Off Market
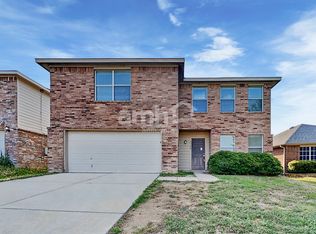
- $272,3003 bd2 ba2.4k sqft7160 Kickapoo Dr, Fort Worth, TX 76179Off Market
- $342,7006 bd4 ba3.2k sqft7172 Kickapoo Dr, Fort Worth, TX 76179Off Market
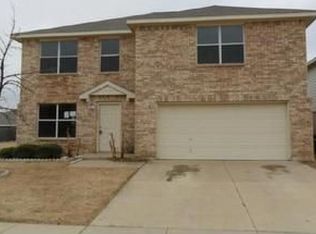
- $301,8003 bd2 ba2.5k sqft7201 Bannock Dr, Fort Worth, TX 76179Off Market
- $261,3003 bd2 ba1.7k sqft7133 Bannock Dr, Fort Worth, TX 76179Off Market
- $273,8003 bd3 ba1.9k sqft7205 Bannock Dr, Fort Worth, TX 76179Off Market
- $267,8003 bd2 ba1.6k sqft7156 Kickapoo Dr, Fort Worth, TX 76179Off Market
- $262,0003 bd2 ba1.6k sqft7129 Bannock Dr, Fort Worth, TX 76179Off Market
A local agent can set up tours, give advice and negotiate with sellers.
A local lender can help you make sure your offer is ready when you are.
Similar homes
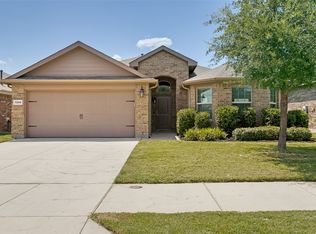
- $309,9004 bd2 ba1.7k sqft7205 Wavecrest Way, Fort Worth, TX 76179For Sale
 MLS ID #21354905, Pam Bookout. NTREIS
 - $379,9004 bd4 ba3.6k sqft5929 Clipper Ln, Fort Worth, TX 76179For Sale
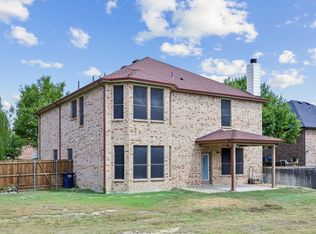 MLS ID #21356275, Steve Koleno. NTREIS
 - $304,9994 bd2 ba1.8k sqft6225 Topsail Dr, Fort Worth, TX 76179For Sale
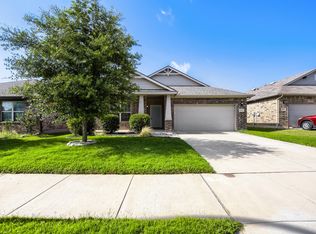 MLS ID #21313385, Daniel Cline. NTREIS
 - $329,0003 bd2 ba1.9k sqft7428 Errandale Dr, Fort Worth, TX 76179For Sale
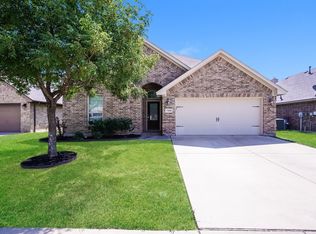 MLS ID #21344945, Joshua Nogowski. NTREIS
 - $314,9994 bd2 ba1.7k sqft5924 Angus Dr, Fort Worth, TX 76179For SaleMLS ID #21240810, Tina Haislet. NTREIS
- $315,9004 bd2 ba1.5k sqft6341 Porthole Ln, Fort Worth, TX 76179For SaleMLS ID #21273164, Rosalia Ramirez. NTREIS
- $314,9003 bd3 ba2.5k sqft5833 Fantail Dr, Fort Worth, TX 76179For SaleMLS ID #21314104, Crissy Robinson. NTREIS
- $299,9003 bd2 ba1.7k sqft6308 Eagle Pier Way, Fort Worth, TX 76179For SaleMLS ID #21327653, Barbara Byrd. NTREIS
- $312,0003 bd2 ba1.8k sqft7505 Rothbury Dr, Fort Worth, TX 76179For SaleMLS ID #21316641, Ray King. NTREIS
- $300,0003 bd2 ba1.5k sqft6500 Sierra Madre Dr, Fort Worth, TX 76179For SaleMLS ID #21340721, Blair Parker. NTREIS
- $325,0003 bd2 ba1.9k sqft9112 Settlers Peak Rd, Fort Worth, TX 76179For SaleMLS ID #21352404, Dani Hampton. NTREIS
- $315,0003 bd2 ba1.9k sqft6249 Topsail Dr, Fort Worth, TX 76179For SaleMLS ID #21295610, Demi Butler. NTREIS
- $300,0004 bd2 ba1.8k sqft5345 Hull Ct, Fort Worth, TX 76179For SaleMLS ID #21344323, Holly Torri. NTREIS
- $370,0004 bd4 ba2.6k sqft6341 Bollard Dr, Fort Worth, TX 76179For SaleMLS ID #21338092, Liz Longoria. NTREIS
- $315,0004 bd2 ba1.9k sqft6912 Waterloo Ln, Fort Worth, TX 76179For SaleMLS ID #21291502, Crystal Siado. NTREIS
- $285,0004 bd2 ba1.5k sqft6125 General Store Way, Fort Worth, TX 76179For SaleMLS ID #21345595, Griselda Stroter. NTREIS
- $374,9004 bd3 ba2.6k sqft7408 Innisbrook Ln, Fort Worth, TX 76179For SaleMLS ID #21257490, Natalie Adame. NTREIS
- $--3 bd2 ba1.6k sqft5554 Northfield Dr, Fort Worth, TX 76179AuctionXome
- $319,0003 bd3 ba1.9k sqft8400 Golf Club Cir, Fort Worth, TX 76179For SaleMLS ID #21258311, Sonya Laxo. NTREIS
- $344,0004 bd3 ba3.1k sqft5933 Misty Breeze Dr, Fort Worth, TX 76179For SaleMLS ID #21271578, Tony Spriggs. NTREIS
