Skip main navigation
Off market
  • $595,300

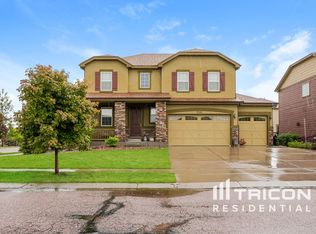
    7164 Mountain Spruce Dr, Colorado Springs, CO 80927

    5beds
    3baths
    4,648sqft
    SingleFamily
    Built in 2015
    6,499 Square Feet Lot
    $595,300 Zestimate®
    $128/sqft
    $3,136 Estimated rent

    Home value

    $595,300

    $566,000 - $625,000

    $3,136/mo

    Zestimate® history
    Loading
    Loading...

    Owner options

    List your home for rent

    $3,136/mo

    Rent Zestimate®

    Find your next renter with Zillow Rental Manager. Plus, with online applications, you can quickly screen prospective tenants – for free.

    Learn more

    $3,136/mo

    Rent Zestimate®

    Refinance and save

    $2,826/mo

    Est. payment

    Refinancing to a lower rate could help reduce your monthly payments and save thousands over the life of the loan.

    See today's rates

    $2,826/mo

    Est. payment

    Explore your selling options

    Work with a Zillow partner agent

    Leverage their expertise and Zillow's premium Showcase listings to get your home seen by more buyers.

    Get started

    List with your own agent

    Get your home in front of millions of buyers by listing it on Zillow.

    Learn how to do it

    Sell it yourself

    Take full control of how buyers see your home on Zillow by listing For Sale by Owner (FSBO).

    List your home

    What's special

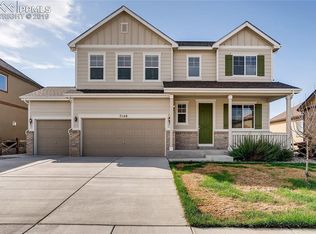
    Welcome to beautiful Banning Lewis Ranch-the envy of all neighborhoods; equipped w/ multiple playgrounds, parks, 50 miles of trails, tennis & pickleball courts, waterpark, pool & community center w/ lounge areas, fitness center & grills. This beautifully maintained 5+bed, 3 bath ranch has room for everyone w/over 2300 sqft on the main you will have plenty of space to call your own. The towering 8' doors on the main will give you a sense of the attention to detail that this home embodies & the abundance of natural light combined w/ 9' ceilings in the basement will make you forget you're in a basement at all.Enter through the covered porch & take in the view from the incredible great room, wide open space, & gorgeous corner fireplace. The great room opens to the chef's kitchen & dining room filled w/beautiful cabinetry, granite c-tops, prep room, sparkling engineered wood flooring & an island that will easily seat 3. This floorplan also includes a walk-in pantry & open office area complete with built-in desk & storage-you can work & still be a part of the action. Just off the great room is the master complete w/sitting area & bay window-the perfect spot for reading a favorite book or meditating. The master also features an en-suite bathroom, tile shower, his-&-hers vanity & passthrough to a massive WIC. Completing the main is a separate wing to keep the master private-opposite the master are 2 beds, a beautiful full bath, office/den/music room w/ french doors & oversized laundry. Make your way to the basement where you'll find an expansive rec space perfect for kids, movie night or just lounging around. Find more space for family & friends with two more bedrooms (one is currently being used as a work out space) & another 3/4 bath. Need storage space or a place to finish projects? This basement has it all! You will be astonished at the dedicated workshop equipped for woodworking and so much more. Also find plenty of storage for all of your treasures down here. 2020-08-13

    This property is off market, which means it's not currently listed for sale or rent on Zillow. This may be different from what's available on other websites or public sources.

    Facts & features

    Interior

    Bedrooms & bathrooms
    • Bedrooms: 5
    • Bathrooms: 3
    Heating
    • Forced air
    Cooling
    • Central
    Appliances
    • Included: Dishwasher, Garbage disposal, Microwave, Refrigerator
    Features
    • Ceiling Fan(s), Kitchen Island, Pantry, Walk-In Closet(s), Eat-in Kitchen, Master Suite
    • Flooring: Tile, Carpet, Laminate
    • Basement: Partially finished
    • Fireplace features: Insert, Great Room
    Interior area
    • Total interior livable area: 4,648 sqft
    • Finished area below ground: 930.00

    Property

    Parking
    • Total spaces: 2
    • Parking features: Garage - Attached
    Features
    • Patio & porch: Patio
    • Exterior features: Wood
    Lot
    • Size: 6,499 Square Feet
    • Features: Level
    Details
    • Parcel number: 5309201007
    • Zoning description: PUD AO

    Construction

    Type & style
    • Home type: SingleFamily
    Materials
    • Frame
    • Roof: Composition
    Condition
    • Year built: 2015

    Utilities & green energy

    • Sewer: Public Sewer
    • Water: Public

    Community & HOA

    Community
    • Security: Security System
    HOA
    • Has HOA: Yes
    • HOA fee: $86 monthly
    Location
    • Region: Colorado Springs

    Financial & listing details

    • Price per square foot: $128/sqft
    • Tax assessed value: $591,353
    • Annual tax amount: $4,458

    Price history

    DateEventPrice
    9/28/2020Sold$480,000+0%$103/sqft
    Source: Public Record Report a problem
    8/13/2020Pending sale$479,900$103/sqft
    Source: Engel & Voelkers Colorado Springs #4017305 Report a problem
    8/10/2020Price change$479,900-2%$103/sqft
    Source: Engel & Voelkers Colorado Springs #4017305 Report a problem
    7/31/2020Listed for sale$489,900+16%$105/sqft
    Source: Engel & Volkers Colorado Springs #9889449 Report a problem
    1/22/2016Sold$422,200$91/sqft
    Source: Public Record Report a problem

    Public tax history

    YearProperty taxesTax assessment
    2024$4,458 +22.5%$39,620
    2023$3,638 -2.1%$39,620 +32%
    2022$3,715 $30,020 -2.8%
    2021-- $30,880 +2.2%
    2020$3,656 +0.5%$30,210
    2019$3,636 -1.5%$30,210 -0.6%
    2018$3,691 +0.3%$30,390
    2017$3,681 -0.3%$30,390 +4.1%
    2016$3,691 +8.5%$29,200 +69.5%
    2015$3,402 +597.8%$17,230 +334%
    2014$488 $3,970
    2013-- --
    2012-- $5,530
    2011$667 $5,530 -2.1%
    2010-- $5,650
    2009-- $5,650 -25.2%
    2008-- $7,550 +333.9%
    2006-- $1,740
    Find assessor info on the county website

    Neighborhood: Falcon

    Nearby schools

    GreatSchools rating
    Schools provided by the listing agent
    • Elementary: Falcon
    • Middle: Falcon
    • High: Falcon
    • District: District 49

    Source: The MLS. This data may not be complete. We recommend contacting the local school district to confirm school assignments for this home.

    Get a cash offer in 3 minutes
    Find out how much your home could sell for in as little as 3 minutes with a no-obligation cash offer.
    Estimated market value
    $595,300
    Get a cash offer in 3 minutes
    Find out how much your home could sell for in as little as 3 minutes with a no-obligation cash offer.
    Estimated market value
    $595,300