Exceptional Palmer Ranch Living with Serene Lake Views! Welcome to Palisades at Palmer Ranch, an intimate gated and maintenance-free community of just 43 Mediterranean-inspired homes. From the moment you enter through the gates, you'll appreciate the beautiful landscaping, palm-lined streets, paver driveways, barrel tile roofs, and the inviting heated community pool with covered seating and a summer kitchen overlooking the lake. This beautifully maintained 3-bedroom, 2-bath Monet-inspired model by Gibraltar Builders offers an open, airy floor plan and an abundance of natural light, with tranquil views of Crane Lake from many of the home's principal living spaces. A brand-new screened front porch provides a wonderful outdoor retreat and, on cooler days, allows the front door to be opened for refreshing cross-ventilation throughout the home. Step through the spacious foyer and immediately enjoy the picturesque sightline through the living room's French doors to the screened lanai and beyond to Crane Lake. The lake is a peaceful backdrop for everyday living, with an abundance of birdlife and seasonal visitors providing a constantly changing view. The spacious formal dining area flows naturally into the well-appointed kitchen and adjoining family room, creating an ideal space for both entertaining and everyday living. The kitchen features white cabinetry, gleaming nearly new, LG stainless-steel appliances including gas range, solid-surface countertops, and glass-block windows. Custom built-in cabinetry spans one wall of the family room, while large windows showcase the beautiful lake setting. Plantation shutters, 10-foot ceilings, crown molding, tray ceilings, and graceful arched doorways add to the home's timeless character. The elegant primary suite is a private retreat, complete with its own French doors leading to the lanai, a built-in desk with storage and lake views, and an impressive four closets. The primary bath features dual vanities, a soaking tub, and a walk-in shower. Two additional bedrooms offer flexibility for guests, a home office, or den. The covered and screened lanai is where you'll truly appreciate the peaceful setting—an ideal place to enjoy your morning coffee, entertain friends, or simply watch the birds and wildlife on Crane Lake. Additional highlights include newer luxury plank flooring, a large laundry room, new front-yard plantings, and thoughtful architectural details throughout. And the location is hard to beat. Just outside the gates, you're minutes from outstanding dining and shopping, The Legacy Trail, TPC golf, and the world-renowned sands of Siesta Key Beach. Come discover the relaxed, maintenance-free Palmer Ranch lifestyle you've been waiting for—where every day feels a little like a vacation.
For sale
$518,000
7164 RUE DE PALISADES #5, SARASOTA, FL 34238
3beds
2,060sqft
Single Family Residence
Built in 1999
-- sqft lot
$498,000 Zestimate®
$251/sqft
$418/mo HOA
What's special
Abundance of natural lightLarge laundry roomOpen airy floor planPalm-lined streetsGlass-block windowsGraceful arched doorwaysThoughtful architectural details throughout
- 4 days
- 678
- 34
Likely to sell faster than
Zillow last checked:
Listing updated:
Listed by:
Mike Winger 941-228-3390,
TIDELINE REAL ESTATE BROKERS 941-587-1669,
Ann Winger 941-228-2811,
TIDELINE REAL ESTATE BROKERS
Source: Stellar MLS,MLS#: A4707345 Originating MLS: Sarasota - Manatee
Originating MLS: Sarasota - Manatee
Facts & features
Interior
Bedrooms & bathrooms
- Bedrooms: 3
- Bathrooms: 2
- Full bathrooms: 2
Rooms
- Room types: Den/Library/Office
Primary bedroom
- Features: Built-In Shelving, Ceiling Fan(s), Dual Sinks, En Suite Bathroom, Exhaust Fan, Garden Bath, Makeup/Vanity Space, Walk-In Closet(s)
- Level: First
- Area: 462 Square Feet
- Dimensions: 33x14
Bedroom 2
- Features: Walk-In Closet(s)
- Level: First
- Area: 144 Square Feet
- Dimensions: 12x12
Bedroom 3
- Features: No Closet
- Level: First
- Area: 150 Square Feet
- Dimensions: 10x15
Balcony porch lanai
- Level: First
- Area: 80 Square Feet
- Dimensions: 10x8
Balcony porch lanai
- Features: No Closet
- Level: First
- Area: 368 Square Feet
- Dimensions: 23x16
Dining room
- Features: No Closet
- Level: First
- Area: 234 Square Feet
- Dimensions: 18x13
Foyer
- Features: No Closet
- Level: First
Kitchen
- Features: Storage Closet
- Level: First
- Area: 117 Square Feet
- Dimensions: 13x9
Laundry
- Features: Linen Closet
- Level: First
- Area: 91 Square Feet
- Dimensions: 13x7
Living room
- Features: No Closet
- Level: First
- Area: 270 Square Feet
- Dimensions: 18x15
Heating
- Central, Electric
Cooling
- Central Air
Appliances
- Included: Cooktop, Dishwasher, Disposal, Electric Water Heater, Freezer, Ice Maker, Microwave, Refrigerator
- Laundry: Electric Dryer Hookup, Inside, Laundry Room, Washer Hookup
Features
- Attic Fan, Ceiling Fan(s), Crown Molding, Eating Space In Kitchen, High Ceilings, Kitchen/Family Room Combo, Open Floorplan, Primary Bedroom Main Floor, Solid Surface Counters, Split Bedroom, Thermostat, Tray Ceiling(s), Walk-In Closet(s)
- Flooring: Ceramic Tile, Luxury Vinyl
- Doors: Sliding Doors
- Windows: Window Treatments, Hurricane Shutters
- Has fireplace: No
Interior area
- Total structure area: 2,859
- Total interior livable area: 2,060 sqft
Video & virtual tour
Property
Parking
- Total spaces: 2
- Parking features: Garage - Attached
- Attached garage spaces: 2
Features
- Levels: One
- Stories: 1
- Patio & porch: Covered, Front Porch, Rear Porch, Screened
- Exterior features: Awning(s), Irrigation System, Lighting, Private Mailbox, Rain Gutters, Sidewalk, Sprinkler Metered
- Has view: Yes
- View description: Water
- Water view: Water
Lot
- Residential vegetation: Mature Landscaping, Trees/Landscaped
Details
- Parcel number: 0113041005
- Zoning: RSF4
- Special conditions: None
Construction
Type & style
- Home type: SingleFamily
- Architectural style: Florida
- Property subtype: Single Family Residence
Materials
- Block
- Foundation: Slab
- Roof: Tile
Condition
- Completed
- New construction: No
- Year built: 1999
Utilities & green energy
- Sewer: Public Sewer
- Water: Public
- Utilities for property: Cable Connected, Electricity Connected, Sewer Connected
Community & HOA
Community
- Features: Deed Restrictions, Gated Community - Guard, Irrigation-Reclaimed Water, Pool, Sidewalks
- Pet fee: $0 monthly
- Subdivision: PALISADES AT PALMER RANCH
HOA
- Has HOA: Yes
- Amenities included: Clubhouse, Fence Restrictions, Gated, Maintenance, Pool
- Services included: Common Area Taxes, Community Pool, Maintenance Structure, Maintenance Grounds, Pest Control, Pool Maintenance
- HOA fee: $418 monthly
- HOA name: Jennifer Johnson - CNS Management
- HOA phone: 941-377-3419
Location
- Region: Sarasota
Financial & listing details
- Price per square foot: $251/sqft
- Tax assessed value: $417,900
- Annual tax amount: $4,407
- Date on market: 9/25/2026
- Cumulative days on market: 5 days
- Listing terms: Cash,Conventional
- Ownership: Fee Simple
- Total actual rent: 0
- Electric utility on property: Yes
- Road surface type: Paved, Asphalt
Estimated market value
$498,000
$473,000 - $523,000
$3,137/mo
Price history
| Date | Event | Price |
|---|---|---|
| 9/25/2026 | Listed for sale | $518,000+2.8%$251/sqft |
Source:  Stellar MLS #A4707345 Report a problem Stellar MLS #A4707345 Report a problem | ||
| 1/30/2026 | Sold | $504,000-6.6%$245/sqft |
Source: Stellar MLS #A4653024 Report a problem | ||
| 1/4/2026 | Pending sale | $539,900$262/sqft |
Source: Stellar MLS #A4653024 Report a problem | ||
| 12/1/2025 | Price change | $539,900-3.4%$262/sqft |
Source: Stellar MLS #A4653024 Report a problem | ||
| 10/24/2025 | Price change | $559,000-1.8%$271/sqft |
Source: Stellar MLS #A4653024 Report a problem | ||
| 8/3/2025 | Price change | $569,000-1%$276/sqft |
Source: Stellar MLS #A4653024 Report a problem | ||
| 5/19/2025 | Listed for sale | $575,000+22.3%$279/sqft |
Source: Stellar MLS #A4653024 Report a problem | ||
| 2/1/2023 | Sold | $470,000-3.9%$228/sqft |
Source: Public Record Report a problem | ||
| 12/31/2022 | Pending sale | $489,000$237/sqft |
Source: Stellar MLS #A4541477 Report a problem | ||
| 12/27/2022 | Price change | $489,000-5.9%$237/sqft |
Source: Stellar MLS #A4541477 Report a problem | ||
| 11/24/2022 | Price change | $519,900-5.5%$252/sqft |
Source: Stellar MLS #A4541477 Report a problem | ||
| 11/6/2022 | Price change | $549,900-4.4%$267/sqft |
Source: Stellar MLS #A4541477 Report a problem | ||
| 8/28/2022 | Price change | $575,000-1.7%$279/sqft |
Source: Stellar MLS #A4541477 Report a problem | ||
| 7/21/2022 | Price change | $585,000-4.1%$284/sqft |
Source: Stellar MLS #A4541477 Report a problem | ||
| 7/8/2022 | Listed for sale | $610,000+144.2%$296/sqft |
Source: Stellar MLS #A4541477 Report a problem | ||
| 7/20/1999 | Sold | $249,800$121/sqft |
Source: Public Record Report a problem | ||
Public tax history
| Year | Property taxes | Tax assessment |
|---|---|---|
| 2025 | $5,087 +3.3% | $417,900 +2.3% |
| 2024 | $4,925 -16.3% | $408,700 -11.5% |
| 2023 | $5,886 +78.5% | $461,900 +67.9% |
| 2022 | $3,297 +1.1% | $275,125 +3% |
| 2021 | $3,261 -0.1% | $267,112 +1.4% |
| 2020 | $3,265 +3.6% | $263,424 +2.3% |
| 2019 | $3,151 | $257,501 +1.9% |
| 2018 | $3,151 +2.5% | $252,700 -0.7% |
| 2017 | $3,074 -3.7% | $254,569 -10.4% |
| 2016 | $3,191 | $284,100 +14.7% |
| 2015 | $3,191 | $247,600 -3.7% |
| 2014 | $3,191 -5.6% | $257,200 |
| 2013 | $3,381 +0.5% | $257,200 +0.3% |
| 2012 | $3,362 +4.3% | $256,470 +3% |
| 2011 | $3,224 -5.7% | $249,000 -3% |
| 2010 | $3,417 +4.3% | $256,647 +2.7% |
| 2009 | $3,278 | $249,900 -5.1% |
| 2008 | $3,278 -1.8% | $263,196 +3% |
| 2007 | $3,338 | $255,530 +2.5% |
| 2006 | -- | $249,298 +3% |
| 2005 | -- | $242,037 +3% |
| 2004 | $3,489 -1% | $234,987 +1.9% |
| 2003 | $3,525 +1.8% | $230,605 +2.4% |
| 2002 | $3,464 +7.5% | $225,200 +1.6% |
| 2001 | $3,222 +0.2% | $221,721 |
| 2000 | $3,215 | $221,721 |
Find assessor info on the county website
Monthly payment
Est. payment
Payment breakdown
Explore the cost of this home by adjusting the details. Changes won't be saved.Climate risks
Neighborhood: Palmer Ranch
Nearby schools
Schools provided by the listing agent
- Elementary: Gulf Gate Elementary
- Middle: Sarasota Middle
- High: Riverview High
Source: Stellar MLS. This data may not be complete. We recommend contacting the local school district to confirm school assignments for this home.


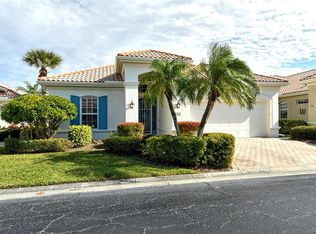
Similar homes
- $524,9003 bd3 ba2k sqft5333 CHARLIE BROWN LANE, SARASOTA, FL 34233For Sale
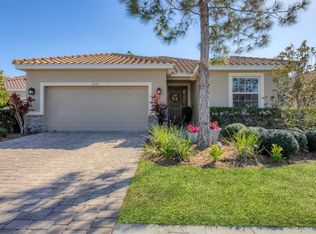
 MLS ID #A4689910, Kristen Redding, MICHAEL SAUNDERS & COMPANY. Stellar MLS
 - $499,0003 bd2 ba2.1k sqft4315 REFLECTIONS PARKWAY, SARASOTA, FL 34233For Sale
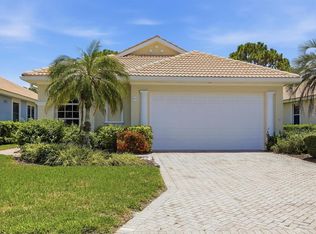 MLS ID #O6418235, Chris Romany, SAND DOLLAR REALTY GROUP INC. Stellar MLS
 - $650,0003 bd2 ba1.8k sqft5133 FLAGSTONE DRIVE, SARASOTA, FL 34238For Sale
 MLS ID #A4698381, Leonard Giarrano, RE/MAX ALLIANCE GROUP. Stellar MLS
 - $486,5003 bd3 ba1.7k sqft3616 PITCH LANE, SARASOTA, FL 34232For Sale
 MLS ID #A4705279, Midge McCarthy, RE/MAX ALLIANCE GROUP. Stellar MLS
 - $515,0003 bd2 ba1.8k sqft132 TALL TREES COURT, SARASOTA, FL 34232For SaleMLS ID #A4689367, Antonio Lopez, MANGROVE REALTY ASSOCIATES. Stellar MLS
- $699,9003 bd2 ba1.9k sqft8737 BELLUSSI DRIVE, SARASOTA, FL 34238For SaleMLS ID #A4703173, Lori Carey, LLC, PREMIER SOTHEBY'S INTERNATIONAL REALTY. Stellar MLS
- $675,0003 bd3 ba2k sqft5127 HANGING MOSS LANE, SARASOTA, FL 34238For SaleMLS ID #OM730682, Nancy Minch, LPT REALTY, LLC. Stellar MLS
- $699,0003 bd2 ba2k sqft5440 HOPE SOUND CIRCLE, SARASOTA, FL 34238For SaleMLS ID #A4706424, Elena Durez, MEDWAY REALTY. Stellar MLS
- $379,0002 bd2 ba1.8k sqft3902 WILSHIRE DRIVE #98, SARASOTA, FL 34238For SaleMLS ID #A4697323, Steve Prescott, BRIGHT REALTY. Stellar MLS
- $614,9003 bd2 ba2.2k sqft5285 TWINFLOWER LANE, SARASOTA, FL 34233For SaleMLS ID #A4697830, Emerson Robbins, HARRY ROBBINS ASSOC INC. Stellar MLS
- $549,0004 bd2 ba2.2k sqft20700 GRANLAGO DR DRIVE, VENICE, FL 34293For SaleMLS ID #N6145819, Liz Van Osdol, GRAND HOMES REAL ESTATE. Stellar MLS
- $560,0003 bd2 ba2.3k sqft137 BELLA VISTA TERRACE #33C, NOKOMIS, FL 34275For SaleMLS ID #N6145558, Liz Carvalho, COLDWELL BANKER REALTY. Stellar MLS
- $699,9993 bd2 ba2k sqft7029 LENNOX PLACE, UNIVERSITY PARK, FL 34201For SaleMLS ID #A4706254, Valerie Esposito, PREMIER SOTHEBY'S INTERNATIONAL REALTY. Stellar MLS
- $535,0003 bd2 ba2k sqft216 CARRIAGE HOUSE LANE #216, NOKOMIS, FL 34275For SaleMLS ID #A4692976, Denise Mattmuller, PREMIER SOTHEBY'S INTERNATIONAL REALTY. Stellar MLS
- $715,0003 bd2 ba1.9k sqft5451 LAGO MAGGIO STREET, SARASOTA, FL 34238For SaleMLS ID #A4672385, Philip Pisano, III, MICHAEL SAUNDERS & COMPANY. Stellar MLS
- $715,0003 bd3 ba2k sqft1900 COLLEEN STREET, SARASOTA, FL 34231For SaleMLS ID #R4910744, William Ol, OHL LLC. Stellar MLS
- $649,9993 bd3 ba2.4k sqft6840 COUNTRY LAKES CIRCLE, SARASOTA, FL 34243For SaleMLS ID #A4703014, Laurie Fox, COLDWELL BANKER REALTY. Stellar MLS
- $559,0004 bd3 ba2k sqft7019 OWLS NEST TERRACE, BRADENTON, FL 34203For SaleMLS ID #A4703800, Steven Windsor, COMPASS FLORIDA LLC. Stellar MLS
- $579,0003 bd2 ba2.1k sqft6413 GRAND POINT AVENUE, BRADENTON, FL 34201For SaleMLS ID #A4690205, Joe Ebert, RE/MAX ALLIANCE GROUP. Stellar MLS
- $489,0004 bd3 ba2.3k sqft2199 TERRACINA DRIVE, VENICE, FL 34292For SaleMLS ID #A4701098, Kate Marcotte, LLC, ENGEL & VOELKERS VENICE DOWNTOWN. Stellar MLS
