Stunning traditional home in The Knolls with a main-floor primary suite, brimming with natural light! Set on a nearly one-quarter acre lot, exceptional interior flow and a spacious covered deck make this home an entertainer’s haven. Dreamy touches such as skylights, bay windows and hardwood floors make this timeless home a treasure for years to come. In the living and dining rooms, bright windows and a floor-to-ceiling fireplace encased in classic brick accent soaring vaulted ceilings. Stainless steel Bosch appliances appoint the kitchen with rich granite in shades of the Colorado sunset, as wraparound windows overlook the lush backyard. The family room opens to the home’s covered deck through sliding glass doors, perfect for indoor-outdoor entertaining. The main-level primary suite boasts ample floorspace, a skylight, and beautiful views of backyard trees, while an en suite three-quarter bath and walk-in closet create a luxurious retreat. Two additional main-level bedrooms, a full hall bath and a main-level laundry room creates a convenient and accessible floorplan for friends and loved ones. Upstairs, a spacious private study with classic built-ins makes a perfect spot for a home office or library. The generous basement bonus room leads to a sprawling bedroom, with room for a separate seating area or workspace. Don’t miss the full basement bathroom! Entertain with ease on the backyard covered deck or patio, or flex your green thumb in the backyard garden beds. Keep your vehicles free from snow in the attached 2-car garage! Located in the desirable community of The Knolls, enjoy amenities such as a sparkling pools, tennis courts, pickleball courts, playground, and clubhouse. Outdoor recreation opportunities abound with a short 8-minute walk to Cherry Knolls Park! Indulge in evening strolls on nearby Big Dry Creek Trail. Just a 3-minute drive to The Streets at SouthGlenn, premier shopping and dining are at your fingertips.
Sold for $749,900
$749,900
7164 S Saint Paul Street, Centennial, CO 80122
4beds
3,223sqft
Single Family Residence
Built in 1972
9,845 Square Feet Lot
$810,500 Zestimate®
$233/sqft
$3,838 Estimated rent
Home value
$810,500
$770,000 - $859,000
$3,838/mo
Zestimate® history
Owner options
List your home for rent
$3,838/mo
Rent Zestimate®
Find your next renter with Zillow Rental Manager. Plus, with online applications, you can quickly screen prospective tenants – for free.
$3,838/mo
Rent Zestimate®
Refinance and save
$4,570/mo
Est. payment
Refinancing to a lower rate could help reduce your monthly payments and save thousands over the life of the loan.
$4,570/mo
Est. payment
Explore your selling options
Work with a Zillow partner agent
Leverage their expertise and Zillow's premium Showcase listings to get your home seen by more buyers.
Get startedList with your own agent
Get your home in front of millions of buyers by listing it on Zillow.
Learn how to do itSell it yourself
Take full control of how buyers see your home on Zillow by listing For Sale by Owner (FSBO).
List your homeWhat's special
Floor-to-ceiling fireplaceSparkling poolsClassic built-insHardwood floorsAmple floorspaceTennis courtsPickleball courts
Zillow last checked:
Listing updated:
Listed by:
Blair Bryant 720-589-1740 blaircontracts@stellerrealestate.com,
The Steller Group, Inc
Bought with:
Olivia Monday, 100068877
LIV Sotheby's International Realty
Source: REcolorado as distributed by MLS GRID,MLS#: 8693231
Facts & features
Interior
Bedrooms & bathrooms
- Bedrooms: 4
- Bathrooms: 3
- Full bathrooms: 2
- 3/4 bathrooms: 1
- Main level bathrooms: 2
- Main level bedrooms: 3
Primary bedroom
- Description: Walk-In Closet
- Level: Main
- Area: 324 Square Feet
- Dimensions: 18 x 18
Bedroom
- Level: Main
- Area: 120 Square Feet
- Dimensions: 12 x 10
Bedroom
- Description: Bay Window
- Level: Main
- Area: 100 Square Feet
- Dimensions: 10 x 10
Bedroom
- Description: Walk-In Closet
- Level: Basement
- Area: 195 Square Feet
- Dimensions: 15 x 13
Primary bathroom
- Description: En Suite
- Level: Main
Bathroom
- Level: Main
Bathroom
- Level: Basement
Bonus room
- Level: Basement
- Area: 380 Square Feet
- Dimensions: 19 x 20
Dining room
- Level: Main
- Area: 140 Square Feet
- Dimensions: 14 x 10
Family room
- Level: Main
- Area: 216 Square Feet
- Dimensions: 18 x 12
Kitchen
- Description: Pantry, Eat-In
- Level: Main
- Area: 143 Square Feet
- Dimensions: 13 x 11
Laundry
- Level: Main
- Area: 42 Square Feet
- Dimensions: 6 x 7
Living room
- Description: Wood Burning Fireplace, Bay Window
- Level: Main
- Area: 234 Square Feet
- Dimensions: 18 x 13
Loft
- Level: Upper
- Area: 340 Square Feet
- Dimensions: 20 x 17
Heating
- Forced Air, Natural Gas
Cooling
- Central Air
Appliances
- Included: Convection Oven, Cooktop, Dishwasher, Disposal, Dryer, Microwave, Refrigerator, Self Cleaning Oven, Washer
- Laundry: In Unit
Features
- Built-in Features, Corian Counters, Eat-in Kitchen, Entrance Foyer, Granite Counters, High Ceilings, Pantry, Primary Suite, Smoke Free, Vaulted Ceiling(s), Walk-In Closet(s)
- Flooring: Carpet, Tile, Wood
- Windows: Bay Window(s), Double Pane Windows, Skylight(s)
- Basement: Bath/Stubbed,Finished,Interior Entry
- Number of fireplaces: 1
- Fireplace features: Living Room, Wood Burning
- Common walls with other units/homes: No Common Walls
Interior area
- Total structure area: 3,223
- Total interior livable area: 3,223 sqft
- Finished area above ground: 2,107
- Finished area below ground: 803
Property
Parking
- Total spaces: 2
- Parking features: Concrete, Dry Walled, Storage
- Attached garage spaces: 2
Features
- Levels: Two
- Stories: 2
- Patio & porch: Covered, Deck, Front Porch
- Exterior features: Garden, Private Yard, Rain Gutters
- Fencing: Full
Lot
- Size: 9,845 Square Feet
- Features: Irrigated, Landscaped, Near Public Transit, Sprinklers In Front, Sprinklers In Rear
Details
- Parcel number: 032150653
- Special conditions: Standard
Construction
Type & style
- Home type: SingleFamily
- Architectural style: Traditional
- Property subtype: Single Family Residence
Materials
- Wood Siding
- Foundation: Concrete Perimeter, Slab
- Roof: Composition
Condition
- Updated/Remodeled
- Year built: 1972
Utilities & green energy
- Sewer: Public Sewer
- Water: Public
- Utilities for property: Cable Available, Electricity Connected, Internet Access (Wired), Natural Gas Available, Natural Gas Connected, Phone Available, Phone Connected
Community & HOA
Community
- Security: Video Doorbell
- Subdivision: The Knolls
HOA
- Has HOA: Yes
- HOA fee: $130 monthly
- HOA name: The Knolls
- HOA phone: 000-000-0000
Location
- Region: Centennial
Financial & listing details
- Price per square foot: $233/sqft
- Tax assessed value: $787,400
- Annual tax amount: $3,684
- Date on market: 11/3/2023
- Listing terms: Cash,Conventional,FHA,VA Loan
- Exclusions: Personal Property And Staging Items
- Ownership: Individual
- Electric utility on property: Yes
- Road surface type: Paved
Price history
| Date | Event | Price |
|---|---|---|
| 1/16/2024 | Sold | $749,900$233/sqft |
Source:  REcolorado as distributed by MLS GRID #8693231 Report a problem REcolorado as distributed by MLS GRID #8693231 Report a problem | ||
| 12/10/2023 | Pending sale | $749,900$233/sqft |
Source: REcolorado as distributed by MLS GRID #8693231 Report a problem | ||
| 11/27/2023 | Price change | $749,900-2.6%$233/sqft |
Source: REcolorado as distributed by MLS GRID #8693231 Report a problem | ||
| 11/16/2023 | Price change | $769,900-1.3%$239/sqft |
Source: REcolorado as distributed by MLS GRID #8693231 Report a problem | ||
| 11/3/2023 | Listed for sale | $779,900+129%$242/sqft |
Source: REcolorado as distributed by MLS GRID #8693231 Report a problem | ||
| 4/11/2011 | Sold | $340,500+0.1%$106/sqft |
Source: Public Record Report a problem | ||
| 2/26/2011 | Listed for sale | $340,000+7.9%$105/sqft |
Source: Bev Groth Properties #971111 Report a problem | ||
| 8/3/2009 | Sold | $315,000-8.4%$98/sqft |
Source: Public Record Report a problem | ||
| 5/1/2009 | Listing removed | $344,000$107/sqft |
Source: Listhub #765130 Report a problem | ||
| 4/25/2009 | Price change | $344,000-1.4%$107/sqft |
Source: Listhub #765130 Report a problem | ||
| 3/5/2009 | Price change | $349,000-4.4%$108/sqft |
Source: Listhub #765130 Report a problem | ||
| 2/22/2009 | Listed for sale | $365,000$113/sqft |
Source: Listhub #765130 Report a problem | ||
Public tax history
| Year | Property taxes | Tax assessment |
|---|---|---|
| 2025 | $4,309 +6.6% | $49,213 +10.9% |
| 2024 | $4,041 +9.7% | $44,394 -8.6% |
| 2023 | $3,684 -17.2% | $48,546 +23.5% |
| 2022 | $4,448 | $39,316 -2.8% |
| 2021 | -- | $40,448 +10.9% |
| 2020 | $4,021 +17.3% | $36,479 |
| 2019 | $3,428 | $36,479 +10.3% |
| 2018 | $3,428 +8.4% | $33,077 |
| 2017 | $3,163 | $33,077 +5.4% |
| 2016 | -- | $31,370 |
| 2015 | -- | $31,370 +18.8% |
| 2014 | $3,111 | $26,411 +4.7% |
| 2013 | -- | $25,230 |
| 2012 | -- | $25,230 |
| 2011 | $2,714 +11% | $25,230 -7.5% |
| 2010 | $2,445 +45% | $27,280 |
| 2009 | $1,686 | $27,280 +3.5% |
| 2008 | -- | $26,347 |
| 2007 | -- | $26,347 +10% |
| 2006 | -- | $23,952 |
| 2005 | -- | $23,952 +1.2% |
| 2002 | $1,862 +8% | $23,670 +16.9% |
| 2001 | $1,724 | $20,250 |
Find assessor info on the county website
Neighborhood: 80122
Nearby homes
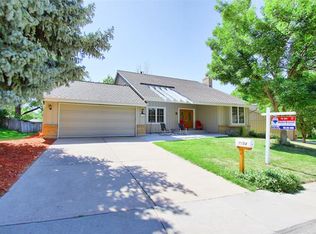
- $807,9004 bd2 ba3.4k sqft7154 S Saint Paul St, Centennial, CO 80122Off Market
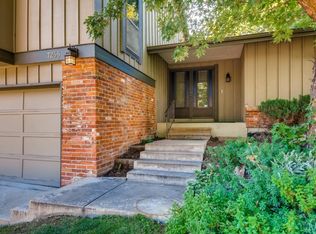
- $739,4004 bd3 ba2.2k sqft7174 S Saint Paul St, Centennial, CO 80122Off Market
- $786,6004 bd3 ba2.4k sqft7255 S Steele Cir, Centennial, CO 80122Off Market
- $838,2004 bd4 ba2.2k sqft7134 S Saint Paul St, Centennial, CO 80122Off Market
- $751,600-- bd3 ba2.2k sqft7153 S Saint Paul St, Centennial, CO 80122Off Market
- $803,8005 bd3 ba3.5k sqft7184 S Saint Paul St, Centennial, CO 80122Off Market
- $704,7003 bd2 ba2.1k sqft7235 S Steele Cir, Centennial, CO 80122Off Market
- $740,2004 bd3 ba2.4k sqft7173 S Saint Paul St, Centennial, CO 80122Off Market
Nearby schools
GreatSchools rating
- 6/10Sandburg Elementary SchoolGrades: K-5Distance: 0.4 mi
- 8/10Newton Middle SchoolGrades: 6-8Distance: 0.9 mi
- 8/10Arapahoe High SchoolGrades: 9-12Distance: 0.7 mi
Schools provided by the listing agent
- Elementary: Sandburg
- Middle: Newton
- High: Arapahoe
- District: Littleton 6
Source: REcolorado as distributed by MLS GRID. This data may not be complete. We recommend contacting the local school district to confirm school assignments for this home.
Get a cash offer in 3 minutes
Find out how much your home could sell for in as little as 3 minutes with a no-obligation cash offer.
Estimated market value
$810,500
Get a cash offer in 3 minutes
Find out how much your home could sell for in as little as 3 minutes with a no-obligation cash offer.
Estimated market value
$810,500
- Colorado
- Arapahoe County
- Centennial
- 80122
- 7164 S Saint Paul Street
Nearby cities
Nearby zip codes
Other Centennial Topics
