Skip main navigation
Sold for $290,000
  • $290,000

    7164 Swallow Run #Ge, Winter Park, FL 32792

    3beds
    1,470sqft
    Townhouse
    Built in 2012
    960 Square Feet Lot
    $261,000 Zestimate®
    $197/sqft
    $2,273 Estimated rent

    Home value

    $261,000

    $245,000 - $277,000

    $2,273/mo

    Zestimate® history
    Loading
    Loading...

    Owner options

    List your home for rent

    $2,273/mo

    Rent Zestimate®

    Find your next renter with Zillow Rental Manager. Plus, with online applications, you can quickly screen prospective tenants – for free.

    Learn more

    $2,273/mo

    Rent Zestimate®

    Refinance and save

    $2,399/mo

    Est. payment

    Refinancing to a lower rate could help reduce your monthly payments and save thousands over the life of the loan.

    See today's rates

    $2,399/mo

    Est. payment

    Explore your selling options

    Work with a Zillow partner agent

    Leverage their expertise and Zillow's premium Showcase listings to get your home seen by more buyers.

    Get started

    List with your own agent

    Get your home in front of millions of buyers by listing it on Zillow.

    Learn how to do it

    Sell it yourself

    Take full control of how buyers see your home on Zillow by listing For Sale by Owner (FSBO).

    List your home

    What's special

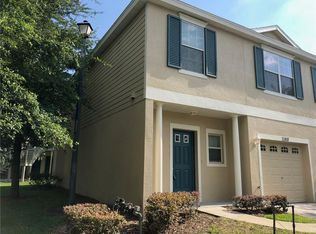
    Welcome to this immaculate townhouse located in the sought after neighborhood of Winter Park, offering convenience and comfort. This beautifully maintained home features 3 bedrooms, 2.5 bathrooms, within a two-stories unit. Ideal for families and professionals alike, it's close to major shopping centers, entertainment districts, higher education institutions, and just minutes from the airport. This vibrant community offers a blend of urban convenience and suburban tranquility.

    Zillow last checked:

    Listing updated:

    Listed by:

    Christian Cruz Garayua 407-773-0751,

    CENTURY 21 NEXT LEVEL REALTY 407-969-0016

    Bought with:

    Phyllis Lamar, 3385835

    LA ROSA REALTY THE ELITE LLC

    Source: Stellar MLS,MLS#: S5107564MLS LogoOriginating MLS: Osceola

    Facts & features

    Interior

    Bedrooms & bathrooms
    • Bedrooms: 3
    • Bathrooms: 3
    • Full bathrooms: 2
    • 1/2 bathrooms: 1
    Primary bedroom
    • Features: Ceiling Fan(s), Walk-In Closet(s)
    • Level: Second
    • Dimensions: 16x13
    Bedroom 2
    • Features: Built-in Closet
    • Level: Second
    • Dimensions: 11x11
    Bedroom 3
    • Features: Built-in Closet
    • Level: Second
    • Dimensions: 11x10
    Dinette
    • Level: First
    • Dimensions: 11x6
    Kitchen
    • Level: First
    • Dimensions: 11x13
    Living room
    • Level: First
    • Dimensions: 15x12
    Heating
    • Central
    Cooling
    • Central Air
    Appliances
    • Included: Dishwasher, Disposal, Dryer, Electric Water Heater, Microwave, Range, Refrigerator, Washer
    • Laundry: Inside
    Features
    • Ceiling Fan(s), Open Floorplan, PrimaryBedroom Upstairs, Thermostat, Walk-In Closet(s)
    • Flooring: Carpet, Ceramic Tile
    • Has fireplace: No
    Interior area
    • Total structure area: 1,565
    • Total interior livable area: 1,470 sqft

    Property

    Parking
    • Total spaces: 1
    • Parking features: Garage - Attached
    • Attached garage spaces: 1
    Features
    • Levels: Two
    • Stories: 2
    • Exterior features: Other
    Lot
    • Size: 960 Square Feet
    Details
    • Parcel number: 112230889404020
    • Zoning: R-3
    • Special conditions: None

    Construction

    Type & style
    • Home type: Townhouse
    • Property subtype: Townhouse
    Materials
    • Block
    • Foundation: Slab
    • Roof: Shingle
    Condition
    • New construction: No
    • Year built: 2012

    Utilities & green energy

    • Sewer: Public Sewer
    • Water: Public
    • Utilities for property: Cable Available, Electricity Available, Water Available

    Community & HOA

    Community
    • Features: Deed Restrictions
    • Pet fee: $0 monthly
    • Subdivision: VILLAGE/WHISPERWOOD
    HOA
    • Has HOA: Yes
    • Services included: None
    • HOA fee: $320 monthly
    • HOA name: Empire
    • HOA phone: 407-770-1748
    Location
    • Region: Winter Park

    Financial & listing details

    • Price per square foot: $197/sqft
    • Annual tax amount: $3,146
    • Date on market: 6/26/2024
    • Cumulative days on market: 108 days
    • Listing terms: Cash,Conventional,FHA,VA Loan
    • Ownership: Fee Simple
    • Total actual rent: 0
    • Electric utility on property: Yes
    • Road surface type: Asphalt

    Price history

    DateEventPrice
    8/9/2024Sold$290,000-9.4%$197/sqft
    Source: Stellar MLS #S5107564 Report a problem
    7/12/2024Pending sale$320,000$218/sqft
    Source: Stellar MLS #S5107564 Report a problem
    6/26/2024Listed for sale$320,000$218/sqft
    Source: Stellar MLS #S5107564 Report a problem

    Public tax history

    Tax history is unavailable.

    Neighborhood: 32792

    Nearby schools

    GreatSchools rating
    Schools provided by the listing agent
    • Elementary: Aloma Elem
    • Middle: Glenridge Middle
    • High: Winter Park High

    Source: Stellar MLS. This data may not be complete. We recommend contacting the local school district to confirm school assignments for this home.

    Get a cash offer in 3 minutes
    Find out how much your home could sell for in as little as 3 minutes with a no-obligation cash offer.
    Estimated market value
    $261,000
    Get a cash offer in 3 minutes
    Find out how much your home could sell for in as little as 3 minutes with a no-obligation cash offer.
    Estimated market value
    $261,000