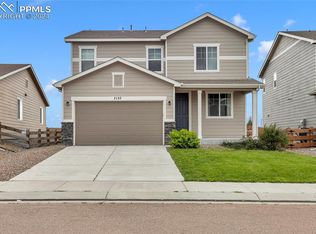
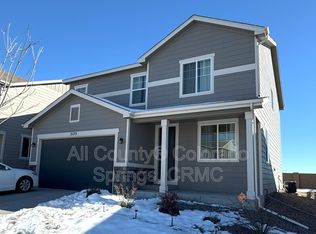
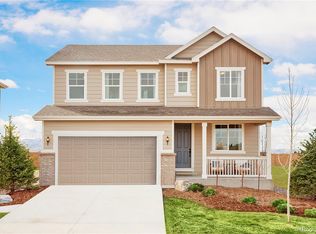
The Amethyst floor plan is a ranch style home designed for entertaining. The open floor plan has a great room, spacious kitchen with center island, and bright 12' slider in the dining room that expands your living area. Home Gallery options have not yet been selected so you can personalize this home to your style. You will also appreciate an elegant master suite with upgraded deluxe oversized shower. The home boosts a temperature controlled crawl space and an active radon system and 2 car garage that is standard. This Amethyst comes with a 3 bedroom, 2 bathroom layout. It also will come with fully landscaped front yard, including sprinkler system.
This property is off market, which means it's not currently listed for sale or rent on Zillow. This may be different from what's available on other websites or public sources.