Beautifully renovated home in Griffing Place with high end updates throughout, including a new roof in 2024! Painted brick exterior. Engineered hardwood flooring and tile throughout—no carpet! The massive kitchen is a true showstopper with a huge island/breakfast bar, Taj Mahal natural quartzite countertops and backsplash, gold hardware, 5-burner commercial range, and stainless steel appliances, including the refrigerator! The oversized laundry room features beautiful tile flooring, sink, pantry cabinets, mudroom area, space for a second refrigerator or freezer, and a convenient half bath right off the garage! The living room boasts a vaulted wood ceiling with exposed beams and a wood-burning fireplace. The luxurious primary bath offers dual sinks and a gorgeous walk-in shower. Enjoy relaxing or entertaining on the covered patio, plus a dedicated dog pen for your furry friends!
Pending
Price cut: $25K (8/25)
$274,900
7165 Firethorn Dr, Beaumont, TX 77708
3beds
1,816sqft
Single Family Residence
Built in 1983
9,535 Square Feet Lot
$272,200 Zestimate®
$151/sqft
$-- HOA
What's special
Wood-burning fireplaceCovered patioGorgeous walk-in showerPainted brick exteriorDedicated dog penMassive kitchenOversized laundry room
- 36 days
- 157
- 14
Likely to sell faster than
Zillow last checked:
Listing updated:
Listed by:
Megan Moss TREC #0557647 409-673-4905,
RE/MAX ONE
Source: HAR,MLS#: 62680843
Facts & features
Interior
Bedrooms & bathrooms
- Bedrooms: 3
- Bathrooms: 3
- Full bathrooms: 2
- 1/2 bathrooms: 1
Primary bedroom
- Level: First
- Area: 235.56
- Dimensions: 15.6 x 15.10
Bedroom
- Level: First
- Area: 138.75
- Dimensions: 12.5 x 11.10
Bedroom
- Level: First
- Area: 111
- Dimensions: 10 x 11.10
Other
- Level: First
- Area: 14.82
- Dimensions: 2.9 x 5.11
Other
- Level: First
- Area: 71
- Dimensions: 7.10 x 10
Other
- Level: First
- Area: 52.55
- Dimensions: 8.6 x 6.11
Dining room
- Level: First
- Area: 151
- Dimensions: 10 x 15.10
Kitchen
- Level: First
- Area: 234
- Dimensions: 22.5 x 10.4
Living room
- Level: First
- Area: 377.69
- Dimensions: 21.1 x 17.9
Primary bath
- Level: First
- Area: 74.82
- Dimensions: 8.6 x 8.7
Utility room
- Level: First
- Area: 96.58
- Dimensions: 18.9 x 5.11
Heating
- Electric
Cooling
- Ceiling Fan(s), Electric
Appliances
- Included: Disposal, Refrigerator, Freestanding Oven, Microwave, Electric Cooktop, Free-Standing Range, Dishwasher
- Laundry: Electric Dryer Hookup, Washer Hookup
Features
- Formal Entry/Foyer, Vaulted Ceiling, All Bedrooms Down, En-Suite Bath
- Flooring: Engineered Hardwood, Tile
- Number of fireplaces: 1
- Fireplace features: Wood Burning
Interior area
- Total structure area: 1,816
- Total interior livable area: 1,816 sqft
Video & virtual tour
Property
Parking
- Total spaces: 2
- Parking features: Attached, Double-Wide Driveway
- Attached garage spaces: 2
Features
- Stories: 1
- Patio & porch: Covered
- Fencing: Back Yard
Lot
- Size: 9,535 Square Feet
- Dimensions: 77 x 121
- Features: Subdivided, 0 Up To 1/4 Acre
Details
- Parcel number: 02525000000080000000
Construction
Type & style
- Home type: SingleFamily
- Architectural style: Traditional
- Property subtype: Single Family Residence
Materials
- Brick, Cement Siding
- Foundation: Slab
- Roof: Composition
Condition
- New construction: No
- Year built: 1983
Utilities & green energy
- Sewer: Public Sewer
- Water: Public
Community & HOA
Community
- Subdivision: Griffing Place
Location
- Region: Beaumont
Financial & listing details
- Price per square foot: $151/sqft
- Tax assessed value: $123,635
- Annual tax amount: $5,289
- Date on market: 8/25/2026
- Listing terms: Cash,Conventional,FHA,VA Loan
Estimated market value
$272,200
$259,000 - $286,000
$1,925/mo
Price history
| Date | Event | Price |
|---|---|---|
| 9/5/2026 | Pending sale | $274,900$151/sqft |
Source:  BBOR #270045 Report a problem BBOR #270045 Report a problem | ||
| 8/25/2026 | Price change | $274,900-8.3%$151/sqft |
Source: BBOR #270045 Report a problem | ||
| 8/11/2026 | Listed for sale | $299,900$165/sqft |
Source: BBOR #270045 Report a problem | ||
Public tax history
| Year | Property taxes | Tax assessment |
|---|---|---|
| 2025 | $2,849 -0.8% | $123,635 |
| 2024 | $2,872 +532.4% | $123,635 +81% |
| 2023 | $454 -13.3% | $68,319 +10% |
| 2022 | $524 -44.4% | $62,108 -13.4% |
| 2021 | $943 +54.8% | $71,688 +19.9% |
| 2020 | $609 | $59,793 +3.8% |
| 2019 | $609 +7.5% | $57,590 +4% |
| 2018 | $567 -71.2% | $55,380 -49.4% |
| 2017 | $1,970 +0.1% | $109,440 |
| 2016 | $1,967 -0.3% | $109,440 +4.6% |
| 2015 | $1,972 | $104,660 |
| 2014 | $1,972 | $104,660 |
| 2013 | -- | $104,660 -6.6% |
| 2012 | -- | $112,010 |
| 2011 | -- | $112,010 |
| 2010 | -- | $112,010 |
| 2009 | -- | $112,010 |
| 2008 | -- | $112,010 +4.9% |
| 2007 | -- | $106,770 +39.8% |
| 2006 | -- | $76,390 -15.6% |
| 2005 | -- | $90,480 |
| 2004 | -- | $90,480 -4.3% |
| 2003 | -- | $94,560 +16.1% |
| 2002 | -- | $81,480 |
| 2001 | -- | $81,480 |
| 2000 | -- | $81,480 |
Find assessor info on the county website
Monthly payment
Est. payment
Payment breakdown
Explore the cost of this home by adjusting the details. Changes won't be saved.Climate risks
Neighborhood: Western Hills
Nearby schools
Schools provided by the listing agent
- Elementary: Guess Elementary School
- Middle: Marshall Middle School (Beaumont)
- High: West Brook High School
Source: HAR. This data may not be complete. We recommend contacting the local school district to confirm school assignments for this home.

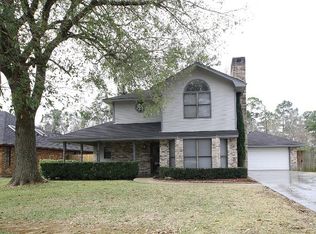
Similar homes
- $219,9003 bd2 ba1.6k sqft6480 Dakota St, Beaumont, TX 77708For Sale
 MLS ID #10156696, Emily Chionsini, American Real Estate Beaumont. HAR
 - $267,5004 bd3 ba2.3k sqft1320 Fenwick Cir, Beaumont, TX 77706For Sale

 MLS ID #270834, Garrison Fuller, RE/MAX ONE. BBOR
 - $324,9004 bd4 ba2.3k sqft12955 Mintwood Dr, Beaumont, TX 77713For Sale
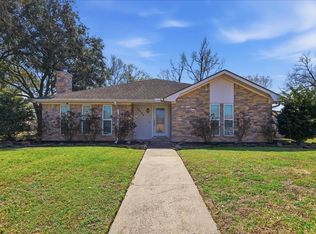 MLS ID #271327, Amanda Conway, RE/MAX ONE. BBOR
 - $259,0003 bd2 ba1.7k sqft8055 Halliday Ln, Beaumont, TX 77706For Sale
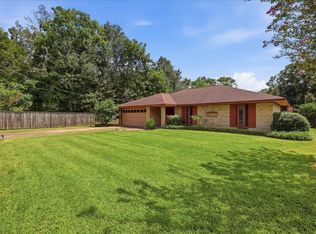 MLS ID #270686, Vivian Todd, RE/MAX ONE. BBOR
 - $269,9004 bd3 ba2.4k sqft1510 Belvedere Dr, Beaumont, TX 77706For SaleMLS ID #269832, Dana Johnson, RE/MAX ONE. BBOR
- $239,9003 bd2 ba1.7k sqft6250 Carnation Dr, Beaumont, TX 77706For SaleMLS ID #271162, Patrick January, JLA Realty. BBOR
- $285,0003 bd2 ba1.9k sqft1780 Rafes Way, Beaumont, TX 77706For SaleMLS ID #269180, Dana Johnson, RE/MAX ONE. BBOR
- $259,9004 bd3 ba2k sqft375 Dorothy Dr, Rose Hill Acres, TX 77657For SaleMLS ID #271166, John Arcana, RE/MAX ONE. BBOR
- $282,5004 bd2 ba2.1k sqft6420 Daisy Dr, Beaumont, TX 77706For SaleMLS ID #270046, Dana Johnson, RE/MAX ONE. BBOR
- $254,9004 bd3 ba2.3k sqft6870 Shanahan Dr, Beaumont, TX 77706For SaleMLS ID #270106, Susan Meagher, RE/MAX ONE. BBOR
- $269,0004 bd3 ba2.3k sqft1280 Galway Dr, Beaumont, TX 77706For SaleMLS ID #269169, Kimberly Dandurant, eXp Realty, LLC. BBOR
- $279,9003 bd3 ba2.6k sqft6570 Windwood Ln, Beaumont, TX 77706For SaleMLS ID #258575, Marc McDonald, RE/MAX ONE. BBOR
- $279,9994 bd2 ba2.1k sqft5775 Derby Ln, Beaumont, TX 77706For SaleMLS ID #269184, Kimberly Dandurant, eXp Realty, LLC. BBOR
