Skip main navigation
Off market
  • $1,041,300

    7165 Goose Creek Rd, Frisco, TX 75036

    5beds
    4,200sqft
    Single Family Residence
    Built in ----
    -- sqft lot
    $1,041,300 Zestimate®
    $248/sqft
    $4,975 Estimated rent

    Home value

    $1,041,300

    $958,000 - $1.14M

    $4,975/mo

    Zestimate® history
    Loading
    Loading...

    Owner options

    List your home for rent

    $4,975/mo

    Rent Zestimate®

    Find your next renter with Zillow Rental Manager. Plus, with online applications, you can quickly screen prospective tenants – for free.

    Learn more

    $4,975/mo

    Rent Zestimate®

    Refinance and save

    $6,919/mo

    Est. payment

    Refinancing to a lower rate could help reduce your monthly payments and save thousands over the life of the loan.

    See today's rates

    $6,919/mo

    Est. payment

    Explore your selling options

    Work with a Zillow partner agent

    Leverage their expertise and Zillow's premium Showcase listings to get your home seen by more buyers.

    Get started

    List with your own agent

    Get your home in front of millions of buyers by listing it on Zillow.

    Learn how to do it

    Sell it yourself

    Take full control of how buyers see your home on Zillow by listing For Sale by Owner (FSBO).

    List your home

    What's special

    Charming juliet balconyFive-bedroom five-bathroom estateStriking curved staircaseCeiling-high cabinetsCustom-designed closetsState-of-the-art appliances

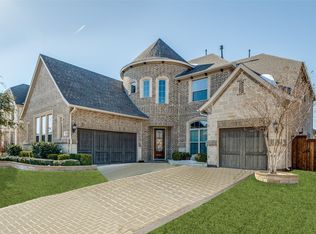
    Presenting an exquisite five-bedroom, five-bathroom estate that epitomizes luxury and sophistication, situated within the esteemed confines of Philips Creek Ranch. This magnificent residence is adorned with meticulously landscaped gardens at both the front and rear, establishing a welcoming and enchanting ambiance. Get the pleasure of walking to top rated Frisco ISD schools. Upon entry, one is greeted by a striking curved staircase, an embodiment of grandeur and elegance. The heart of this home, the kitchen, is a culinary masterpiece equipped with state-of-the-art appliances, ceiling-high cabinets, and custom-built features in the breakfast area, all contributing to a refined aesthetic and generous storage capacity. Custom-designed closets further elevate the home's elegance, offering ample space for organization and style. The presence of a charming Juliet balcony adds a romantic allure, while a grand, oversized balcony provides a serene outdoor views. This residence is thoughtfully crafted to be as functional as it is visually stunning, making it ideal for both entertaining guests and everyday living. Each aspect of the home is optimized for comfort and practicality. Additional features include a 2.5-car garage, a media room equipped with a huge screen and speakers, refrigerator included and a covered patio that leads to a vast backyard. With its northeast-facing orientation, the home is suffused with abundant natural light. Furthermore, its proximity to top-rated schools and picturesque lakes renders this a truly unparalleled domicile. The master-planned neighborhood offers a plethora of amenities, including a clubhouse, a fitness center, scenic lakes within walking distance, multiple playgrounds, pool, splash pad, jogging trails, and much more to enrich the living experience. 12 months

    This property is not currently displayed as for sale or rent on Zillow. This may be different from what's on other websites or public sources.
    Zillow last checked:

    Listing updated:

    Source: Zillow Rentals

    Facts & features

    Interior

    Bedrooms & bathrooms
    • Bedrooms: 5
    • Bathrooms: 5
    • Full bathrooms: 5
    Cooling
    • Central Air
    Appliances
    • Included: Dishwasher, Freezer, Microwave, Oven, Refrigerator, WD Hookup
    • Laundry: Hookups
    Features
    • WD Hookup
    • Flooring: Carpet, Hardwood, Tile
    Interior area
    • Total interior livable area: 4,200 sqft

    Property

    Parking
    • Parking features: Attached
    • Has attached garage: Yes
    • Details: Contact manager
    Details
    • Parcel number: R725213

    Construction

    Type & style
    • Home type: SingleFamily
    • Property subtype: Single Family Residence

    Community & HOA

    Community
    • Deposit fee: $5,250
    Location
    • Region: Frisco

    Financial & listing details

    • Price per square foot: $248/sqft
    • Tax assessed value: $1,070,000
    • Date on market: 3/31/2026
    • Date available: 05/06/2026
    • Lease term: 1 Year

    Price history

    DateEventPrice
    6/1/2026Listing removed$5,250$1/sqft
    Source: Zillow Rentals Report a problem
    5/6/2026Price change$5,250-1.9%$1/sqft
    Source: Zillow Rentals Report a problem
    3/31/2026Listed for rent$5,350+2.9%$1/sqft
    Source: Zillow Rentals Report a problem
    4/26/2025Listing removed$5,200$1/sqft
    Source: Zillow Rentals Report a problem
    4/11/2025Listed for rent$5,200$1/sqft
    Source: Zillow Rentals Report a problem

    Public tax history

    YearProperty taxesTax assessment
    2025-- $1,006,500 +10%
    2024$1,702 -5.1%$915,000 -4.4%
    2023$1,793 -4.3%$957,019 +10%
    2022$1,874 +24.9%$870,017 +35.2%
    2021$1,500 +739%$643,440 +709.8%
    2020$179 -0.1%$79,453
    2019$179 0%$79,453
    2018$179 $79,453
    Find assessor info on the county website

    Neighborhood: Phillips Creek Ranch

    Nearby schools

    GreatSchools rating
    Get a cash offer in 3 minutes
    Find out how much your home could sell for in as little as 3 minutes with a no-obligation cash offer.
    Estimated market value
    $1,041,300
    Get a cash offer in 3 minutes
    Find out how much your home could sell for in as little as 3 minutes with a no-obligation cash offer.
    Estimated market value
    $1,041,300