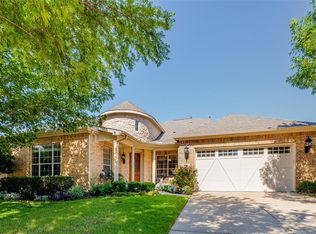
Discover the perfect retirement haven in this splendid 3 bedroom, 3 bathroom home nestled within an exclusive 55+ community near Lewisville Lake with a picturesque golf course and amenity center. Inside, the chef's kitchen, adorned with top-of-the-line appliances and granite countertops, awaits culinary adventures. Tray ceilings grace the living spaces, lending elegance and character. An office and dedicated dining room offer versatility for work and entertaining. Cozy up to the fireplace on cooler evenings. Upgrades abound with new HVAC, furnaces, a high-end tankless water heater, and a new roof!!!! The full laundry room with a sink adds convenience, and the spacious 3-car garage provides ample storage. The inviting cedar pergola beckons you outdoors to enjoy leisurely moments in your private oasis. Embrace the serenity and comfort of 55+ community living at its finest in Dallas! Contact us today to make this dream retirement retreat your own.
Sold
Price Unknown
7165 Neches Pine Dr, Frisco, TX 75036
3beds
2,786sqft
Single Family Residence
Built in 2007
7,535 Square Feet Lot
$653,400 Zestimate®
$--/sqft
$3,119 Estimated rent
Home value
$653,400
$621,000 - $693,000
$3,119/mo
Zestimate® history
Owner options
List your home for rent
$3,119/mo
Rent Zestimate®
Find your next renter with Zillow Rental Manager. Plus, with online applications, you can quickly screen prospective tenants – for free.
$3,119/mo
Rent Zestimate®
Refinance and save
$450/mo
Est. payment
Refinancing to a lower rate could help reduce your monthly payments and save thousands over the life of the loan.
$450/mo
Est. payment
Explore your selling options
Work with a Zillow partner agent
Leverage their expertise and Zillow's premium Showcase listings to get your home seen by more buyers.
Get startedList with your own agent
Get your home in front of millions of buyers by listing it on Zillow.
Learn how to do itSell it yourself
Take full control of how buyers see your home on Zillow by listing For Sale by Owner (FSBO).
List your homeWhat's special
Picturesque golf courseNew hvacFull laundry roomGranite countertopsTray ceilingsDedicated dining room
Zillow last checked:
Listing updated:
Listed by:
Peter Mester 0765963,
BK Real Estate 806-281-8511
Bought with:
Kye Chong
Fry Realty
Source: NTREIS,MLS#: 20446622
Facts & features
Interior
Bedrooms & bathrooms
- Bedrooms: 3
- Bathrooms: 3
- Full bathrooms: 3
Primary bedroom
- Features: Dual Sinks, Double Vanity, Jetted Tub, Separate Shower, Walk-In Closet(s)
- Level: First
- Dimensions: 20 x 12
Bedroom
- Level: First
- Dimensions: 16 x 11
Bedroom
- Level: First
- Dimensions: 12 x 11
Breakfast room nook
- Level: First
- Dimensions: 13 x 9
Dining room
- Level: First
- Dimensions: 14 x 14
Living room
- Features: Fireplace
- Level: First
- Dimensions: 20 x 14
Office
- Level: First
- Dimensions: 14 x 10
Utility room
- Features: Built-in Features, Utility Sink
- Level: First
- Dimensions: 8 x 6
Heating
- Central, Fireplace(s), Natural Gas
Cooling
- Central Air, Electric
Appliances
- Included: Double Oven, Dryer, Dishwasher, Electric Oven, Gas Cooktop, Disposal, Gas Water Heater, Microwave, Refrigerator, Some Commercial Grade, Tankless Water Heater, Vented Exhaust Fan, Washer
Features
- Built-in Features, Double Vanity, Eat-in Kitchen, Granite Counters, High Speed Internet, Pantry, Vaulted Ceiling(s), Walk-In Closet(s)
- Flooring: Luxury Vinyl, Luxury VinylPlank, Tile
- Has basement: No
- Number of fireplaces: 1
- Fireplace features: Gas, Masonry
Interior area
- Total interior livable area: 2,786 sqft
Property
Parking
- Total spaces: 3
- Parking features: Garage - Attached
- Attached garage spaces: 3
Features
- Levels: One
- Stories: 1
- Pool features: None
Lot
- Size: 7,535 Square Feet
Details
- Parcel number: R298250
Construction
Type & style
- Home type: SingleFamily
- Architectural style: Detached
- Property subtype: Single Family Residence
Materials
- Brick
- Foundation: Slab
- Roof: Composition
Condition
- Year built: 2007
Utilities & green energy
- Sewer: Public Sewer
- Water: Public
- Utilities for property: Natural Gas Available, Sewer Available, Separate Meters, Water Available
Community & HOA
Community
- Senior community: Yes
- Subdivision: Frisco Lakes By Del Webb Villa
HOA
- Has HOA: Yes
- Services included: All Facilities, Association Management, Maintenance Grounds
- HOA fee: $450 quarterly
- HOA name: Capital Consultants Management
- HOA phone: 972-370-0404
Location
- Region: Frisco
Financial & listing details
- Annual tax amount: $10,851
- Date on market: 10/4/2023
- Cumulative days on market: 216 days
- Listing terms: Cash,Conventional,VA Loan
- Exclusions: Mounted TVS (negotiable). Washer and Dryer convey with sale.
Price history
| Date | Event | Price |
|---|---|---|
| 5/7/2024 | Sold | -- |
Source: NTREIS #20446622 Report a problem | ||
| 3/23/2024 | Contingent | $665,000$239/sqft |
Source: NTREIS #20446622 Report a problem | ||
| 3/17/2024 | Price change | $665,000-2.9%$239/sqft |
Source: NTREIS #20446622 Report a problem | ||
| 10/4/2023 | Listed for sale | $685,000$246/sqft |
Source: NTREIS #20446622 Report a problem | ||
Public tax history
Tax history is unavailable.
Neighborhood: Frisco Lakes
Nearby homes
- $617,3003 bd3 ba2.7k sqft7165 Neches Pine Dr, Frisco, TX 75034Off Market
- $554,9003 bd2 ba2.2k sqft7141 Neches Pine Dr, Frisco, TX 75034Off Market
- $629,4004 bd2 ba2.6k sqft7189 Neches Pine Dr, Frisco, TX 75036Off Market
- $596,6004 bd2 ba2.8k sqft7166 Glen Abbey Ct, Frisco, TX 75034Off Market
- $535,0003 bd2 ba2.2k sqft7117 Neches Pine Dr, Frisco, TX 75036Off Market
- $612,5004 bd2 ba2.8k sqft7142 Glen Abbey Ct, Frisco, TX 75034Off Market
- $609,8003 bd3 ba2.6k sqft7190 Glen Abbey Ct, Frisco, TX 75036Off Market
- $642,9004 bd2 ba2.8k sqft7213 Neches Pine Dr, Frisco, TX 75034Off Market
Nearby schools
GreatSchools rating
- 8/10Hosp Elementary SchoolGrades: PK-5Distance: 1.5 mi
- 10/10Pearson MiddleGrades: 6-8Distance: 1.6 mi
- 9/10Reedy High SchoolGrades: 9-12Distance: 2 mi
Schools provided by the listing agent
- Elementary: Hosp
- Middle: Pearson
- High: Reedy
- District: Frisco ISD
Source: NTREIS. This data may not be complete. We recommend contacting the local school district to confirm school assignments for this home.
Get a cash offer in 3 minutes
Find out how much your home could sell for in as little as 3 minutes with a no-obligation cash offer.
Estimated market value
$653,400
Get a cash offer in 3 minutes
Find out how much your home could sell for in as little as 3 minutes with a no-obligation cash offer.
Estimated market value
$653,400
- Texas
- Denton County
- Frisco
- 75036
- Frisco Lakes
- 7165 Neches Pine Dr
Nearby cities
Nearby neighborhoods
Nearby zip codes
Other Frisco Topics
