Skip main navigation
Sold for $530,000
  • $530,000

    7165 Regina Way, Orlando, FL 32819

    3beds
    2,232sqft
    Townhouse
    Built in 2006
    3,605 Square Feet Lot
    $534,600 Zestimate®
    $237/sqft
    $2,880 Estimated rent

    Home value

    $534,600

    $508,000 - $561,000

    $2,880/mo

    Zestimate® history
    Loading
    Loading...

    Owner options

    List your home for rent

    $2,880/mo

    Rent Zestimate®

    Find your next renter with Zillow Rental Manager. Plus, with online applications, you can quickly screen prospective tenants – for free.

    Learn more

    $2,880/mo

    Rent Zestimate®

    Refinance and save

    $4,121/mo

    Est. payment

    Refinancing to a lower rate could help reduce your monthly payments and save thousands over the life of the loan.

    See today's rates

    $4,121/mo

    Est. payment

    Explore your selling options

    Work with a Zillow partner agent

    Leverage their expertise and Zillow's premium Showcase listings to get your home seen by more buyers.

    Get started

    List with your own agent

    Get your home in front of millions of buyers by listing it on Zillow.

    Learn how to do it

    Sell it yourself

    Take full control of how buyers see your home on Zillow by listing For Sale by Owner (FSBO).

    List your home

    What's special

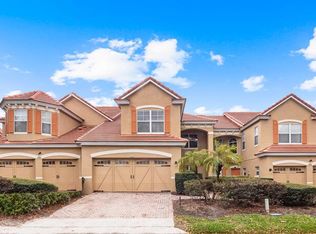
    Welcome to the sought after community of Toscana!! This townhome could easily be a 4 bedroom with the installation of door and closet. As you pull up to this updated townhome, you will notice the brick paver driveway and walk way that leads to your front door. As you enter through the front door, there is a generous foyer. As you enter the home, you immediately notice the higher ceilings and moldings throughout. The foyer leads to a large kitchen with ample cabinet storage, a generous pantry and plenty of space for an eat in table or bar. If you decide to park in the 2 car garage you enter the home through a small drop station where there is a powder bath with a large storage closet and an indoor laundry room with plenty of storage and a new energy efficient water heater. The kitchen opens up to a dining and living room combo with vaulted ceilings. On the far wall are three large glass sliders that pocket back to open up to the covered porch area with a screen enclosure. Once you exit the covered patio area you have your own private backyard with a combination of brick pavers and foliage. Fabulous area for the kids to play or entertaining of friends and family. The primary bedroom is on the first floor and also has sliders going out to the covered patio and the courtyard or backyard. The Primary bedroom offers his and her closet space, high ceilings and great natural light. The primary bathroom has a beautiful soaking tub, separate shower glass stall, double sinks, large vanity space, linen closet and a private water closet for toilet area. Upstairs boasts 2 generous sized bedrooms with fabulous natural light and both have walk in closets. They share a bathroom with double sinks, linen closet and a separate water closet for the toilet. There is a shower and tub combo in this 2nd bathroom. The second floor also has an additional living space that could be a loft, office, family room, playroom, office or with the installation of a door it could be a 4th bedroom. Home features a 2 car garage, a covered patio area and a beautiful backyard/courtyard with foliage, brick pavers and irrigation. Updated, newer hot water tank and AC 2022

    Zillow last checked:

    Listing updated:

    Listed by:

    Vonda Fields 321-438-6906,

    CHARLES RUTENBERG REALTY ORLANDO 407-622-2122

    Bought with:

    Tony Davids, 3060484

    TONYDAVIDSHOMES.COM, LLC

    Source: Stellar MLS,MLS#: O6173622MLS LogoOriginating MLS: Orlando Regional

    Facts & features

    Interior

    Bedrooms & bathrooms
    • Bedrooms: 3
    • Bathrooms: 3
    • Full bathrooms: 2
    • 1/2 bathrooms: 1
    Primary bedroom
    • Features: Walk-In Closet(s)
    • Level: First
    • Dimensions: 16x13
    Bedroom 2
    • Features: Ceiling Fan(s), Walk-In Closet(s)
    • Level: Second
    • Dimensions: 13x12
    Bedroom 3
    • Features: Ceiling Fan(s), Walk-In Closet(s)
    • Level: Second
    • Dimensions: 12x12
    Primary bathroom
    • Features: Built-In Shelving, Dual Sinks, En Suite Bathroom, Garden Bath, Tub with Separate Shower Stall, Water Closet/Priv Toilet
    • Level: First
    • Dimensions: 14x12
    Bathroom 2
    • Features: Dual Sinks, Tub With Shower
    • Level: Second
    • Dimensions: 12x9
    Dining room
    • Level: First
    • Dimensions: 16x10
    Family room
    • Level: Second
    • Dimensions: 15x13
    Kitchen
    • Features: Pantry, Kitchen Island
    • Level: First
    • Dimensions: 15x13
    Living room
    • Features: Other
    • Level: First
    • Dimensions: 16x16
    Heating
    • Central
    Cooling
    • Central Air
    Appliances
    • Included: Dishwasher, Dryer, Electric Water Heater, Microwave, Range, Refrigerator, Washer
    • Laundry: Inside, Laundry Room
    Features
    • Cathedral Ceiling(s), Ceiling Fan(s), Chair Rail, Crown Molding, Eating Space In Kitchen, High Ceilings, Living Room/Dining Room Combo, Open Floorplan, Primary Bedroom Main Floor, Solid Surface Counters, Split Bedroom, Vaulted Ceiling(s), Walk-In Closet(s)
    • Flooring: Tile, Hardwood
    • Doors: Sliding Doors
    • Has fireplace: No
    Interior area
    • Total structure area: 3,212
    • Total interior livable area: 2,232 sqft

    Property

    Parking
    • Total spaces: 2
    • Parking features: Garage - Attached
    • Attached garage spaces: 2
    • Details: Garage Dimensions: 20x19
    Features
    • Levels: Two
    • Stories: 2
    • Exterior features: Courtyard, Lighting, Sidewalk
    Lot
    • Size: 3,605 Square Feet
    Details
    • Parcel number: 262328820402190
    • Zoning: PD
    • Special conditions: None

    Construction

    Type & style
    • Home type: Townhouse
    • Property subtype: Townhouse
    Materials
    • Block
    • Foundation: Slab
    • Roof: Tile
    Condition
    • New construction: No
    • Year built: 2006

    Utilities & green energy

    • Sewer: Public Sewer
    • Water: Public
    • Utilities for property: Cable Available, Electricity Connected, Sewer Connected, Water Connected

    Community & HOA

    Community
    • Features: Gated Community - No Guard
    • Pet fee: $0 monthly
    • Subdivision: TOSCANA
    HOA
    • Has HOA: Yes
    • Services included: Common Area Taxes, Maintenance Structure, Maintenance Grounds
    • HOA fee: $333 monthly
    • HOA name: Leland Management
    Location
    • Region: Orlando

    Financial & listing details

    • Price per square foot: $237/sqft
    • Tax assessed value: $469,770
    • Annual tax amount: $3,496
    • Date on market: 1/30/2024
    • Cumulative days on market: 9 days
    • Ownership: Fee Simple
    • Total actual rent: 0
    • Electric utility on property: Yes
    • Road surface type: Paved

    Price history

    DateEventPrice
    2/15/2025Listing removed$3,050$1/sqft
    Source: Zillow Rentals Report a problem
    1/14/2025Listed for rent$3,050-1.5%$1/sqft
    Source: Zillow Rentals Report a problem
    3/15/2024Listing removed--
    Source: Zillow Rentals Report a problem
    3/6/2024Listed for rent$3,095$1/sqft
    Source: Zillow Rentals Report a problem
    2/28/2024Sold$530,000-1.7%$237/sqft
    Source: Stellar MLS #O6173622 Report a problem
    2/13/2024Pending sale$539,000$241/sqft
    Source: Stellar MLS #O6173622 Report a problem
    1/30/2024Listed for sale$539,000+11.1%$241/sqft
    Source: Stellar MLS #O6173622 Report a problem
    2/16/2022Sold$485,000-1%$217/sqft
    Source: Public Record Report a problem
    1/11/2022Pending sale$489,900$219/sqft
    Source: Stellar MLS #O5995492 Report a problem
    1/8/2022Listed for sale$489,900+7.7%$219/sqft
    Source: Stellar MLS #O5995492 Report a problem
    5/12/2006Sold$455,000$204/sqft
    Source: Public Record Report a problem

    Public tax history

    YearProperty taxesTax assessment
    2024$6,376 +3.9%$387,830 +3%
    2023$6,134 +75.4%$376,534 +63.4%
    2022$3,496 +1.8%$230,414 +3%
    2021$3,434 +0.9%$223,703 +1.4%
    2020$3,402 +1.3%$220,614 +2.3%
    2019$3,360 +1.1%$215,654 +1.9%
    2018$3,322 0%$211,633 -28.2%
    2017$3,322 +1.5%$294,897 -0.2%
    2016$3,273 +0.6%$295,480 +7.3%
    2015$3,255 -2%$275,475 +4.3%
    2014$3,320 +7.2%$264,101 +15.6%
    2013$3,097 +1.3%$228,428 +17.9%
    2012$3,056 -3.3%$193,756 -2.4%
    2011$3,161 0%$198,511 -2.2%
    2010$3,162 $203,074 -18.5%
    2009-- $249,097 -19.4%
    2008$4,960 -16.5%$308,924 -14.5%
    2007$5,939 +468.4%$361,526 +623.1%
    2006$1,045 +27.2%$50,000 +28.2%
    2005$822 $39,000
    Find assessor info on the county website

    Neighborhood: Florida Center

    Nearby schools

    GreatSchools rating
    Schools provided by the listing agent
    • Elementary: Dr. Phillips Elem
    • Middle: Southwest Middle
    • High: Dr. Phillips High

    Source: Stellar MLS. This data may not be complete. We recommend contacting the local school district to confirm school assignments for this home.

    Get a cash offer in 3 minutes
    Find out how much your home could sell for in as little as 3 minutes with a no-obligation cash offer.
    Estimated market value
    $534,600
    Get a cash offer in 3 minutes
    Find out how much your home could sell for in as little as 3 minutes with a no-obligation cash offer.
    Estimated market value
    $534,600