Bring your vision and unlock the potential of this South Land Park-area diamond in the rough! 7165 Reichmuth Way offers the kind of opportunity buyers and investors are always looking for. A single-story home with great bones, spacious lot, and an in-ground pool. This home is filled with character and possibilities galore providing a functional floor plan that features generous living spaces and an open kitchen and dining area. Vintage finishes provide a glimpse into the home's original charm while offering the perfect canvas for a fresh, modern transformation. Outside is where the possibilities really open up. Mature landscaping provides privacy, while the expansive backyard and pool create the foundation for an incredible outdoor retreat. Refresh what's already here or reimagine the space entirely the setting offers plenty of flexibility for entertaining, relaxing, and enjoying Sacramento's warm summers. Ready for some TLC and a designer's touch, this home presents an exciting opportunity to renovate, personalize, and build equity in an established Sacramento neighborhood. Whether you're searching for your next project or a home you can truly make your own, this one is packed with potential.
Closed
Zestimate®
$525,000
7165 Reichmuth Way, Sacramento, CA 95831
3beds
1,666sqft
Single Family Residence
Built in 1967
9,147 Square Feet Lot
$525,000 Zestimate®
$315/sqft
$3,250 Estimated rent
Home value
$525,000
$483,000 - $572,000
$3,250/mo
Zestimate® history
Owner options
List your home for rent
$3,250/mo
Rent Zestimate®
Find your next renter with Zillow Rental Manager. Plus, with online applications, you can quickly screen prospective tenants – for free.
$3,250/mo
Rent Zestimate®
Refinance and save
$3,523/mo
Est. payment
Refinancing to a lower rate could help reduce your monthly payments and save thousands over the life of the loan.
$3,523/mo
Est. payment
Explore your selling options
Work with a Zillow partner agent
Leverage their expertise and Zillow's premium Showcase listings to get your home seen by more buyers.
Get startedList with your own agent
Get your home in front of millions of buyers by listing it on Zillow.
Learn how to do itSell it yourself
Take full control of how buyers see your home on Zillow by listing For Sale by Owner (FSBO).
List your homeWhat's special
Spacious lotFilled with characterSingle-story homeVintage finishesExpansive backyard and poolIn-ground poolFunctional floor plan
Zillow last checked:
Listing updated:
Listed by:
Kenneth McNinch DRE #01871067 916-532-7486,
eXp Realty of California Inc.
Bought with:
Rahim Kakar, DRE #01705650
Bloom Real Estate Group
Source: MetroList Services of CA,MLS#: 226109149Originating MLS: MetroList Services, Inc.
Facts & features
Interior
Bedrooms & bathrooms
- Bedrooms: 3
- Bathrooms: 2
- Full bathrooms: 2
Dining room
- Features: Space in Kitchen, Formal Area
Kitchen
- Features: Breakfast Area, Pantry Cabinet, Tile Counters
Heating
- Central, Fireplace(s)
Cooling
- Ceiling Fan(s), Central Air
Appliances
- Laundry: Hookups Only, Inside Room
Features
- Flooring: Carpet, Linoleum
- Number of fireplaces: 1
- Fireplace features: Brick, Family Room
Interior area
- Total interior livable area: 1,666 sqft
Property
Parking
- Total spaces: 2
- Parking features: Attached, Garage Door Opener, Garage Faces Front
- Attached garage spaces: 2
Features
- Has private pool: Yes
- Pool features: In Ground, See Remarks
Lot
- Size: 9,147 Square Feet
- Features: Curb(s)/Gutter(s), Shape Regular, Street Lights, Landscape Front
Details
- Parcel number: 02903910180000
- Zoning: R-1
- Special conditions: Standard
Construction
Type & style
- Home type: SingleFamily
- Property subtype: Single Family Residence
Materials
- Brick, Stucco, Frame, Wood, Wood Siding
- Foundation: Raised
- Roof: Tile
Condition
- Year built: 1967
Utilities & green energy
- Electric: Other
- Sewer: Public Sewer
- Water: Public, Meter on Site
- Utilities for property: Cable Available, Sewer In & Connected, Internet Available
Community & HOA
Community
- Subdivision: South Land Park Hills
Location
- Region: Sacramento
Financial & listing details
- Price per square foot: $315/sqft
- Tax assessed value: $96,209
- Date on market: 9/1/2026
Price history
| Date | Event | Price |
|---|---|---|
| 10/6/2026 | Sold | $525,000+5.2%$315/sqft |
Source: MetroList Services of CA #226109149 Report a problem | ||
| 9/9/2026 | Pending sale | $499,000$300/sqft |
Source: MetroList Services of CA #226109149 Report a problem | ||
| 9/1/2026 | Listed for sale | $499,000+34.1%$300/sqft |
Source: MetroList Services of CA #226109149 Report a problem | ||
| 8/21/2026 | Sold | $372,000$223/sqft |
Source: Public Record Report a problem | ||
Public tax history
| Year | Property taxes | Tax assessment |
|---|---|---|
| 2026 | -- | $96,209 +2% |
| 2025 | $1,433 +1.4% | $94,323 +2% |
| 2024 | $1,414 +2.9% | $92,475 +2% |
| 2023 | $1,374 +0.8% | $90,662 +2% |
| 2022 | $1,363 +4.8% | $88,885 +2% |
| 2021 | $1,300 +0.2% | $87,143 +1% |
| 2020 | $1,298 +2.1% | $86,251 +2% |
| 2019 | $1,272 +2.6% | $84,560 +2% |
| 2018 | $1,239 +1.8% | $82,903 +2% |
| 2017 | $1,218 +5.8% | $81,279 +2% |
| 2016 | $1,151 +3.6% | $79,687 +1.5% |
| 2015 | $1,111 | $78,491 +2% |
| 2014 | $1,111 | $76,961 +0.5% |
| 2013 | -- | $76,614 +2% |
| 2012 | -- | $75,113 +2% |
| 2011 | -- | $73,641 +0.8% |
| 2010 | -- | $73,092 +1.8% |
| 2008 | -- | $71,831 +2% |
| 2007 | -- | $70,423 +2% |
| 2006 | -- | $69,044 +2% |
| 2005 | -- | $67,691 +2% |
| 2004 | -- | $66,365 +1.9% |
| 2003 | -- | $65,149 +2% |
| 2002 | -- | $63,873 +2% |
| 2001 | -- | $62,622 +2% |
| 2000 | -- | $61,395 |
Find assessor info on the county website
Neighborhood: Greenhaven
Nearby homes
- $551,6003 bd2 ba1.8k sqft7157 Reichmuth Way, Sacramento, CA 95831Off Market
- $535,1003 bd2 ba1.5k sqft7173 Reichmuth Way, Sacramento, CA 95831Off Market
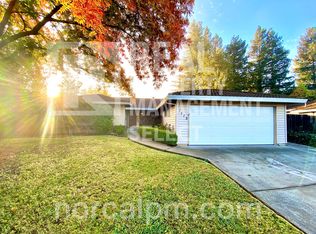
- $558,4003 bd2 ba1.6k sqft7160 Reichmuth Way, Sacramento, CA 95831Off Market
- $584,9003 bd2 ba1.4k sqft7149 Reichmuth Way, Sacramento, CA 95831Off Market
- $653,3004 bd3 ba2k sqft7170 Reichmuth Way, Sacramento, CA 95831Off Market
- $638,2003 bd2 ba2k sqft7181 Reichmuth Way, Sacramento, CA 95831Off Market
- $604,7003 bd2 ba1.8k sqft7150 Reichmuth Way, Sacramento, CA 95831Off Market
- $508,0003 bd2 ba1.5k sqft7141 Reichmuth Way, Sacramento, CA 95831Off Market
Nearby schools
GreatSchools rating
- 3/10Caroline Wenzel Elementary SchoolGrades: K-6Distance: 0.5 mi
- 3/10Sam Brannan Middle SchoolGrades: 7-8Distance: 2.2 mi
- 6/10John F. Kennedy High SchoolGrades: 9-12Distance: 1 mi
Get a cash offer in 3 minutes
Find out how much your home could sell for in as little as 3 minutes with a no-obligation cash offer.
Estimated market value
$525,000
Get a cash offer in 3 minutes
Find out how much your home could sell for in as little as 3 minutes with a no-obligation cash offer.
Estimated market value
$525,000
- California
- Sacramento County
- Sacramento
- 95831
- Greenhaven
- 7165 Reichmuth Way
