This 4-bedroom, 3-bathroom ranch/bungalow is a rare find, offering at least one full bathroom on each level for ultimate convenience. Nestled on a deep 2.5-acre lot, this home provides both space and potential, within short distance to Walton Hills Lake Club—a perfect retreat for outdoor enjoyment!
Step into the spacious living room, where gorgeous red oak Amish floors and a cozy gas fireplace create an inviting atmosphere. The eat-in kitchen features original solid oak cabinetry, maintaining its timeless charm.
The first-floor layout includes two large bedrooms, one of which is an ensuite. The primary suite also features a gutted fourth bathroom, offering an exciting opportunity to design your dream spa-like retreat.
The full walk-out basement expands the living space with a second kitchen, full bathroom, and additional living area, making it perfect for a guest suite, in-law accommodations, or entertaining.
Outside, the sprawling 2.5-acre lot offers endless possibilities, complete with a storage building for added convenience—ideal for tools, equipment, or hobby space.
Additional highlights include a roof that is approximately 15 years old and a hot water tank replaced in 2023, providing efficiency and peace of mind.
With at least one full bathroom on every level and Walton Hills Lake Club just a short walk behind the house, this home is a rare gem offering both functionality and an unbeatable location. Don’t miss this incredible opportunity!
Closed
$255,500
7165 Rotary Dr, Walton Hills, OH 44146
4beds
2,435sqft
Single Family Residence
Built in 1959
2.48 Acres Lot
$271,900 Zestimate®
$105/sqft
$3,039 Estimated rent
Home value
$271,900
$247,000 - $299,000
$3,039/mo
Zestimate® history
Owner options
List your home for rent
$3,039/mo
Rent Zestimate®
Find your next renter with Zillow Rental Manager. Plus, with online applications, you can quickly screen prospective tenants – for free.
$3,039/mo
Rent Zestimate®
Refinance and save
$1,803/mo
Est. payment
Refinancing to a lower rate could help reduce your monthly payments and save thousands over the life of the loan.
$1,803/mo
Est. payment
Explore your selling options
Work with a Zillow partner agent
Leverage their expertise and Zillow's premium Showcase listings to get your home seen by more buyers.
Get startedList with your own agent
Get your home in front of millions of buyers by listing it on Zillow.
Learn how to do itSell it yourself
Take full control of how buyers see your home on Zillow by listing For Sale by Owner (FSBO).
List your homeWhat's special
Storage buildingPrimary suiteFull walk-out basementOriginal solid oak cabinetryCozy gas fireplaceSecond kitchen
Zillow last checked:
Listing updated:
Listed by:
Tabatha Whewell 502-552-8001ohbroker@epiquerealty.com,
Epique Realty
Bought with:
Becky A Renick-Finnick, 2010001857
Howard Hanna
Source: MLS Now,MLS#: 5097968 Originating MLS: Akron Cleveland Association of REALTORS
Originating MLS: Akron Cleveland Association of REALTORSFacts & features
Interior
Bedrooms & bathrooms
- Bedrooms: 4
- Bathrooms: 4
- Full bathrooms: 4
- Main level bathrooms: 2
- Main level bedrooms: 2
Primary bedroom
- Description: Flooring: Hardwood
- Features: Primary Downstairs
- Level: First
Bedroom
- Description: Flooring: Hardwood
- Level: First
Bedroom
- Level: Second
Bedroom
- Level: Second
Bathroom
- Level: First
Bathroom
- Features: Primary Downstairs
- Level: Second
Bathroom
- Level: Basement
Other
- Level: First
Eat in kitchen
- Description: Flooring: Laminate
- Features: Beamed Ceilings
- Level: First
Eat in kitchen
- Description: Flooring: Concrete
- Level: Basement
Living room
- Description: Flooring: Hardwood
- Features: Fireplace
- Level: First
Recreation
- Description: Includes Kitchen!
- Level: Basement
Heating
- Forced Air
Cooling
- Central Air
Features
- Basement: Apartment,Daylight,Exterior Entry,Concrete,Partially Finished,Storage Space,Unfinished,Walk-Out Access
- Number of fireplaces: 1
Interior area
- Total structure area: 2,435
- Total interior livable area: 2,435 sqft
- Finished area above ground: 2,135
- Finished area below ground: 300
Property
Parking
- Total spaces: 2
- Parking features: Attached, Garage
- Attached garage spaces: 2
Features
- Levels: One and One Half,One,Two
- Stories: 2
Lot
- Size: 2.48 Acres
Details
- Additional parcels included: 79402033
- Parcel number: 79402025
Construction
Type & style
- Home type: SingleFamily
- Architectural style: Bungalow,Cape Cod,Ranch
- Property subtype: Single Family Residence
Materials
- Wood Siding
- Roof: Asphalt,Fiberglass
Condition
- Year built: 1959
Utilities & green energy
- Sewer: Public Sewer
- Water: Public
Community & HOA
Community
- Subdivision: Walton Hills Estates Sub #9
HOA
- Has HOA: No
Location
- Region: Walton Hills
Financial & listing details
- Price per square foot: $105/sqft
- Tax assessed value: $285,000
- Annual tax amount: $4,984
- Date on market: 2/6/2025
- Cumulative days on market: 8 days
- Listing terms: Cash,Conventional
Price history
| Date | Event | Price |
|---|---|---|
| 3/12/2025 | Sold | $255,500+2.2%$105/sqft |
Source:  MLS Now #5097968 Report a problem MLS Now #5097968 Report a problem | ||
| 2/14/2025 | Pending sale | $249,900$103/sqft |
Source: MLS Now #5097968 Report a problem | ||
| 2/6/2025 | Listed for sale | $249,900$103/sqft |
Source: MLS Now #5097968 Report a problem | ||
Public tax history
| Year | Property taxes | Tax assessment |
|---|---|---|
| 2025 | $4,927 -0.4% | $99,750 |
| 2024 | $4,947 +10% | $99,750 +29.2% |
| 2023 | $4,496 +17.9% | $77,180 |
| 2022 | $3,815 +1.4% | $77,180 |
| 2021 | $3,762 +11.7% | $77,180 +24% |
| 2020 | $3,367 -12.8% | $62,230 |
| 2019 | $3,860 +9.1% | $62,230 |
| 2018 | $3,539 +19.5% | $62,230 +10.2% |
| 2017 | $2,962 +1.1% | $56,490 |
| 2016 | $2,929 | $56,490 |
| 2015 | $2,929 -8.1% | $56,490 -7% |
| 2014 | $3,187 +10.6% | $60,770 |
| 2013 | $2,882 +3.4% | $60,770 |
| 2012 | $2,788 +909.6% | $60,770 -3% |
| 2011 | $276 -90.2% | $62,660 |
| 2010 | $2,817 +0.8% | $62,660 |
| 2009 | $2,794 +4.9% | $62,660 -9% |
| 2008 | $2,664 +3% | $68,850 |
| 2007 | $2,587 -12.7% | $68,850 |
| 2006 | $2,963 -1.4% | $68,850 +4.8% |
| 2005 | $3,005 +1.5% | $65,700 |
| 2004 | $2,960 +14.2% | $65,700 |
| 2003 | $2,593 +3.7% | $65,700 +7% |
| 2002 | $2,501 -49.3% | $61,390 |
| 2001 | $4,936 | $61,390 |
| 2000 | $4,936 | $61,390 |
Find assessor info on the county website
Neighborhood: 44146
Nearby homes
- $255,500-- bd-- ba-- sqft7165 Rotary Dr, Walton hills, OH 44146Sold
- $2,200-- bd-- ba-- sqftRotary Dr, Walton hills, OH 44146Off Market
- $330,0003 bd3 ba2.1k sqft7151 Rotary Dr, Walton Hills, OH 44146Sold
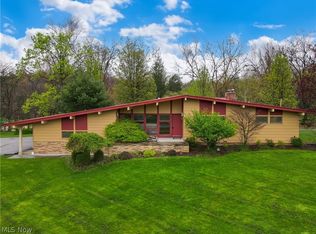
- $376,4003 bd3 ba2k sqft7181 Rotary Dr, Walton Hills, OH 44146Off Market
- $283,8003 bd1 ba1.8k sqft7140 Rotary Dr, Walton Hills, OH 44146Off Market
- $389,8004 bd3 ba2.2k sqft7131 Rotary Dr, Walton Hills, OH 44146Off Market
- $276,9003 bd1 ba1.4k sqft7160 Rotary Dr, Walton Hills, OH 44146Off Market
- $291,1003 bd1 ba1.9k sqft7197 Conelly Blvd, Walton Hills, OH 44146Off Market
Nearby schools
GreatSchools rating
- 5/10Carylwood Intermediate SchoolGrades: 3-5Distance: 1.6 mi
- 5/10Heskett Middle SchoolGrades: 6-8Distance: 3.5 mi
- 5/10Bedford High SchoolGrades: 9-12Distance: 2.7 mi
Schools provided by the listing agent
- District: Bedford CSD - 1803
Source: MLS Now. This data may not be complete. We recommend contacting the local school district to confirm school assignments for this home.
Get a cash offer in 3 minutes
Find out how much your home could sell for in as little as 3 minutes with a no-obligation cash offer.
Estimated market value
$271,900
Get a cash offer in 3 minutes
Find out how much your home could sell for in as little as 3 minutes with a no-obligation cash offer.
Estimated market value
$271,900
- Ohio
- Cuyahoga County
- Walton Hills
- 44146
- 7165 Rotary Dr
Nearby cities
Nearby zip codes
Other Walton Hills Topics
