Simply stunning custom built ranch with a walkout basement in highly desirable Clearcreek Township! Situated on a dreamy 1.34 acre lot backing up to dense woods and parkland, this home was designed and built by Ellis in 2012 and has been lovingly cared for ever since. The covered front porch welcomes you to an ideal floor plan with hard to find four bedrooms, plus a designated office space and a dining area. The remodeled kitchen is light, bright and timeless - opening to the family room with incredible ceilings and craftsmanship. The elevated back deck overlooks the property and flows back into the kitchen as an incredible entertaining space. The primary suite is oversized with a sitting area and boasts a huge ensuite with dual sinks, gigantic tile shower and executive walk-in closet. The walkout lower level is home to a full bathroom, three guest bedrooms, plenty of storage and a show-stopper wet bar with a closet nearby that would make the perfect wine or bourbon room! The property is serene, featuring four noteworthy areas. First, the previously mentioned elevated deck with outdoor TV. Second, the huge paver patio easily accessed from the lower level, and let's not forget the peaceful waterfall and koi pond, and of course the custom fire pit area - ideal for those amazing fall nights. The home benefits from Geothermal heating and cooling for added efficiency and there is no HOA to worry about in Foxdale Farms!
Sold for $849,900
$849,900
7165 Sheffield Way, Waynesville, OH 45068
4beds
3,839sqft
Single Family Residence
Built in 2012
1.34 Acres Lot
$918,400 Zestimate®
$221/sqft
$3,959 Estimated rent
Home value
$918,400
$872,000 - $964,000
$3,959/mo
Zestimate® history
Owner options
List your home for rent
$3,959/mo
Rent Zestimate®
Find your next renter with Zillow Rental Manager. Plus, with online applications, you can quickly screen prospective tenants – for free.
$3,959/mo
Rent Zestimate®
Refinance and save
$5,379/mo
Est. payment
Refinancing to a lower rate could help reduce your monthly payments and save thousands over the life of the loan.
$5,379/mo
Est. payment
Explore your selling options
Work with a Zillow partner agent
Leverage their expertise and Zillow's premium Showcase listings to get your home seen by more buyers.
Get startedList with your own agent
Get your home in front of millions of buyers by listing it on Zillow.
Learn how to do itSell it yourself
Take full control of how buyers see your home on Zillow by listing For Sale by Owner (FSBO).
List your homeWhat's special
Zillow last checked:
Listing updated:
Listed by:
Chip James (937)530-4904,
Keller Williams Community Part
Bought with:
Austin R Castro, 2011001321
Coldwell Banker Heritage
Source: DABR MLS,MLS#: 890106 Originating MLS: Dayton Area Board of REALTORS
Originating MLS: Dayton Area Board of REALTORSFacts & features
Interior
Bedrooms & bathrooms
- Bedrooms: 4
- Bathrooms: 3
- Full bathrooms: 2
- 1/2 bathrooms: 1
- Main level bathrooms: 2
Primary bedroom
- Level: Main
- Dimensions: 20 x 12
Bedroom
- Level: Lower
- Dimensions: 13 x 12
Bedroom
- Level: Lower
- Dimensions: 14 x 12
Bedroom
- Level: Lower
- Dimensions: 19 x 10
Dining room
- Level: Main
- Dimensions: 12 x 10
Entry foyer
- Level: Main
- Dimensions: 12 x 8
Family room
- Level: Main
- Dimensions: 20 x 18
Kitchen
- Features: Eat-in Kitchen
- Level: Main
- Dimensions: 20 x 18
Office
- Level: Main
- Dimensions: 10 x 12
Recreation
- Level: Lower
- Dimensions: 19 x 18
Utility room
- Level: Main
- Dimensions: 10 x 7
Heating
- Electric, Forced Air, Geothermal
Cooling
- Central Air, Other
Appliances
- Included: Dishwasher, Disposal, Range, Refrigerator, Electric Water Heater
Features
- Wet Bar, Granite Counters, Kitchen Island, Kitchen/Family Room Combo, Remodeled, Bar, Walk-In Closet(s)
- Windows: Casement Window(s), Double Hung
- Basement: Finished,Walk-Out Access
- Number of fireplaces: 1
- Fireplace features: One, Other
Interior area
- Total structure area: 3,839
- Total interior livable area: 3,839 sqft
Property
Parking
- Total spaces: 3
- Parking features: Attached, Garage
- Attached garage spaces: 3
Features
- Levels: One
- Stories: 1
- Patio & porch: Deck, Patio, Porch
- Exterior features: Deck, Porch, Patio, Propane Tank - Leased
Lot
- Size: 1.34 Acres
Details
- Parcel number: 05193040150
- Zoning: Residential
- Zoning description: Residential
Construction
Type & style
- Home type: SingleFamily
- Architectural style: Other
- Property subtype: Single Family Residence
Materials
- Fiber Cement, Stone
Condition
- Year built: 2012
Details
- Builder model: Craftsman
Utilities & green energy
- Sewer: Septic Tank
- Water: Public
- Utilities for property: Septic Available, Water Available
Community & HOA
Community
- Subdivision: Foxdale Farms
HOA
- Has HOA: No
Location
- Region: Waynesville
Financial & listing details
- Price per square foot: $221/sqft
- Tax assessed value: $765,910
- Annual tax amount: $11,465
- Date on market: 7/21/2023
- Listing terms: Conventional,FHA,VA Loan
Price history
| Date | Event | Price |
|---|---|---|
| 8/24/2023 | Sold | $849,900$221/sqft |
Source:  DABR MLS #890106 Report a problem DABR MLS #890106 Report a problem | ||
| 7/24/2023 | Pending sale | $849,900$221/sqft |
Source: DABR MLS #890106 Report a problem | ||
| 7/21/2023 | Listed for sale | $849,900+57.1%$221/sqft |
Source: DABR MLS #890106 Report a problem | ||
| 5/19/2015 | Sold | $541,100-1.6%$141/sqft |
Source:  Cincy MLS #1443703 Report a problem Cincy MLS #1443703 Report a problem | ||
| 4/22/2015 | Pending sale | $549,900$143/sqft |
Source: RE/MAX Central Properties #1443703 Report a problem | ||
| 4/11/2015 | Listed for sale | $549,900+643.1%$143/sqft |
Source: RE/MAX Central Properties #1443703 Report a problem | ||
| 12/7/2011 | Sold | $74,000$19/sqft |
Source: Public Record Report a problem | ||
Public tax history
| Year | Property taxes | Tax assessment |
|---|---|---|
| 2025 | $11,465 +5.2% | $268,070 |
| 2024 | $10,896 +18.6% | $268,070 +29.2% |
| 2023 | $9,188 +47.7% | $207,530 +44.5% |
| 2022 | $6,221 +6.3% | $143,576 0% |
| 2021 | $5,853 -2.2% | $143,577 +13% |
| 2020 | $5,987 +7.9% | $127,057 |
| 2019 | $5,546 -0.3% | $127,057 |
| 2018 | $5,562 +2.5% | $127,057 +13.9% |
| 2017 | $5,425 -3.9% | $111,594 |
| 2016 | $5,646 -2.8% | $111,594 |
| 2015 | $5,806 +2.9% | $111,594 +8.9% |
| 2014 | $5,645 0% | $102,480 -17.2% |
| 2013 | $5,646 +538.2% | $123,740 +561.7% |
| 2012 | $885 +20.2% | $18,700 +23% |
| 2011 | $736 +2.1% | $15,200 |
| 2010 | $721 -1% | $15,200 |
| 2009 | $728 | $15,200 |
| 2008 | -- | $15,200 |
Find assessor info on the county website
Neighborhood: 45068
Nearby homes
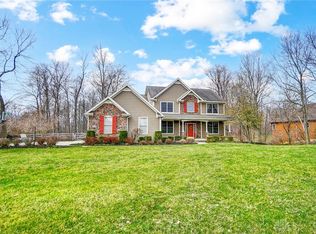
- $745,0004 bd4 ba3.9k sqft7149 Sheffield Way, Waynesville, OH 45068Sold
- $916,1004 bd4 ba3.1k sqft7181 Sheffield Way, Waynesville, OH 45068Off Market
- $998,1003 bd3 ba2.6k sqft7133 Sheffield Way, Waynesville, OH 45068Off Market
- $848,3003 bd4 ba4.5k sqft7197 Sheffield Way, Waynesville, OH 45068Off Market
- $764,2004 bd3 ba3.3k sqft7172 Sheffield Way, Waynesville, OH 45068Off Market
- $977,7004 bd4 ba4k sqft7118 Sheffield Way, Waynesville, OH 45068Off Market
- $824,7004 bd4 ba3.2k sqft7190 Sheffield Way, Waynesville, OH 45068Off Market
- $868,8005 bd4 ba3.5k sqft7117 Sheffield Way, Waynesville, OH 45068Off Market
Nearby schools
GreatSchools rating
- 7/10Five Points ElementaryGrades: 2-5Distance: 2.4 mi
- 8/10Springboro Intermediate SchoolGrades: 6Distance: 4.3 mi
- 9/10Springboro High SchoolGrades: 9-12Distance: 4.8 mi
Schools provided by the listing agent
- District: Springboro
Source: DABR MLS. This data may not be complete. We recommend contacting the local school district to confirm school assignments for this home.
Get a cash offer in 3 minutes
Find out how much your home could sell for in as little as 3 minutes with a no-obligation cash offer.
Estimated market value
$918,400
Get a cash offer in 3 minutes
Find out how much your home could sell for in as little as 3 minutes with a no-obligation cash offer.
Estimated market value
$918,400
- Ohio
- Warren County
- Waynesville
- 45068
- 7165 Sheffield Way
Nearby cities
Nearby zip codes
Other Waynesville Topics
