Located on Trappers Ridge a secluded Cul-De-Sac in Harper Creek Schools. Traditional 2 story with over 5,000 square feet of living space that was built in 2001, Sitting on 9.56 mostly wooded acres. Only up for sale due to a job transfer. On the main floor you have a private primary suite with walk in closet, room for entertaining with 2 separate living rooms, 2 dining areas, a office, the half bath, and a wonderful 4 seasons room overlooking the pool. Upstairs you have 4 bedrooms and a full bathroom. Walkout basement with a theater room, Rec room and the 3rd full bathroom, along with 2 large storage rooms. enjoy parking in the large 3 car attached garage. Relax out back on the deck by the heated in ground pool! You also have the 28'x40' pole barn that was used as a home gym with heating and cooling. Has a full bath, along with a finished room. Property also has frontage on Beavers Ridge in which you could sell off 2 lots. Call Jeffrey A Penick at 269-420-4756 for a private tour!
Active
$850,000
7165 Trappers Rdg, Battle Creek, MI 49014
5beds
5,025sqft
:
Get pre-qualified$5,849/mo
Single Family Residence
Built in 2001
9.56 Acres Lot
$-- Zestimate®
$169/sqft
$-- HOA
What's special
Rec roomTheater roomWalkout basement
- 29 days |
- 1,396 |
- 72 |
Zillow last checked:
Listing updated:
Listed by:
Jeffrey Penick 269-968-6101,
RE/MAX Perrett Associates 269-968-6101
Source: MichRIC,MLS#: 26035489
Facts & features
Interior
Bedrooms & bathrooms
- Bedrooms: 5
- Bathrooms: 4
- Full bathrooms: 3
- 1/2 bathrooms: 1
- Main level bedrooms: 1
Primary bedroom
- Level: Main
- Area: 136.73
- Dimensions: 12.10 x 11.30
Bedroom 2
- Level: Upper
- Area: 460.8
- Dimensions: 25.60 x 18.00
Bedroom 3
- Level: Upper
- Area: 150.87
- Dimensions: 14.10 x 10.70
Bedroom 5
- Level: Upper
- Area: 148.68
- Dimensions: 12.60 x 11.80
Primary bathroom
- Level: Main
- Area: 119.79
- Dimensions: 12.10 x 9.90
Bathroom 4
- Level: Upper
- Area: 160.92
- Dimensions: 14.90 x 10.80
Dining area
- Level: Main
- Area: 106.92
- Dimensions: 10.80 x 9.90
Dining room
- Level: Main
- Area: 138.57
- Dimensions: 14.90 x 9.30
Family room
- Level: Lower
- Area: 660.81
- Dimensions: 36.11 x 18.30
Kitchen
- Level: Main
- Area: 161.28
- Dimensions: 12.80 x 12.60
Laundry
- Level: Main
- Area: 36.9
- Dimensions: 9.00 x 4.10
Living room
- Level: Main
- Area: 159.82
- Dimensions: 13.10 x 12.20
Other
- Description: Theater room
- Level: Lower
- Area: 336.72
- Dimensions: 18.40 x 18.30
Other
- Description: 4 seasons room
- Level: Main
- Area: 156.21
- Dimensions: 12.70 x 12.30
Heating
- Forced Air
Cooling
- Central Air
Appliances
- Included: Humidifier, Dishwasher, Dryer, Microwave, Oven, Refrigerator, Washer
- Laundry: Laundry Chute, Laundry Room, Main Level
Features
- Center Island, Pantry
- Flooring: Carpet, Ceramic Tile, Wood
- Windows: Insulated Windows
- Basement: Full,Walk-Out Access
- Number of fireplaces: 2
- Fireplace features: Family Room, Gas Log, Other
Interior area
- Total structure area: 4,025
- Total interior livable area: 5,025 sqft
- Finished area below ground: 0
Property
Parking
- Total spaces: 3
- Parking features: Attached
- Garage spaces: 3
Features
- Stories: 2
- Has private pool: Yes
- Pool features: In Ground
Lot
- Size: 9.56 Acres
- Dimensions: 768.85 x 581.77
- Features: Wooded
Details
- Parcel number: 131002902402
Construction
Type & style
- Home type: SingleFamily
- Architectural style: Traditional
- Property subtype: Single Family Residence
Materials
- Brick, Vinyl Siding
- Roof: Composition
Condition
- New construction: No
- Year built: 2001
Utilities & green energy
- Sewer: Septic Tank
- Water: Well
Community & HOA
Location
- Region: Battle Creek
Financial & listing details
- Price per square foot: $169/sqft
- Tax assessed value: $285,733
- Annual tax amount: $10,793
- Date on market: 7/12/2026
- Listing terms: Cash,Conventional
- Road surface type: Paved
Estimated market value
Not available
Estimated sales range
Not available
Not available
Price history
| Date | Event | Price |
|---|---|---|
| 7/12/2026 | Listed for sale | $850,000+54.5%$169/sqft |
Source:  MichRIC #26035489 Report a problem MichRIC #26035489 Report a problem | ||
| 12/11/2019 | Sold | $550,000-3.8%$109/sqft |
Source: MichRIC #19039111 Report a problem | ||
| 11/13/2019 | Pending sale | $572,000$114/sqft |
Source: RE/MAX Perrett Associates #19039111 Report a problem | ||
| 10/2/2019 | Price change | $572,000-8%$114/sqft |
Source: RE/MAX Perrett Associates #19039111 Report a problem | ||
| 8/14/2019 | Listed for sale | $622,000$124/sqft |
Source: RE/MAX Perrett Associates #19039111 Report a problem | ||
Public tax history
| Year | Property taxes | Tax assessment |
|---|---|---|
| 2025 | $10,890 +4.7% | $359,980 +5.5% |
| 2024 | $10,398 | $341,090 +15.7% |
| 2023 | -- | $294,850 +2.9% |
| 2022 | -- | $286,640 +21% |
| 2021 | -- | $236,950 -0.4% |
| 2020 | -- | $238,000 +2.7% |
| 2018 | -- | $231,700 -0.6% |
| 2017 | $8,483 | $233,000 +1.1% |
| 2016 | $8,483 +44.6% | $230,400 -5.7% |
| 2015 | $5,866 | $244,250 +1.8% |
| 2014 | $5,866 | $239,850 -3.3% |
| 2013 | -- | $248,150 -5.6% |
| 2011 | -- | $262,950 -3.5% |
| 2010 | -- | $272,600 -3% |
| 2009 | -- | $281,000 |
| 2008 | -- | $281,000 -0.2% |
| 2006 | -- | $281,700 +0.7% |
| 2005 | -- | $279,700 +4.9% |
| 2004 | -- | $266,650 +2.9% |
| 2003 | -- | $259,150 |
Find assessor info on the county website
Monthly payment
Est. payment
Payment breakdown
Explore the cost of this home by adjusting the details. Changes won't be saved.Climate risks
Neighborhood: 49014
Nearby schools
GreatSchools rating
- 6/10Harper Creek Middle SchoolGrades: 5-8Distance: 0.8 mi
- 7/10Harper Creek High SchoolGrades: 9-12Distance: 1.1 mi
- 7/10Beadle Lake Elementary SchoolGrades: PK-4Distance: 1 mi
- $---- bd-- ba-- sqftTrappers Rdg, Battle creek, MI 49014Off Market

- $679,1006 bd4 ba5.4k sqft7225 Trappers Rdg, Battle Creek, MI 49014Off Market
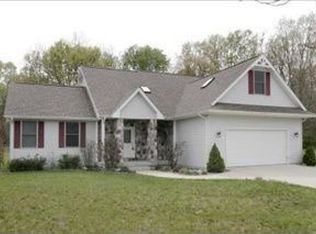
- $407,2004 bd2 ba2.4k sqft7112 Beaver Ridge Dr, Battle Creek, MI 49014Off Market
- $444,5003 bd2 ba2.4k sqft7033 Beaver Ridge Dr, Battle Creek, MI 49014Off Market
- $453,7003 bd2 ba2.1k sqft7071 Beaver Ridge Dr, Battle Creek, MI 49014Off Market
- $478,1006 bd4 ba2.9k sqft7001 Beaver Ridge Dr, Battle Creek, MI 49014Off Market
- $494,1004 bd3 ba3.2k sqft7255 Trappers Rdg, Battle Creek, MI 49014Off Market
- $767,9007 bd7 ba11k sqft7151 Trappers Rdg, Battle Creek, MI 49014Off Market
A local agent can set up tours, give advice and negotiate with sellers.
Similar homes
- $900,0004 bd5 ba4.1k sqft16285-13 Mile Rd, Battle Creek, MI 49014For Sale

 MLS ID #26031213, Talia M Champlin, RE/MAX Perrett Associates. MichRIC
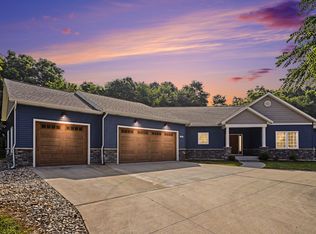
 - $629,9006 bd4 ba4k sqft395 Wattles Rd S, Battle Creek, MI 49014For Sale
 MLS ID #26037750, William Coats, Berkshire Hathaway HomeServices Michigan Real Estate. MichRIC
 - $609,0005 bd5 ba4.3k sqft25 Christian Rd, Battle Creek, MI 49014For Sale
 MLS ID #26028351, Catherine R Gasper, Evenboer Walton, REALTORS. MichRIC
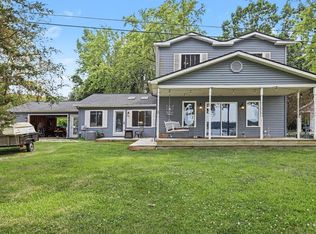
 - $499,9004 bd3 ba2.8k sqft2062 Fern Bch, Battle Creek, MI 49014For Sale
 MLS ID #26040122, Connie L Crusciel, Coldwell Banker Morehart Realty. MichRIC
 - $498,9003 bd4 ba3.8k sqft31 E Suttons Rdg, Battle Creek, MI 49014For SaleMLS ID #26029928, Tiffany A Deloof-Jackman, Berkshire Hathaway HomeServices Michigan Real Estate. MichRIC
- $884,9005 bd4 ba4.5k sqft12111 S Sherman Lake Dr, Augusta, MI 49012For SaleMLS ID #26027699, Mark Doorlag, Doorlag Realty Company. MichRIC
- $600,9004 bd5 ba3.3k sqft3715 Beckley Rd, Battle Creek, MI 49015Off Market
- $799,0006 bd5 ba4.4k sqft24 Hiawatha Dr, Battle Creek, MI 49015For Sale
 MLS ID #20261050763, Nicholas Asplund, @properties Christie's Int'l RE Grosse Pointe. Realcomp II
 - $675,0006 bd6 ba6.4k sqft120 Castleridge Dr, Battle Creek, MI 49015For SaleMLS ID #26030210, Talia M Champlin, RE/MAX Perrett Associates. MichRIC
- $799,0004 bd4 ba3.8k sqft17490 G Dr N, Marshall, MI 49068For SaleMLS ID #26010798, Clint Burghdorf, Berkshire Hathaway HomeServices Michigan Real Estate. MichRIC
- $774,9006 bd4 ba6.2k sqft17830 Victors Ln, Marshall, MI 49068For SaleMLS ID #26030886, Clint Burghdorf, Berkshire Hathaway HomeServices Michigan Real Estate. MichRIC
- $835,0004 bd4 ba3.2k sqft8856 N 42nd St, Augusta, MI 49012SoldMLS ID #25025484, Wendi L Nahikian, Berkshire Hathaway HomeServices MI. MichRIC
- $450,0004 bd3 ba3.1k sqft135 Tiffany Ln, Battle Creek, MI 49015For SaleMLS ID #26037959, Gavin Haggerty, eXp Realty. MichRIC
- $995,0006 bd6 ba6.6k sqft265 Lakeshore Dr, Battle Creek, MI 49015SoldMLS ID #1942512, Jonathan Crane. NGLRMLS
- $599,9994 bd5 ba4.2k sqft16565-14 Mile Rd, Battle Creek, MI 49014For SaleMLS ID #25038306, C. James Wellman, The Real Estate Connection. MichRIC
- $675,0003 bd3 ba3.4k sqft173 S Main St, Ceresco, MI 49033For SaleMLS ID #26026513, Amy M Turley, Pearse Realty, Inc.. MichRIC
- $449,0004 bd4 ba3.5k sqft107 Westchester Way, Battle Creek, MI 49015PendingMLS ID #26029705, Steven Amaro, eXp Realty LLC. MichRIC
- $750,0005 bd4 ba5.9k sqft10165 29th St S, Scotts, MI 49088For SaleMLS ID #26022895, Melody Stirk, Strong Properties - Portage. MichRIC
- $700,0003 bd3 ba2.6k sqft75 Sunnyside Dr, Battle Creek, MI 49015For SaleMLS ID #297209, Dana Miller, Five Star Real Estate - Lansing. Greater Lansing AOR
- $990,9906 bd7 ba6.6k sqft263 Cedar Creek Dr, Battle Creek, MI 49015For SaleMLS ID #26012956, Dan Thornton, Advanced Realty Global. MichRIC
