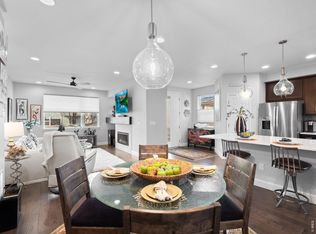
Imagine spending your days, not caring for a big house or yard, but walking around a serene lake or lounging by a masterfully designed pool...ahhh, nice isn't it? This home offers a low-maintenance, high-quality lifestyle where modern comfort meets divine amenities. Enjoy hanging out on the front porch with a greenbelt to enjoy, or sit on your back patio while sipping wine or coffee overlooking the easy to maintain astro-turf yard. The interior is turn-key with such a functional floor plan, offering two private guest areas- one on the upper floor where an ample guest suite with private full bath is located and another in the fully finished basement where you'll find a large open rec room (could be utilized as a bedroom) + full bath, so great for your long-term guests! On the main floor, natural light soaks in and upgraded materials abound. The kitchen features a large island with stunning granite counter top, all included stainless steel appliances and pantry. An ample sized two-car attached garage connected with a mudroom, keep your dirty shoes and coats separate and your house clean. Upstairs, in addition to the guest suite, the conveniently located laundry room as well as the primary suite where you can rest and relax in your own private sanctuary. Not only is the home something to love, but so is the location! Only a 15 mins drive will get you to Colorado and the world's most beloved concert venue, Red Rocks Amphitheatre. A 1.5 hour drive from there lands you in several of Colorado's world class ski resorts, quaint mountain towns + an array of hiking, biking, or other spectacular outdoor activities. A ten min. drive lands you in Belmar, Lakewood's premier shopping/dining/entertainment center where you'll find Whole Foods Market, Super Target and loads of other exciting amenities. This one is really great, come see it for yourself!
Sold for $600,000
Zillow last checked:
Listing updated:
Bought with:
Kyle Hiner, 100088170
Compass - Denver
Source: IRES as distributed by MLS GRID,MLS#: 1011671
Price history
| Date | Event | Price |
|---|---|---|
| 9/25/2024 | Sold | $600,000+0.8%$284/sqft |
Source:  IRES as distributed by MLS GRID #1011671 Report a problem IRES as distributed by MLS GRID #1011671 Report a problem | ||
| 8/24/2024 | Pending sale | $595,000$282/sqft |
Source:  REcolorado as distributed by MLS GRID #6694004 Report a problem REcolorado as distributed by MLS GRID #6694004 Report a problem | ||
| 6/19/2024 | Price change | $595,000-4%$282/sqft |
Source: REcolorado as distributed by MLS GRID #6694004 Report a problem | ||
| 6/10/2024 | Listed for sale | $620,000+24.5%$294/sqft |
Source: IRES as distributed by MLS GRID #1011671 Report a problem | ||
| 8/21/2018 | Sold | $497,851-10.9%$236/sqft |
Source: Public Record Report a problem | ||
| 7/13/2018 | Listed for sale | $558,619$265/sqft |
Source: CalAtlantic Homes Report a problem | ||

Get a cash offer in 3 minutes
Find out how much your home could sell for in as little as 3 minutes with a no-obligation cash offer.
Estimated market value
$586,100
