Exceptional Corner Unit with Stunning Views and Thoughtful Layout. One of the few units in the building offering elevated views overlooking the beautifully landscaped rooftop garden, this bright upper-floor suite features floor-to-ceiling windows that fill the home with natural light. The unique layout, with only six suites per side, offers enhanced privacy and an exclusive feel.Enjoy a rare full-size square balcony with plenty of space to relax outdoors. The thoughtfully designed layout includes two full bathrooms, a spacious primary bedroom with a fully organized walk-in closet, and a generously sized second bedroom with a full-length mirrored closet.The well-maintained kitchen features newer cabinetry, a functional island with ample storage, and recently updated stove, microwave, dishwasher, and washer. The bright living room is enhanced by a stylish white wall unit, providing both character and practical storage. Immaculately maintained and move-in ready.
For sale
C$650,000
7165 Yonge St #902, Markham, ON L3T 0C9
2beds
2baths
Apartment
Built in ----
-- sqft lot
$-- Zestimate®
C$--/sqft
C$691/mo HOA
What's special
Stunning viewsBright upper-floor suiteWell-maintained kitchenNewer cabinetry
- 24 days |
- 41 |
- 3 |
Zillow last checked:
Listing updated:
Listed by:
JDL REALTY INC.
Source: TRREB,MLS®#: N13615542 Originating MLS®#: Toronto Regional Real Estate Board
Originating MLS®#: Toronto Regional Real Estate BoardFacts & features
Interior
Bedrooms & bathrooms
- Bedrooms: 2
- Bathrooms: 2
Primary bedroom
- Description: Primary Bedroom
- Level: Ground
- Area: 0 Square Meters
- Area source: Other
- Dimensions: 0 x 3.05
Bedroom 2
- Description: Bedroom 2
- Level: Ground
- Area: 0 Square Meters
- Area source: Other
- Dimensions: 0 x 3
Dining room
- Description: Dining Room
- Level: Ground
- Area: 0 Square Meters
- Area source: Other
- Dimensions: 0 x 5.56
Kitchen
- Description: Kitchen
- Level: Ground
- Area: 0 Square Meters
- Area source: Other
- Dimensions: 0 x 5.56
Living room
- Description: Living Room
- Level: Ground
- Area: 0 Square Meters
- Area source: Other
- Dimensions: 0 x 3.15
Heating
- Forced Air, Gas
Cooling
- Central Air
Appliances
- Laundry: In-Suite Laundry
Features
- Other
- Basement: None
- Has fireplace: No
Interior area
- Living area range: 800-899 null
Property
Parking
- Total spaces: 1
- Parking features: Underground
- Has attached garage: Yes
Features
- Exterior features: Open Balcony
- Has view: Yes
- View description: Garden, City, Trees/Woods, Forest
Lot
- Features: Clear View, Library, Park, Public Transit, School
Details
- Parcel number: 298270328
Construction
Type & style
- Home type: Apartment
- Property subtype: Apartment
- Attached to another structure: Yes
Materials
- Concrete
Community & HOA
HOA
- Amenities included: Concierge, Gym, Indoor Pool, Party Room/Meeting Room, Visitor Parking, Recreation Room
- Services included: Heat Included, Water Included, CAC Included, Common Elements Included, Building Insurance Included, Parking Included
- HOA fee: C$691 monthly
- HOA name: YRSC
Location
- Region: Markham
Financial & listing details
- Annual tax amount: C$3,055
- Date on market: 7/29/2026
Price history
Price history is unavailable.
Public tax history
Tax history is unavailable.
Climate risks
Neighborhood: Thornhill
Nearby schools
GreatSchools rating
No schools nearby
We couldn't find any schools near this home.
- C$2,4502 bd1 ba-- sqft7165 Yonge St UNIT 1915, Markham, ON L3T0C9For Rent

- C$--1 bd1 ba-- sqft7165 Yonge St E #832, Markham, ON L3T0C9Off Market
- C$--1 bd1 ba650 sqft7165 Yonge St #632, Markham, ON L3T0C9Off Market
- C$799,0004 bd3 ba-- sqft7165 Yonge St #PENTHOUSE 09, Markham, ON L3T0C9For Sale
- C$30,000-- bd-- ba-- sqft7165 Yonge St #P2-95, Markham, ON L3T0C9For Sale
- C$2,8502 bd2 ba-- sqft7165 Yonge St #1406, Markham, ON L3T0C9For Rent
- C$888,0004 bd3 ba-- sqft7165 Yonge St #2509, Markham, ON L3T0C9For Sale
- C$2,2901 bd1 ba-- sqft7165 Yonge St #1205, Markham, ON L3T0C9For Rent
- C$2,2001 bd1 ba-- sqft7165 Yonge St #2210, Markham, ON L3T0C9For Rent
Similar homes
- C$695,0002 bd2 ba-- sqft7161 Yonge St #1525, Markham, ON L3T 0C8New Construction
 MLS ID #N13238786, REAL ESTATE HOMEWARD. TRREB
 - C$649,0002 bd2 ba-- sqftC Condos, Toronto, ON M2N 0A2For Sale
 MLS ID #C13653648, JDL REALTY INC.. TRREB
 - C$699,0002 bd2 ba-- sqft7250 Yonge St #Penthouse 211, Vaughan, ON L4J 7X1For Sale
 MLS ID #N13231526, HOMELIFE/MIRACLE REALTY LTD. TRREB
 - C$628,0002 bd2 ba-- sqft4955 Yonge St #1010, Toronto, ON M2N 0L8For Sale
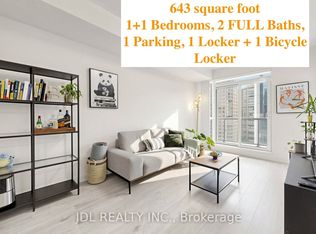 MLS ID #C13633888, JDL REALTY INC.. TRREB
 - C$649,0002 bd2 ba-- sqft4955 Yonge St #1609, Toronto, ON M2N 5N6For SaleMLS ID #C13624374, RE/MAX ALL-STARS REALTY INC.. TRREB
- C$685,0002 bd2 ba-- sqft23 Hollywood Ave #1202, Toronto, ON M2N 7L8For SaleMLS ID #C13464774, JDL REALTY INC.. TRREB
- C$619,0003 bd2 ba-- sqft85 N Park Rd #612, Vaughan, ON L4J 0H9For SaleMLS ID #N13543038, RIGHT AT HOME REALTY INC.. TRREB
- C$718,0002 bd2 ba-- sqft121 McMahon Dr Unit 2608, Toronto, ON M2K 0C1For SaleMLS ID #C13681224, DREAM HOME REALTY INC.. TRREB
- C$610,0002 bd2 ba-- sqft3220 Sheppard Ave E #701, Toronto, ON M1T 3K3For SaleMLS ID #E13657558, REAL BROKER ONTARIO LTD.. TRREB
- C$615,0003 bd2 ba-- sqft75 Norman Bethune Ave #209, Richmond Hill, ON L4B 0B6For SaleMLS ID #N13647534, IREPS TORONTO REALTY. TRREB
- C$674,0002 bd2 ba-- sqft70 Forest Manor Rd #1408, Toronto, ON M2J 0A9For SaleMLS ID #C13483066, JAMES POWER REAL ESTATE BROKERAGE INC.. TRREB
- C$634,9003 bd2 ba-- sqft33 Singer Ct #2205, Toronto, ON M2K 0B4For SaleMLS ID #C13509014, HC REALTY GROUP INC.. TRREB
- C$679,0002 bd1 ba-- sqft2191 Yonge St #4603, Toronto, ON M4S 3H8For SaleMLS ID #C13566700, REAL BROKER ONTARIO LTD.. TRREB
- C$750,0003 bd2 ba-- sqft60 Disera Dr #1404, Vaughan, ON L4J 9G1For SaleMLS ID #N13555710, EXP REALTY. TRREB
- C$619,0003 bd2 ba-- sqft33 Singer Ct #711, Toronto, ON M2K 0B4For SaleMLS ID #C12884810, RED ROOF REALTY INC.. TRREB
- C$679,0001 bd2 ba-- sqft15 Stafford St #Lph5, Toronto, ON M5V 3X6For SaleMLS ID #C13689630, ELEVATE REALTY INC.. TRREB
- C$530,0002 bd1 ba-- sqft70 Forest Manor Rd #311, Toronto, ON M2J 0A9For SaleMLS ID #C13649644, iCloud Realty Ltd.. TRREB
- C$681,0002 bd2 ba-- sqft395 Bloor St E #3902, Toronto, ON M4W 0B4New ConstructionMLS ID #C13488448, JDL REALTY INC.. TRREB
- C$698,8802 bd3 ba-- sqft370 Red Maple Rd #112, Richmond Hill, ON L4C 6P5For SaleMLS ID #N13523474, JDL REALTY INC.. TRREB
- C$649,0001 bd1 ba-- sqft200 Bloor St W #1808, Toronto, ON M5S 0B1For SaleMLS ID #C13615354, REAL ONE REALTY INC.. TRREB
