It’s easy to fall in love with this beautiful 2020-built, single-level ranch-style home, nestled in the peaceful Sabre Ridge neighborhood. This home features 3 spacious bedrooms plus an office, high-end finishes throughout & a manicured yard. The kitchen boasts a walk-in pantry, SSL appliances & elegant fixtures. The primary suite has a walk-in closet, full shower & a relaxing soaking tub. RV pad included. Comfort, style, and functionality come together seamlessly in this exceptional property.
Sold for $625,000
Listed by: Keller Williams Capital City Benson Broker Group • COLLEEN BENSON • Contact: 503-830-9467
Bought with: Smi Real Estate
$625,000
7166 Clover Creek Dr SE, Salem, OR 97306
4beds
2,021sqft
Single Family Residence
Built in 2020
7,840 Square Feet Lot
$619,400 Zestimate®
$309/sqft
$3,029 Estimated rent
Home value
$619,400
$570,000 - $669,000
$3,029/mo
Zestimate® history
Owner options
List your home for rent
$3,029/mo
Rent Zestimate®
Find your next renter with Zillow Rental Manager. Plus, with online applications, you can quickly screen prospective tenants – for free.
$3,029/mo
Rent Zestimate®
Refinance and save
$3,786/mo
Est. payment
Refinancing to a lower rate could help reduce your monthly payments and save thousands over the life of the loan.
$3,786/mo
Est. payment
Explore your selling options
Work with a Zillow partner agent
Leverage their expertise and Zillow's premium Showcase listings to get your home seen by more buyers.
Get startedList with your own agent
Get your home in front of millions of buyers by listing it on Zillow.
Learn how to do itSell it yourself
Take full control of how buyers see your home on Zillow by listing For Sale by Owner (FSBO).
List your homeWhat's special
Zillow last checked:
Listing updated:
Listed by:
COLLEEN BENSON 503-830-9467,
Keller Williams Capital City Benson Broker Group,
ANGIE HERRMANN,
Keller Williams Capital City Benson Broker Group
Bought with:
KATHERINE GUERNSEY
Smi Real Estate
Source: WVMLS,MLS#: 831324
Facts & features
Interior
Bedrooms & bathrooms
- Bedrooms: 4
- Bathrooms: 2
- Full bathrooms: 2
- Main level bathrooms: 2
Primary bedroom
- Level: Main
Bedroom 2
- Level: Main
Bedroom 3
- Level: Main
Bedroom 4
- Level: Main
Dining room
- Features: Area (Combination)
- Level: Main
Family room
- Level: Main
Kitchen
- Level: Main
Living room
- Level: Main
Heating
- Forced Air, Natural Gas
Cooling
- Central Air
Appliances
- Included: Dishwasher, Disposal, Gas Range, Microwave, Range Included, Gas Water Heater
- Laundry: Main Level
Features
- Flooring: Carpet, Tile, Vinyl
- Has fireplace: Yes
- Fireplace features: Gas, Living Room
Interior area
- Total structure area: 2,021
- Total interior livable area: 2,021 sqft
Property
Parking
- Total spaces: 3
- Parking features: Attached
- Attached garage spaces: 3
Features
- Levels: One
- Stories: 1
- Patio & porch: Covered Patio
- Fencing: Fenced
- Has view: Yes
- View description: Territorial
Lot
- Size: 7,840 Square Feet
- Features: Landscaped
Details
- Additional structures: RV/Boat Storage
- Parcel number: 354916
- Zoning: RS
Construction
Type & style
- Home type: SingleFamily
- Property subtype: Single Family Residence
Materials
- Fiber Cement, Lap Siding
- Foundation: Continuous
- Roof: Composition
Condition
- New construction: No
- Year built: 2020
Utilities & green energy
- Electric: 1/Main
- Sewer: Public Sewer
- Water: Public
Community & HOA
Community
- Subdivision: Sabre Ridge Est Ph 02
HOA
- Has HOA: No
Location
- Region: Salem
Financial & listing details
- Price per square foot: $309/sqft
- Tax assessed value: $672,830
- Annual tax amount: $6,450
- Price range: $625K - $625K
- Date on market: 7/10/2025
- Listing agreement: Exclusive Right To Sell
- Listing terms: Cash,Conventional,VA Loan,FHA
- Inclusions: Hot Tub
- Exclusions: Fridge, Washer & Dryer
Price history
| Date | Event | Price |
|---|---|---|
| 9/11/2025 | Sold | $625,000$309/sqft |
Source:  WVMLS #831324 Report a problem WVMLS #831324 Report a problem | ||
| 7/16/2025 | Pending sale | $625,000$309/sqft |
Source:  RMLS (OR) #536349033 Report a problem RMLS (OR) #536349033 Report a problem | ||
| 7/16/2025 | Contingent | $625,000$309/sqft |
Source: WVMLS #831324 Report a problem | ||
| 7/10/2025 | Listed for sale | $625,000+26%$309/sqft |
Source: WVMLS #831324 Report a problem | ||
| 5/27/2020 | Sold | $495,900+340.8%$245/sqft |
Source: Public Record Report a problem | ||
| 1/23/2020 | Sold | $112,500$56/sqft |
Source: Public Record Report a problem | ||
Public tax history
| Year | Property taxes | Tax assessment |
|---|---|---|
| 2025 | $6,952 +7.8% | $338,390 +3% |
| 2024 | $6,451 +3% | $328,540 +6.1% |
| 2023 | $6,261 +2.9% | $309,690 |
| 2022 | $6,085 +2.9% | $309,690 +3% |
| 2021 | $5,911 +362.7% | $300,670 +376.6% |
| 2020 | $1,277 +3.6% | $63,090 |
| 2019 | $1,233 +1.3% | -- |
| 2018 | $1,217 | -- |
Find assessor info on the county website
Neighborhood: South Gateway
Nearby homes
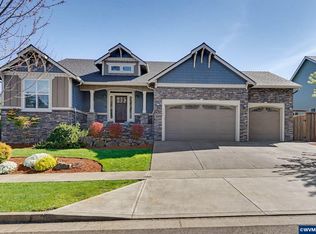
- $644,3004 bd2 ba2k sqft7120 Clover Creek Dr SE, Salem, OR 97306Sold
- $627,9003 bd3 ba2.1k sqft7142 Clover Creek Dr SE, Salem, OR 97306Off Market

- $616,6003 bd2 ba2k sqft1628 Juniper Butte Ave SE, Salem, OR 97306Off Market
- $771,700-- bd1 ba2.8k sqft1878 Juniper Butte Ave SE, Salem, OR 97306Off Market
- $561,0004 bd2 ba2k sqft1628 Juniper Butte Ave, Salem, OR 97306Off Market
- $594,5004 bd2 ba2.2k sqft1645 Juniper Butte Ave, Salem, OR 97306Off Market
- $570,7003 bd2 ba1.9k sqft1631 Juniper Butte Ave, Salem, OR 97306Off Market
- $650,0004 bd2 ba2k sqft7068 Clover Creek Dr SE, Salem, OR 97306Sold
Nearby schools
GreatSchools rating
- 3/10Battle Creek Elementary SchoolGrades: K-5Distance: 0.8 mi
- 3/10Crossler Middle SchoolGrades: 6-8Distance: 2.4 mi
- 6/10Sprague High SchoolGrades: 9-12Distance: 3.5 mi
Schools provided by the listing agent
- Elementary: Battlecreek
- Middle: Judson
- High: Sprague
Source: WVMLS. This data may not be complete. We recommend contacting the local school district to confirm school assignments for this home.
Get a cash offer in 3 minutes
Find out how much your home could sell for in as little as 3 minutes with a no-obligation cash offer.
Estimated market value
$619,400
Get a cash offer in 3 minutes
Find out how much your home could sell for in as little as 3 minutes with a no-obligation cash offer.
Estimated market value
$619,400
- Oregon
- Marion County
- Salem
- 97306
- South Gateway
- 7166 Clover Creek Dr SE
Nearby cities
Nearby neighborhoods
Nearby zip codes
Other Salem Topics
