Skip main navigation
Sold for $429,000
  • $429,000

    7166 E Briarwood Drive, Centennial, CO 80112

    2beds
    2,081sqft
    Condominium
    Built in 1983
    -- sqft lot
    $425,700 Zestimate®
    $206/sqft
    $2,828 Estimated rent

    Home value

    $425,700

    $400,000 - $455,000

    $2,828/mo

    Zestimate® history
    Loading
    Loading...

    Owner options

    List your home for rent

    $2,828/mo

    Rent Zestimate®

    Find your next renter with Zillow Rental Manager. Plus, with online applications, you can quickly screen prospective tenants – for free.

    Learn more

    $2,828/mo

    Rent Zestimate®

    Refinance and save

    $3,030/mo

    Est. payment

    Refinancing to a lower rate could help reduce your monthly payments and save thousands over the life of the loan.

    See today's rates

    $3,030/mo

    Est. payment

    Explore your selling options

    Work with a Zillow partner agent

    Leverage their expertise and Zillow's premium Showcase listings to get your home seen by more buyers.

    Get started

    List with your own agent

    Get your home in front of millions of buyers by listing it on Zillow.

    Learn how to do it

    Sell it yourself

    Take full control of how buyers see your home on Zillow by listing For Sale by Owner (FSBO).

    List your home

    What's special

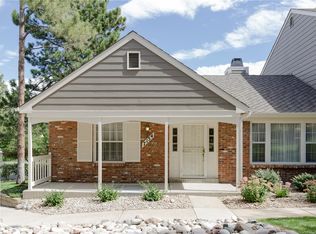
    Mature treesPrivate patioTrue primary suiteManicured commonsSeparate full guest bathBright new white kitchenWood burning fireplace
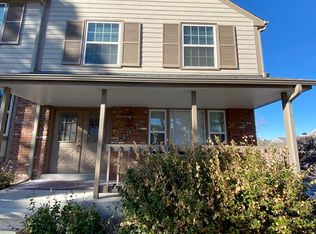
    Refreshed and ready in the heart of Sturbridge at Homestead. A bright new white kitchen with updated lighting brightens the entire main level, which flows into an oversized 20 by 15 living room anchored by a wood burning fireplace. The formal dining area connects directly to the kitchen, designed for both daily living and effortless entertaining. Upstairs, two generously sized bedrooms (each over 18 feet long) provide real privacy and storage, with a true primary suite, a separate full guest bath, and abundant closet space throughout. The full 660 square foot basement awaits your vision, with the headroom and layout to support a future third bedroom with egress, media room, home gym, or all three. The buyer who finishes this space steps directly into the comp set above $475,000 in this neighborhood. A detached 2 car garage, private patio, and low maintenance HOA lifestyle complete the package. Sturbridge at Homestead remains one of Centennial's most quietly established neighborhoods, with mature trees, manicured commons, and a true sense of community. Award winning Cherry Creek School District anchors the location: Homestead Elementary, West Middle, and Cherry Creek High School. Minutes to Denver Tech Center, Park Meadows, and the Arapahoe Road dining and retail corridor. Walking distance to Fiddler's Green Amphitheatre. At $216 per square foot, the most compelling value currently available in Sturbridge at Homestead.

    Zillow last checked:

    Listing updated:

    Listed by:

    Alex Neir 720-935-4399 Alex@neirteam.com,

    Compass - Denver,

    The Neir Team 720-280-3004,

    Compass - Denver

    Bought with:

    Stacy Blair, 100078743

    Compass - Denver

    Source: REcolorado as distributed by MLS GRID,MLS#: 4325710MLS Logo

    Facts & features

    Interior

    Bedrooms & bathrooms
    • Bedrooms: 2
    • Bathrooms: 3
    • Full bathrooms: 2
    • 1/2 bathrooms: 1
    • Main level bathrooms: 1
    Bedroom
    • Description: Guest Bedroom
    • Level: Upper
    • Area: 186 Square Feet
    • Dimensions: 10 x 18.6
    Bedroom
    • Description: Primary Bedroom
    • Level: Upper
    • Area: 219.24 Square Feet
    • Dimensions: 11.6 x 18.9
    Bathroom
    • Description: Nicely Updated
    • Level: Main
    • Area: 19.78 Square Feet
    • Dimensions: 4.6 x 4.3
    Bathroom
    • Description: Guest Bathroom
    • Level: Upper
    • Area: 50.71 Square Feet
    • Dimensions: 8.3 x 6.11
    Bathroom
    • Description: Primary Bathroom En Suite
    • Level: Upper
    • Area: 50.71 Square Feet
    • Dimensions: 8.3 x 6.11
    Dining room
    • Level: Main
    • Area: 151.06 Square Feet
    • Dimensions: 16.6 x 9.1
    Kitchen
    • Level: Main
    • Area: 101 Square Feet
    • Dimensions: 10 x 10.1
    Living room
    • Level: Main
    • Area: 319.77 Square Feet
    • Dimensions: 15.3 x 20.9
    Heating
    • Forced Air
    Cooling
    • Central Air
    Appliances
    • Included: Dishwasher, Disposal, Microwave, Oven, Range, Refrigerator
    Features
    • Ceiling Fan(s), Eat-in Kitchen, Open Floorplan
    • Flooring: Carpet, Wood
    • Basement: Full
    • Number of fireplaces: 1
    • Fireplace features: Gas, Living Room
    • Common walls with other units/homes: 2+ Common Walls
    Interior area
    • Total structure area: 2,081
    • Total interior livable area: 2,081 sqft
    • Finished area above ground: 1,421
    • Finished area below ground: 0

    Property

    Parking
    • Total spaces: 2
    • Parking features: Garage
    • Garage spaces: 2
    Features
    • Levels: Two
    • Stories: 2
    • Entry location: Ground
    • Patio & porch: Patio
    • Exterior features: Balcony
    Lot
    • Size: 1,421 Square Feet
    Details
    • Parcel number: 031866383
    • Special conditions: Standard

    Construction

    Type & style
    • Home type: Condo
    • Property subtype: Condominium
    • Attached to another structure: Yes
    Materials
    • Brick, Frame
    • Roof: Composition
    Condition
    • Year built: 1983

    Utilities & green energy

    • Sewer: Public Sewer
    • Water: Public
    • Utilities for property: Electricity Connected

    Community & HOA

    Community
    • Security: Smoke Detector(s)
    • Subdivision: Sturbridge
    HOA
    • Has HOA: Yes
    • Services included: Insurance, Maintenance Grounds, Maintenance Structure, Snow Removal, Trash
    • HOA fee: $495 monthly
    • HOA name: Sturbridge at Homestead
    • HOA phone: 303-369-1800
    • Second HOA fee: $450 annually
    • Second HOA name: Sturbridge at Homestead
    • Second HOA phone: 303-369-1800
    Location
    • Region: Centennial

    Financial & listing details

    • Price per square foot: $206/sqft
    • Tax assessed value: $473,900
    • Annual tax amount: $3,536
    • Date on market: 3/27/2026
    • Listing terms: Cash,Conventional,FHA,VA Loan
    • Exclusions: Seller's Personal Property
    • Ownership: Individual
    • Electric utility on property: Yes

    Price history

    DateEventPrice
    7/10/2026Sold$429,000$206/sqft
    Source: REcolorado as distributed by MLS GRID #4325710 Report a problem
    6/8/2026Pending sale$429,000$206/sqft
    Source: REcolorado as distributed by MLS GRID #4325710 Report a problem
    5/28/2026Price change$429,000-4.5%$206/sqft
    Source: REcolorado as distributed by MLS GRID #4325710 Report a problem
    4/20/2026Price change$449,000-5.5%$216/sqft
    Source: REcolorado as distributed by MLS GRID #4325710 Report a problem
    4/6/2026Price change$474,900-4.8%$228/sqft
    Source: REcolorado as distributed by MLS GRID #4325710 Report a problem
    3/29/2026Price change$499,000-5%$240/sqft
    Source: REcolorado as distributed by MLS GRID #4325710 Report a problem
    3/27/2026Listed for sale$525,000+163.2%$252/sqft
    Source: REcolorado as distributed by MLS GRID #4325710 Report a problem
    6/11/2010Sold$199,500+54.1%$96/sqft
    Source: Public Record Report a problem
    8/1/1996Sold$129,500+4.9%$62/sqft
    Source: Public Record Report a problem
    6/1/1994Sold$123,500$59/sqft
    Source: Public Record Report a problem

    Public tax history

    YearProperty taxesTax assessment
    2025$3,263 +12.2%$29,619 -1.9%
    2024$2,907 +15%$30,190 -11.7%
    2023$2,528 -0.6%$34,204 +37.7%
    2022$2,544 $24,846 -2.8%
    2021-- $25,561 +0.8%
    2020$2,543 +3.3%$25,347
    2019$2,462 --
    2018$2,462 +1.2%$24,199
    2017$2,433 $24,199 +18.5%
    2016-- $20,417
    2015-- $20,417 +25.4%
    2014$2,089 +14.7%$16,286 +4.5%
    2013$1,821 $15,590
    2012-- $15,590
    2011$1,530 +2.8%$15,590 +4.1%
    2010$1,489 -8.6%$14,970
    2009$1,630 $14,970 -7.9%
    2008-- $16,255
    2007-- $16,255 +4.6%
    2006-- $15,547
    2005-- $15,547 -5.7%
    2002$1,556 +14.1%$16,490 +22.5%
    2001$1,364 $13,460
    Find assessor info on the county website

    Neighborhood: 80112

    Nearby schools

    GreatSchools rating
    Schools provided by the listing agent
    • Elementary: Homestead
    • Middle: West
    • High: Cherry Creek
    • District: Cherry Creek 5

    Source: REcolorado as distributed by MLS GRID. This data may not be complete. We recommend contacting the local school district to confirm school assignments for this home.

    Get a cash offer in 3 minutes
    Find out how much your home could sell for in as little as 3 minutes with a no-obligation cash offer.
    Estimated market value
    $425,700
    Get a cash offer in 3 minutes
    Find out how much your home could sell for in as little as 3 minutes with a no-obligation cash offer.
    Estimated market value
    $425,700