Skip main navigation
Active
  • Listed by: KW Vermont • Jordan Lafond
    Price cut: $51K (8/12)
    $599,000

    7166 Ethan Allen Highway, Georgia, VT 05478

    4beds
    3,774sqft
    : 
    $4,210/mo
    Get pre-qualified
    Single Family Residence
    Built in 1965
    1 Acres Lot
    $-- Zestimate®
    $159/sqft
    $-- HOA

    What's special

    Low-maintenance flooringStylish trimTiled foyer
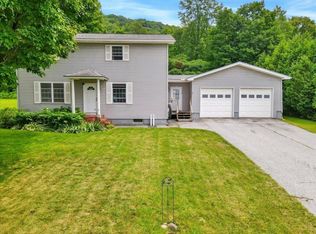
    Imagine stepping into a home that welcomes your family with open arms and offers the potential to help pay for itself. Lovingly renovated over the last several years, this spacious Georgia residence combines generous living spaces, modern flexibility, and financial opportunity. At the heart of its appeal is a fully equipped, private guest suite - vacant and move-in ready. Previously generating $1,750/month as a successful short- and mid-term rental, this turnkey unit is ideal for supplementing your mortgage, hosting extended family, or welcoming long-term guests. It features an inviting living area, updated kitchen with custom finishes and granite breakfast bar, a comfortable bedroom, and a full bath. The main residence suits a large or extended family beautifully. Step through a tiled foyer into light-filled living spaces with crisp neutral tones, low-maintenance flooring, and stylish trim. The updated kitchen offers stainless steel appliances, solid-surface countertops, built-in wine storage, and soft-grey cabinetry. Gathering rooms flow into a formal dining room with wainscoting and sliding glass doors to the back patio. Custom barn doors open to a bright flex room, perfect for a home office or reading nook. A half bath and dedicated laundry complete the main floor. Upstairs, an open landing leads to generously sized bedrooms with ceiling fans, bright windows, and spacious closets. The sprawling primary suite is a restful retreat with double closets and an en-suite bath featuring warm wood accents and a deep soaking tub. Outside, enjoy a beautiful lot framed by mature trees and pastoral views, with a back patio and shaded pergola. Whether you activate the income-ready suite, welcome multiple generations under one roof, or enjoy the full footprint for a growing family, this property is ready for its next chapter - and with everything vacant, it's ready when you are. Schedule your tour today!
    19 days
    |
    401
    |
    7
    |

    Zillow last checked:

    Listing updated:

    Listed by:

    Jordan Lafond,

    KW Vermont Cell:802-373-8415

    Source: PrimeMLS,MLS#: 5103974MLS Logo

      Facts & features

      Interior

      Bedrooms & bathrooms
      • Bedrooms: 4
      • Bathrooms: 4
      • Full bathrooms: 3
      • 1/2 bathrooms: 1
      Heating
      • Propane, Baseboard
      Cooling
      • Other
      Appliances
      • Included: Dishwasher, Dryer, Microwave, Electric Range, Refrigerator, Washer
      Features
      • Ceiling Fan(s)
      • Flooring: Carpet, Hardwood
      • Basement: Bulkhead,Concrete,Frost Wall,Full,Sump Pump,Unfinished,Interior Entry
      Interior area
      • Total structure area: 6,036
      • Total interior livable area: 3,774 sqft
      • Finished area above ground: 3,774
      • Finished area below ground: 0

      Property

      Parking
      • Parking features: Gravel
      Features
      • Levels: Two
      • Stories: 2
      • Patio & porch: Patio
      • Exterior features: Deck
      • Has view: Yes
      • View description: Water
      • Has water view: Yes
      • Water view: Water
      • Body of water: Lake Champlain
      • Frontage length: Road frontage: 200
      Lot
      • Size: 1 Acres
      • Features: Country Setting, Views
      Details
      • Parcel number: 23707610357
      • Zoning description: RES

      Construction

      Type & style
      • Home type: SingleFamily
      • Architectural style: Colonial,Contemporary
      • Property subtype: Single Family Residence
      Materials
      • Wood Frame
      • Foundation: Concrete
      • Roof: Shingle
      Condition
      • New construction: No
      • Year built: 1965

      Utilities & green energy

      • Electric: 200+ Amp Service, Circuit Breakers
      • Sewer: Concrete, Leach Field, Septic Tank
      • Utilities for property: Cable Available, Fiber Optic Internt Avail

      Community & HOA

      Location
      • Region: Saint Albans

      Financial & listing details

      • Price per square foot: $159/sqft
      • Tax assessed value: $281,100
      • Annual tax amount: $6,666
      • Date on market: 8/7/2026
      • Road surface type: Paved

        Estimated market value

        Not available

        Estimated sales range

        Not available

        Not available

        Price history

        DateEventPrice
        8/12/2026Price change$599,000-7.8%$159/sqft
        Source: PrimeMLS #5103974 Report a problem
        8/7/2026Listed for sale$650,000+44.8%$172/sqft
        Source: PrimeMLS #5103974 Report a problem
        10/4/2021Listing removed--
        Source: Owner Report a problem
        7/6/2021Price change$449,000+16.3%$119/sqft
        Source: Owner Report a problem
        4/17/2021Price change$386,000+10.3%$102/sqft
        Source: Owner Report a problem
        4/1/2021Listed for sale$350,000+16.7%$93/sqft
        Source: Owner Report a problem
        10/23/2012Listing removed$299,900$79/sqft
        Source: Green Mountain Properties Keller Williams #4156502 Report a problem
        5/17/2012Listed for sale$299,900$79/sqft
        Source: Green Mountain Properties Keller Williams #4156502 Report a problem

        Public tax history

        YearProperty taxesTax assessment
        2024-- $281,100
        2023-- $281,100
        2022-- $281,100
        2021-- $281,100
        2020-- $281,100
        2019-- $281,100
        2018-- $281,100
        2017-- $281,100
        2016-- $281,100 +9900%
        2015-- $2,811
        2014-- $2,811
        2013-- $2,811
        2012-- $2,811
        2011-- $2,811
        2010-- $2,811
        2009-- $2,811 +0.6%
        2008-- $2,795
        2007-- $2,795
        2006-- $2,795 +74.3%
        2003$2,871 $1,604
        Find assessor info on the county website

        Monthly payment

        Est. payment

        Payment breakdown

        Explore the cost of this home by adjusting the details. Changes won't be saved.
        All calculations are estimates and provided by Zillow, Inc. for informational purposes only. Actual amounts may vary.
        HOA fees may include property taxes on listings classified as Co-Ops. Contact the listing agent and/or owner for fee details.
        See how much you could borrow to make a competitive offer.

        Climate risks

        Neighborhood: 05478

        Getting around

        0 / 100
        Car-Dependent

        Nearby schools

        GreatSchools rating
        Schools provided by the listing agent
        • Elementary: Georgia Elem/Middle School
        • Middle: Georgia Elem/Middle School
        • District: Georgia School District

        Source: PrimeMLS. This data may not be complete. We recommend contacting the local school district to confirm school assignments for this home.

        A local agent can set up tours, give advice and negotiate with sellers.

        Browse local experts

        Similar homes