**WELCOME HOME** Tucked away in the Radley neighborhood within the acclaimed Watergrass community, this tastefully appointed four bedroom, two bathroom home situated on a premium waterfront lot is simply a must see! Curb appeal abounds with a paver driveway and attractive stacked stone elevation welcoming you. As you step inside you’ll be greeted by an abundance of natural light and charmed by the attractive plank flooring that runs throughout the home. Your tour begins in the dedicated entry area highlighted by an inset glass front door and a recessed tray ceiling. The three-way split bedroom floor plan places two bedrooms in their own wing just off the entry along with a hall bathroom with a dual sink vanity and shower/tub combo. The third guest bedroom occupies another wing along with the laundry room and access to the attached two car garage. Open concept living shines in the great room with the kitchen overlooking both the living and dining areas. The kitchen leaps from the pages of the latest design magazine, appointed with white shaker cabinetry, quartz countertops, stainless steel appliances, a walk-in pantry, and a large island with counter seating. Both the living and dining areas share picturesque water views with the dining area featuring a sliding glass door that leads to the covered patio. The owners suite is truly fit for royalty with water views and a private en suite complete with a walk-in shower with a frameless glass door, a dual sink vanity, and an expansive walk-in closet. The backyard provides plenty of green space with adequate room for a future pool. The Watergrass community features amenities second to none with the Watergrass Club featuring an Olympic sized lap pool, resort pool, clubhouse, fitness center, and both tennis and basketball courts. Also included in the community amenities is Promenade Park with a playground, pool, splash pad, dog park, and pavilion. Wonderful location with a new Publix scheduled to open in 2024 right down the road and easy access to I-75 via Overpass Road. Put it all together and you’ll see why this home should be at the top of your list!
Sold for $500,000
$500,000
7166 HERON WALK LANE, WESLEY CHAPEL, FL 33545
4beds
1,908sqft
Single Family Residence
Built in 2022
7,353 Square Feet Lot
$442,500 Zestimate®
$262/sqft
$2,634 Estimated rent
Home value
$442,500
$420,000 - $465,000
$2,634/mo
Zestimate® history
Owner options
List your home for rent
$2,634/mo
Rent Zestimate®
Find your next renter with Zillow Rental Manager. Plus, with online applications, you can quickly screen prospective tenants – for free.
$2,634/mo
Rent Zestimate®
Refinance and save
$3,445/mo
Est. payment
Refinancing to a lower rate could help reduce your monthly payments and save thousands over the life of the loan.
$3,445/mo
Est. payment
Explore your selling options
Work with a Zillow partner agent
Leverage their expertise and Zillow's premium Showcase listings to get your home seen by more buyers.
Get startedList with your own agent
Get your home in front of millions of buyers by listing it on Zillow.
Learn how to do itSell it yourself
Take full control of how buyers see your home on Zillow by listing For Sale by Owner (FSBO).
List your homeWhat's special
Premium waterfront lotLarge islandWalk-in pantryWater viewsPicturesque water viewsNatural lightResort pool
Zillow last checked:
Listing updated:
Listed by:
Jonathan Benn 813-467-6657,
REDFIN CORPORATION 617-458-2883
Bought with:
Guillermo Gomez, 3052752
RADIUS REALTY GROUP LLC
Source: Stellar MLS,MLS#: T3455463 Originating MLS: Tampa
Originating MLS: Tampa
Facts & features
Interior
Bedrooms & bathrooms
- Bedrooms: 4
- Bathrooms: 2
- Full bathrooms: 2
Rooms
- Room types: Attic, Utility Room
Primary bedroom
- Features: En Suite Bathroom
- Level: First
- Dimensions: 13x13.6
Kitchen
- Features: Pantry
- Level: First
- Dimensions: 19x13
Living room
- Level: First
- Dimensions: 10.11x8.8
Heating
- Central
Cooling
- Central Air
Appliances
- Included: Convection Oven, Dishwasher, Disposal, Exhaust Fan, Microwave, Range, Refrigerator, Water Softener
- Laundry: Inside, Laundry Room
Features
- Eating Space In Kitchen, In Wall Pest System, Open Floorplan, Smart Home, Thermostat, Thermostat Attic Fan, Walk-In Closet(s)
- Flooring: Vinyl
- Doors: Sliding Doors
- Windows: Blinds, Drapes, Tinted Windows, Window Treatments
- Has fireplace: No
Interior area
- Total structure area: 2,398
- Total interior livable area: 1,908 sqft
Property
Parking
- Total spaces: 2
- Parking features: Garage Door Opener
- Attached garage spaces: 2
Features
- Levels: One
- Stories: 1
- Patio & porch: Covered, Patio
- Exterior features: Lighting, Rain Gutters, Sidewalk, Sprinkler Metered
- Has view: Yes
- View description: Water, Pond
- Has water view: Yes
- Water view: Water,Pond
- Waterfront features: Pond Access
Lot
- Size: 7,353 Square Feet
- Features: Sidewalk
- Residential vegetation: Trees/Landscaped
Details
- Parcel number: 3125210030060000400
- Zoning: MPUD
- Special conditions: None
Construction
Type & style
- Home type: SingleFamily
- Architectural style: Contemporary
- Property subtype: Single Family Residence
Materials
- Block, Brick, Stucco
- Foundation: Slab
- Roof: Shingle
Condition
- New construction: No
- Year built: 2022
Utilities & green energy
- Sewer: Public Sewer
- Water: Public
- Utilities for property: Cable Connected, Electricity Connected, Sewer Connected, Sprinkler Meter, Water Connected
Community & HOA
Community
- Features: Community Mailbox, Fitness Center, Golf Carts OK, Park, Playground, Pool, Sidewalks
- Security: Smoke Detector(s)
- Pet fee: $0 monthly
- Subdivision: WATERGRASS PRCL E-3
HOA
- Has HOA: Yes
- Amenities included: Basketball Court, Clubhouse, Fitness Center, Park, Playground, Pool
- Services included: Community Pool, Maintenance Grounds, Manager, Pool Maintenance, Recreational Facilities
- HOA fee: $6 monthly
- HOA name: Watergrass POA/Collette Fuller
- HOA phone: 813-994-2277
Location
- Region: Wesley Chapel
Financial & listing details
- Price per square foot: $262/sqft
- Tax assessed value: $373,787
- Annual tax amount: $2,952
- Date on market: 6/29/2023
- Cumulative days on market: 29 days
- Listing terms: Cash,Conventional,FHA,VA Loan
- Ownership: Fee Simple
- Total actual rent: 0
- Electric utility on property: Yes
- Road surface type: Paved
Price history
| Date | Event | Price |
|---|---|---|
| 9/12/2023 | Sold | $500,000-1.5%$262/sqft |
Source:  Stellar MLS #T3455463 Report a problem Stellar MLS #T3455463 Report a problem | ||
| 7/28/2023 | Pending sale | $507,500$266/sqft |
Source: Stellar MLS #T3455463 Report a problem | ||
| 7/26/2023 | Price change | $507,500-1.4%$266/sqft |
Source: Stellar MLS #T3455463 Report a problem | ||
| 6/29/2023 | Listed for sale | $514,900+5.1%$270/sqft |
Source: Stellar MLS #T3455463 Report a problem | ||
| 6/20/2022 | Sold | $490,000+12.8%$257/sqft |
Source: Public Record Report a problem | ||
| 4/7/2022 | Sold | $434,500$228/sqft |
Source: Public Record Report a problem | ||
| 9/24/2021 | Listing removed | -- |
Source:  Meritage Homes Report a problem Meritage Homes Report a problem | ||
| 9/1/2021 | Listed for sale | $434,500$228/sqft |
Source: Meritage Homes Report a problem | ||
Public tax history
| Year | Property taxes | Tax assessment |
|---|---|---|
| 2024 | $8,052 +11.1% | $373,787 +13.7% |
| 2023 | $7,247 +135.6% | $328,849 +16.6% |
| 2022 | $3,076 +20.1% | $282,130 +818.1% |
| 2021 | $2,560 +10.4% | $30,730 +10% |
| 2020 | $2,319 | $27,939 |
Find assessor info on the county website
Neighborhood: 33545
Nearby homes
- $495,2004 bd3 ba2.5k sqft7182 Heron Walk Ln, Wesley Chapel, FL 33545Off Market
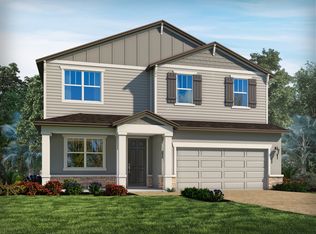
- $491,400-- bd3 ba2.5k sqft7150 Heron Walk Ln, Wesley Chapel, FL 33545Off Market
- $475,200-- bd2 ba2.3k sqft7144 Heron Walk Ln, Wesley Chapel, FL 33545Off Market
- $477,2004 bd3 ba2.1k sqft7190 Heron Walk Ln, Wesley Chapel, FL 33545Off Market
- $522,1005 bd1 ba2.8k sqft7165 Heron Walk Ln, Wesley Chapel, FL 33545Off Market
- $390,2253 bd2 ba2.1k sqft7122 Heron Walk Ln, Wesley Chapel, FL 33545Sold
- $493,800-- bd2 ba2.1k sqft7179 Heron Walk Ln, Wesley Chapel, FL 33545Off Market
- $521,7005 bd3 ba2.7k sqft7157 Heron Walk Ln, Wesley Chapel, FL 33545Off Market
Nearby schools
GreatSchools rating
- 3/10Watergrass Elementary SchoolGrades: PK-5Distance: 1.4 mi
- 6/10Thomas E. Weightman Middle SchoolGrades: 6-8Distance: 3.4 mi
- 5/10Wesley Chapel High SchoolGrades: 9-12Distance: 3.7 mi
Schools provided by the listing agent
- Elementary: Watergrass Elementary-PO
- Middle: Thomas E Weightman Middle-PO
- High: Wesley Chapel High-PO
Source: Stellar MLS. This data may not be complete. We recommend contacting the local school district to confirm school assignments for this home.
Get a cash offer in 3 minutes
Find out how much your home could sell for in as little as 3 minutes with a no-obligation cash offer.
Estimated market value
$442,500
Get a cash offer in 3 minutes
Find out how much your home could sell for in as little as 3 minutes with a no-obligation cash offer.
Estimated market value
$442,500
- Florida
- Pasco County
- Wesley Chapel
- 33545
- 7166 HERON WALK LANE
Nearby cities
Nearby neighborhoods
Nearby zip codes
Other Wesley Chapel Topics
