Skip main navigation
Off market
  • $1,217,300

    7166 Paddington Rowe, Canfield, OH 44406

    4beds
    4,470sqft
    SingleFamily
    Built in 2014
    0.73 Acres Lot
    $1,217,300 Zestimate®
    $272/sqft
    $6,415 Estimated rent

    Home value

    $1,217,300

    $1.13M - $1.31M

    $6,415/mo

    Zestimate® history
    Loading
    Loading...

    Owner options

    List your home for rent

    $6,415/mo

    Rent Zestimate®

    Find your next renter with Zillow Rental Manager. Plus, with online applications, you can quickly screen prospective tenants – for free.

    Learn more

    $6,415/mo

    Rent Zestimate®

    Refinance and save

    $6,696/mo

    Est. payment

    Refinancing to a lower rate could help reduce your monthly payments and save thousands over the life of the loan.

    See today's rates

    $6,696/mo

    Est. payment

    Explore your selling options

    Work with a Zillow partner agent

    Leverage their expertise and Zillow's premium Showcase listings to get your home seen by more buyers.

    Get started

    List with your own agent

    Get your home in front of millions of buyers by listing it on Zillow.

    Learn how to do it

    Sell it yourself

    Take full control of how buyers see your home on Zillow by listing For Sale by Owner (FSBO).

    List your home

    What's special

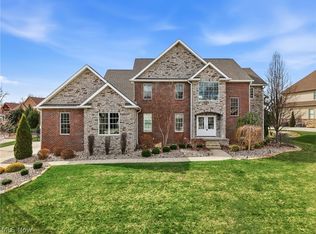
    STUNNING 4 Bedroom Home in Exclusive GATED COMMUNITY at Desirable Kensington Golf Course Development with FIRST FLOOR MASTER and PRIVATE BACK YARD. This ALL BRICK Home has an Open floor Plan crafted with Superior Construction and Magnificent Quality with MIRAGE Solid hardwood floors, CAMBRIA Quartz Counter Tops throughout, GORGEOUS chandeliers, & HUGE Back patio w/outdoor lighting. Home Features Include: DRAMATIC Open Foyer w/Stunning Chandeliers. Great Room w/Floor to Ceiling Stone Fireplace plus Built in Lighted Bookshelves. AMAZING Custom Chefâs Kitchen with Cherry Cabinets & under cabinet lighting, HUGE 6-Seat Island w/Quartz Counter Top, Trendy split-face stone Back Splash, & Top Of The Line Appliances, Formal Dining Room w/Unique 72 bottle Wine Storage Wall & Attached Ladder. Beautiful First Floor Master Bedroom w/Tray Ceiling & Crown Molding. Master Bath boasts Double-headed Travertine stone Shower with Rain Head, Double Vanity Sinks, His & Her closets, & Italian Tile-Wood Floor. Brick âGantryâ off Garage w/Barreled Wood Ceiling. 1st Floor Laundry Room. FANTASTIC Back Sun Room with Espresso Stained Wood Ceiling & Gas Fireplace which leads to an INCREDIBLE 2 level 1000+ sq ft Stone Patio w/seating walls & Granite Counter Top plus Lighted Built in Grill. 3 Large Upstairs Bedrooms, 2 Full Baths, plus HUGE fully finished bonus space that can be converted into an additional bedroom or entertaining space for guests. Home is In MOVE IN CONDITION & AVAILABLE IMMEDIATELY!

    This property is off market, which means it's not currently listed for sale or rent on Zillow. This may be different from what's available on other websites or public sources.

    Facts & features

    Interior

    Bedrooms & bathrooms
    • Bedrooms: 4
    • Bathrooms: 4
    • Full bathrooms: 4
    • 1/2 bathrooms: 1
    Heating
    • Forced air, Gas
    Cooling
    • Central
    Appliances
    • Included: Dishwasher, Dryer, Range / Oven, Refrigerator
    Features
    • Basement: Finished
    • Has fireplace: Yes
    Interior area
    • Total interior livable area: 4,470 sqft

    Property

    Parking
    • Total spaces: 3
    • Parking features: Garage - Attached
    Features
    • Exterior features: Brick
    Lot
    • Size: 0.73 Acres
    Details
    • Parcel number: 260600037000

    Construction

    Type & style
    • Home type: SingleFamily
    • Architectural style: Conventional
    Materials
    • brick
    • Roof: Asphalt
    Condition
    • Year built: 2014

    Community & neighborhood

    Location
    • Region: Canfield

    HOA & financial

    HOA
    • Has HOA: Yes
    • HOA fee: $99 monthly

    Other

    Other facts
    • central_air_desc: Central A/C
    • original_listhub_key: 3yd-NEOHREXOH-3984622

    Price history

    DateEventPrice
    8/20/2018Sold$790,000-6%$177/sqft
    Source: MLS Now #3984622 Report a problem
    7/27/2018Pending sale$840,000$188/sqft
    Source: Keller Williams Chervenic Realty #3984622 Report a problem
    5/22/2018Price change$840,000-1.2%$188/sqft
    Source: Keller Williams Chervenic Realty #3984622 Report a problem
    4/18/2018Listed for sale$850,000$190/sqft
    Source: Keller Williams Chervenic Rlty #3984622 Report a problem

    Public tax history

    YearProperty taxesTax assessment
    2025$11,514 0%$282,430
    2024$11,516 +1.7%$282,430
    2023$11,324 -12.2%$282,430 +9.8%
    2022$12,901 +8.8%$257,270 +5.3%
    2021$11,853 -0.4%$244,220
    2020$11,904 +14.2%$244,220 +25.7%
    2019$10,422 -1.3%$194,320
    2018$10,558 +1.1%$194,320
    2017$10,441 +4.8%$194,320 +10.1%
    2016$9,959 +74.2%$176,520 +70.4%
    2015$5,718 +227.5%$103,570 +228.8%
    2014$1,746 $31,500
    2013-- --

    Find assessor info on the county website

    Neighborhood: 44406

    Nearby schools

    GreatSchools rating
    Schools provided by the listing agent
    • District: Canfield LSD

    Source: The MLS. This data may not be complete. We recommend contacting the local school district to confirm school assignments for this home.

    Get a cash offer in 3 minutes
    Find out how much your home could sell for in as little as 3 minutes with a no-obligation cash offer.
    Estimated market value
    $1,217,300
    Get a cash offer in 3 minutes
    Find out how much your home could sell for in as little as 3 minutes with a no-obligation cash offer.
    Estimated market value
    $1,217,300