Skip main navigation
Off market
  • $1,377,100

    7166 Ramoth Dr, Jacksonville, FL 32226

    4beds
    3baths
    3,990sqft
    SingleFamily
    Built in 1992
    0.35 Acres Lot
    $1,377,100 Zestimate®
    $345/sqft
    $4,527 Estimated rent

    Home value

    $1,377,100

    $1.24M - $1.51M

    $4,527/mo

    Zestimate® history
    Loading
    Loading...

    Owner options

    List your home for rent

    $4,527/mo

    Rent Zestimate®

    Find your next renter with Zillow Rental Manager. Plus, with online applications, you can quickly screen prospective tenants – for free.

    Learn more

    $4,527/mo

    Rent Zestimate®

    Refinance and save

    $9,407/mo

    Est. payment

    Refinancing to a lower rate could help reduce your monthly payments and save thousands over the life of the loan.

    See today's rates

    $9,407/mo

    Est. payment

    Explore your selling options

    Work with a Zillow partner agent

    Leverage their expertise and Zillow's premium Showcase listings to get your home seen by more buyers.

    Get started

    List with your own agent

    Get your home in front of millions of buyers by listing it on Zillow.

    Learn how to do it

    Sell it yourself

    Take full control of how buyers see your home on Zillow by listing For Sale by Owner (FSBO).

    List your home

    What's special

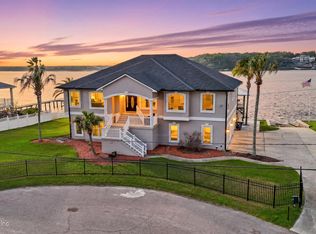
    Listing agent: Phyllis Frankel, Call 800-999-0245 for information. $1,190,000 Appraisal. PRICED $240,000 BELOW APPRAISAL! Bargain Price!  Luxury estate behind secure gate welcomes you with lush palm trees, manicured bushes, flowers, nightscape lighting and a beautiful paver driveway. Enjoy real outdoor Florida living with an oversized balcony running along all four sides of the home. Be greeted with your first steps into the home with a lavish foyer with marble tile and soaring ceilings decorated with exquisite chandelier. Continuing on you will step into an ornate and oversized 16'9x17'7 living room with luxurious fireplace, high ceilings, triple molding, oversized double plantation fans and a wall of atrium doors leading to the balcony and serene riverfront views. Enjoy working from home in this stunning 14'4x11'10 office with plush carpet, high ceiling, triple molding, stylish light oil rubbed bronze light fixture, custom drapes and views to the park and water behind. Huge 13'10x14 gourmet island kitchen filled with beautiful granite countertops, hanging pendant lights, high ceilings and tons of cabinets and counterspace for plenty of storage and room to spread out when cooking. Cook and chat with friends and family who can sit at the breakfast bar or in the 14'x9'2 breakfast room with a bay window allowing for pristine riverviews. Dine in style with an oversized dining room with decorator colors, plush carpets and high ceiling. You will never want to leave once you have slept in this gorgeous and large 14'9x20'5 master bedroom with serene riverviews and romantic wood burning fireplace with oversized mantle. Enjoy a master walkin closet the size of a bedroom and lavish master bath with double vanity with custom sinks, ornate custom mirrors, chandelier and beautiful custom tile work. Plus garden tub and walk in shower with double shower heads. In addition, upstairs you have another 12'7x11'6 bedroom, bathroom and laundry room. Downstairs you have another 10'7x22'10 oversized room that is currently be used as a fitness room. Plus you have a huge 18'2x20'6 great room for casual get togethers. Unbelievable 18'11x19'8 2nd Master Suite and 18'11x11'8 sitting area is great for guest or for those who don't enjoy the stairs. Sitting area can be converted into another bedroom with just some drywall. Walk right out to pool, dock & river for a quick dip or fun on the river. Lavish 2nd Master Bath includes custom bathroom with exquisite tile work, jacuzi tub and pedestal sink. Flexible floorplan features two master suites another bedroom, an office, bonus room and a 18'11x11'8 sitting area that can be another bedroom with drywall. Ample outdoor living area with covered pavered patio opening to pool, palm trees and flowers with the river as the backdrop. Riverfront features small beach and dock comes with jet ski lift and 10,000lbs boat lift. Plenty of parking with deep driveway, 2 car garage and an additional motorcycle garage with workshop with electrical and a storage area that stretches the whole length of the home. More storage in attic with potential of more rooms for more living space if needed!

    This property is off market, which means it's not currently listed for sale or rent on Zillow. This may be different from what's available on other websites or public sources.

    Facts & features

    Interior

    Bedrooms & bathrooms
    • Bedrooms: 4
    • Bathrooms: 3
    Heating
    • Forced air, Electric
    Cooling
    • Central
    Features
    • Flooring: Tile, Carpet
    • Has fireplace: Yes
    Interior area
    • Total interior livable area: 3,990 sqft

    Property

    Parking
    • Parking features: Garage
    Features
    • Exterior features: Stucco
    • On waterfront: Yes
    Lot
    • Size: 0.35 Acres
    Details
    • Parcel number: 1602415010

    Construction

    Type & style
    • Home type: SingleFamily
    Materials
    • Roof: Asphalt
    Condition
    • Year built: 1992

    Community & HOA

    HOA
    • Has HOA: Yes
    • HOA fee: $50 monthly
    Location
    • Region: Jacksonville

    Financial & listing details

    • Price per square foot: $345/sqft
    • Tax assessed value: $1,074,454
    • Annual tax amount: $14,845

    Price history

    DateEventPrice
    12/2/2011Sold$725,000-23.7%$182/sqft
    Source: Public Record Report a problem
    4/17/2010Price change$949,900-22.1%$238/sqft
    Source: Phyllis Frankel Realty Group #485960 Report a problem
    12/23/2009Listed for sale$1,220,000$306/sqft
    Source: Phyllis Frankel Realty Group #485960 Report a problem
    11/19/2009Listing removed$1,220,000$306/sqft
    Source: Phyllis Frankel Realty Group, Inc. #485960 Report a problem
    6/1/2009Listed for sale$1,220,000$306/sqft
    Source: Phyllis Frankel Realty Group, Inc. #485960 Report a problem

    Public tax history

    YearProperty taxesTax assessment
    2024$14,845 +2.6%$858,570 +3%
    2023$14,472 +8.7%$833,564 +3%
    2022$13,310 +0.4%$809,286 +3%
    2021$13,263 +1.4%$785,715 +7.8%
    2020$13,073 +0.6%$728,740 +2%
    2019$13,001 +0.4%$714,214 +1.3%
    2018$12,955 $705,364 +2.9%
    2017$12,955 +8%$685,578 +2.1%
    2016$11,991 +0.4%$671,477 +6.4%
    2015$11,949 +4.9%$630,913 +0.8%
    2014$11,395 $625,906 +1%
    2013-- $619,982 +0.4%
    2012-- $617,600 +124.3%
    2011-- $275,298 +1.5%
    2010-- $271,230 +2.7%
    2009-- $264,100 +5.7%
    2006-- $249,905 +3%
    2005$4,043 $242,626 +3%
    2004-- $235,559 +1.9%
    2003$3,998 $231,167 +2.4%
    2002-- $225,749 +1.6%
    2001-- $222,194 +3%
    2000-- $215,722 +2.7%
    1999-- $210,051
    Find assessor info on the county website

    Neighborhood: Pumpkin Hill

    Nearby schools

    GreatSchools rating
    Schools provided by the listing agent
    • District: DUVAL

    Source: The MLS. This data may not be complete. We recommend contacting the local school district to confirm school assignments for this home.

    Get a cash offer in 3 minutes
    Find out how much your home could sell for in as little as 3 minutes with a no-obligation cash offer.
    Estimated market value
    $1,377,100
    Get a cash offer in 3 minutes
    Find out how much your home could sell for in as little as 3 minutes with a no-obligation cash offer.
    Estimated market value
    $1,377,100